

For warehouse-type buildings, around 75% of whole-life carbon can come from embodied emissions because operational energy demand is often low, according to a UK parliamentary briefing on warehouse carbon. That changes the design conversation. In sustainable self storage design, LED lighting and solar panels matter, but the biggest decisions often happen earlier, in the building footprint, structural grid, slab, frame and unit layout.
Self-storage is well placed to reduce operational emissions because most units are unheated, intermittently occupied and accessed through controlled common areas. The UK industry context supports that approach. The 2022 SSA UK Industry Report recorded that 75% of customers visit their unit once a month or less, while 20% visit fewer than three times a year (SSA UK Industry Report). A facility designed around actual patterns of use can avoid conditioning space that customers rarely occupy, without compromising security or service quality.
The practical challenge is balancing three outcomes: lower whole-life carbon, competitive construction cost and maximum net lettable area. A sustainable scheme that loses too much rentable yield won't satisfy the investor. A cheap scheme that locks in excessive steel, concrete or future retrofit work may cost more over its life. Good design makes those trade-offs visible before the frame and unit mix are fixed.
Why Sustainable Self Storage Design Matters Now
Self-storage has an operational advantage that many commercial buildings don't. Units generally don't need continuous heating or cooling, customers visit intermittently, and one envelope serves many separate occupiers. The 2022 SSA UK Industry Report notes that very few UK stores heat their storage areas, while LED lighting, sensor controls and on-site solar are becoming more common.
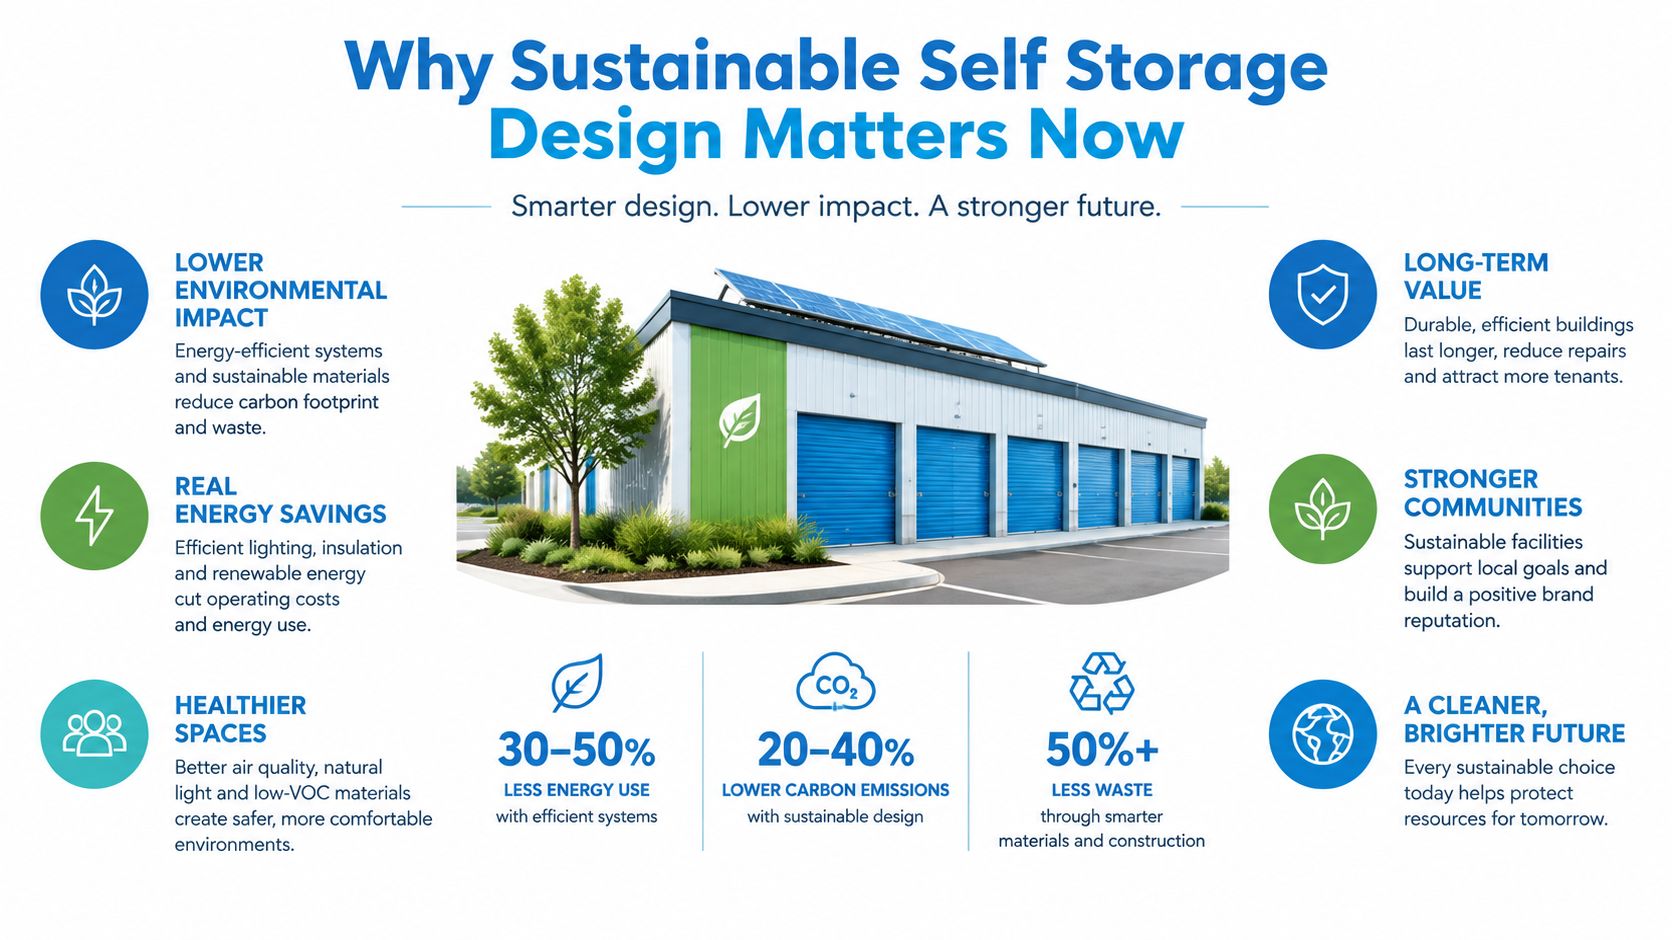
That doesn't mean operational energy can be ignored. Lighting, access control, ventilation fans, lifts, reception areas and offices still create a recurring load. The sensible sequence is to reduce the load first, then size generation and storage systems around what remains. Oversized mechanical systems are a common failure because they add capital cost and maintenance without serving the storage volume effectively.
The larger carbon decision sits in the shell
For warehouse-type buildings, embodied carbon can dominate the whole-life picture. The UK industrial carbon evidence cited in the guidance on self-storage safety and construction impacts identifies concrete and steel as major upfront hotspots, with concrete typically contributing about 30% and steel frame systems about 21% of upfront embodied carbon in industrial buildings.
That puts the slab, foundations and frame ahead of decorative finishes in the carbon hierarchy. Every unnecessary corridor, transfer beam, oversized foundation or excessive clear height has a lasting impact. Conversely, a compact plan with efficient column placement can improve both carbon performance and rentable yield.
Practical rule: Don't treat sustainability as a list of add-ons. Start by asking whether the building contains more structure, circulation or conditioned space than the operating model requires.
The financial case is also becoming broader than energy bills. UK operators are adopting sustainability upgrades, with the 2025 UK self-storage industry report identifying LED lighting as the most common measure and solar panels as the second most common. Developers should also understand wider product and building sustainability requirements, including the ecodesign for sustainable products regulation, particularly where procurement, product information and circularity expectations affect future reporting.
Setting Realistic Sustainability Goals for a Storage Scheme
Sustainability targets need to be set before the layout becomes difficult to change. A phrase such as “low carbon” doesn't tell the structural engineer how much concrete to remove, the MEP consultant how much energy to model or the asset manager what evidence to retain.
Set three layers of targets at the feasibility stage.
Regulatory minimums. Confirm the requirements under Part L, Part F, planning conditions, drainage rules and fire strategy. These are the baseline, not the finished sustainability story.
Operational performance. Choose measurable outcomes such as energy use in kWh per square metre per year, water consumption, waste diversion or a target EPC band. The metric must have a defined boundary, so landlord systems aren't confused with tenant electricity.
Embodied carbon control. Establish a carbon ceiling before the frame, slab and envelope are frozen. The LETI embodied carbon guidance is a useful reference point for setting a project benchmark, while RICS whole-life carbon guidance can help structure the assessment. The precise target should reflect the site, building type and available design evidence.
A developer may choose BREEAM, an EPC target, NABERS UK or a project-specific energy figure as the main external message. Each option changes what gets measured. BREEAM may support planning and investor reporting, while operational energy data can be more useful to an operator managing recurring costs.
Sustainability targets worth setting before design starts
| Target | Metric | Why it matters to a developer |
|---|---|---|
| Compliance baseline | Part L, Part F and planning conditions | Prevents late redesign, delay and unpriced obligations |
| Operational efficiency | kWh per square metre per year | Creates a performance test that can be monitored after handover |
| Asset certification | EPC, BREEAM or NABERS UK outcome | Provides a recognised reporting language for lenders and occupiers |
| Embodied carbon ceiling | kgCO2e per square metre, with assessment boundary stated | Forces structural and material decisions before procurement |
| Circularity | Reuse, adaptability and end-of-life evidence | Supports future refurbishment and planning documentation |
| Water and drainage | Metered consumption and SuDS performance | Controls operating demand and responds to site constraints |
The target must have an owner. The architect can coordinate evidence, but the developer should decide which outcomes affect approval, procurement and investment committee sign-off. If a carbon ceiling isn't linked to design reviews, it will be treated as an aspiration once cost pressure arrives.
Site Planning and Layout for Rentable, Low-Impact Buildings
The site plan fixes much of the environmental performance before anyone selects a luminaire or heat pump. Orientation, access, drainage, servicing and building proportion determine how much envelope is needed, how far utilities run and how much land remains available for ecological measures.
Start with the building's relationship to the sun and prevailing conditions. An east-west building axis can support a continuous roof zone for solar generation or green-roof treatment, subject to structural loading, overshadowing and planning requirements. Limiting unnecessary east and west glazing also reduces unwanted solar gain in circulation areas.
Use the site to shorten infrastructure
A compact access strategy usually serves both sustainability and operations. Place the building close to one boundary where planning and fire access allow, then consolidate the vehicle apron, parking and short-stay loading spaces rather than spreading hardstanding around the site. That can reduce service runs and leave more continuous green space for drainage, habitat and screening.
The layout still needs to work for vans, removals vehicles, emergency access and customer circulation. A narrow apron that looks efficient on a drawing can fail once turning paths, accessible bays, queuing and fire appliance requirements are tested.
Treat rentable yield as a carbon variable
Inside the building, the unit mix and corridor arrangement affect both revenue and embodied carbon. Single-loaded corridors can create strong frontage efficiency, but they use more external envelope. Double-loaded arrangements may reduce envelope area, although they can introduce deeper plans, more artificial lighting and different fire and ventilation challenges.
The right choice depends on site width, building height, fire strategy, access model and target customer. Unit widths around 2.4 to 2.7 metres and structural bays around 7.5 to 9.0 metres are design parameters that should be tested, not copied automatically. Columns should sit in party walls wherever possible, rather than interrupting circulation or reducing usable unit geometry.
A productive design review should compare at least three options:
- Compact double-loaded plan: potentially efficient envelope and services, with careful attention to daylight, wayfinding and ventilation.
- Single-loaded plan: clearer customer experience and natural light opportunities, but potentially more envelope and circulation length.
- Multi-storey arrangement: can protect land value on constrained sites, while adding lift, stair, fire and structural complexity.
Daylight corridors, clerestory glazing and eaves details should be resolved during concept design. Adding them later often means replacing finished materials, revising fire compartments or accepting awkward service routes. Adaptability matters too. A corridor and grid that can accept different unit sizes later may preserve income without major demolition.
Energy, Lighting, Ventilation and Water Systems
The low-energy character of self-storage doesn't remove the need for an energy strategy. It changes the order of priorities. The strongest schemes reduce demand in the spaces customers and staff use, then add generation where the roof and electrical infrastructure can support it.
LED lighting with occupancy and daylight controls is usually the first operational measure to assess. The 2025 UK self-storage report found that over 50% of operators were implementing LED lighting, while the 2024 UK sector survey reported that 70% used LED lighting, 7% used solar panels and 5% provided EV charging. Those figures show both the maturity of LED adoption and the gap between easy operational upgrades and deeper investment.
Prioritise the systems that serve real occupancy
Use presence detection in corridors, stairs, toilets and loading areas, with sensible time delays rather than instant darkness. Separate landlord and tenant circuits, meter reception, offices, lifts, external lighting and any climate-controlled areas. This makes post-occupancy reporting more credible and helps identify abnormal consumption.
Ventilation should be designed around storage use, moisture risk and regulation. Most units don't need full HVAC. Offices, reception spaces and specialist zones may need heating or cooling, while storage corridors can often use controlled natural ventilation, extract systems or carefully modelled air movement.
Don't select fans, air-handling equipment or heating systems from an early allowance. A detailed quantity take-off and services estimate, supported by tools such as Exayard HVAC estimating software, can expose where a mechanical system is oversized before procurement.
Design test: If the proposal conditions the entire storage volume, ask which user, material or regulation requires that energy. Then test a targeted approach for offices, reception and specialist units.
Roof design should be PV-ready even where installation is phased. Check orientation, shading, fire access, inverter locations, cable routes, roof replacement sequencing and connection capacity. A Nottingham retrofit expected to save 35,000 kWh per year through a net-zero-energy upgrade, according to the SafeStore sustainability report. The lesson isn't that every site will achieve the same result. It is that a low-energy asset can still find meaningful savings through coordinated retrofit work.
Water demand is modest, but basic controls remain worthwhile. Specify leak detection on fire-suppression supplies, low-flow fittings in staff facilities and rainwater management where SuDS or planning conditions require it. Rainwater harvesting only makes sense when the tank, treatment, pump energy and maintenance burden match a real non-potable use.
MEP measure priority and payback for self-storage
| Measure | Typical capital cost | Payback | Likely saving |
|---|---|---|---|
| LED and occupancy controls | Low to moderate | Usually among the shortest | Lower common-area lighting demand |
| Sub-metering and controls | Low to moderate | Depends on management response | Better fault detection and reporting |
| Targeted office HVAC | Moderate | Site-specific | Lower heating and cooling demand |
| PV installation | Moderate to high | Depends on roof, tariff and export terms | Reduced purchased electricity |
| Battery storage | High | Highly site-specific | Load shifting and resilience |
| Rainwater harvesting | Moderate | Often longer | Reduced potable water use where demand exists |
For schemes with electrically supplied units, the self-storage units with electricity need their own metering, protection and operational assumptions. The design should distinguish customer electricity from landlord consumption so the sustainability report doesn't hide a growing tenant load.
Sustainable Materials and Modular Construction Choices
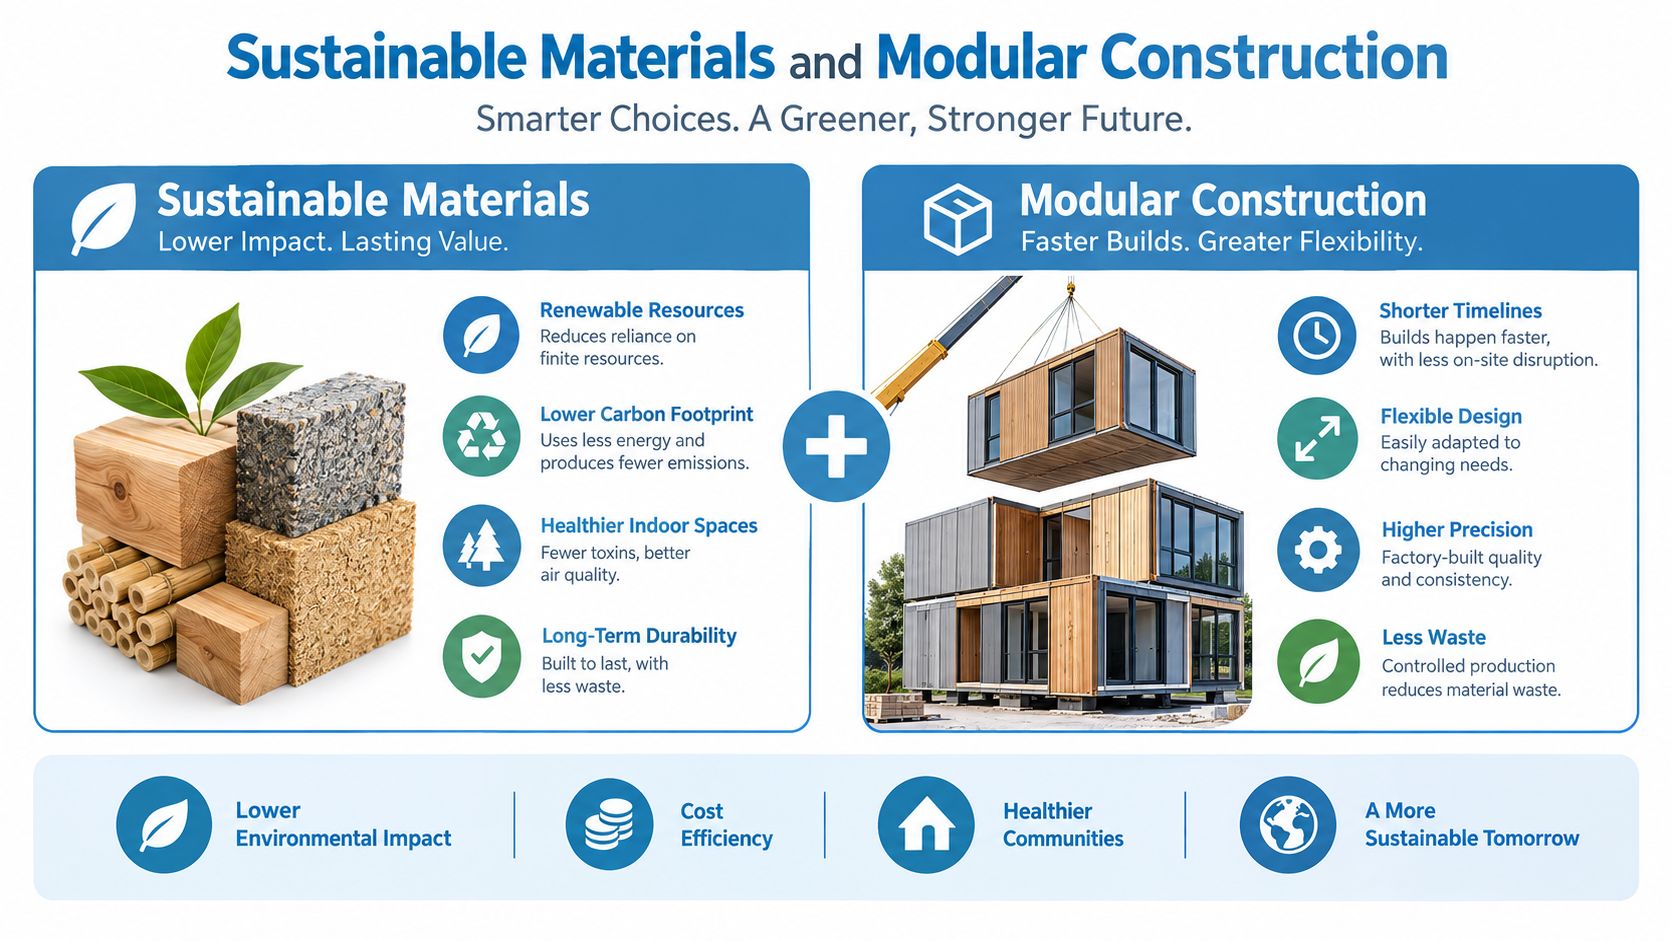
A self-storage building can use little operational energy and still carry a substantial carbon burden from its structure. The UK industrial carbon evidence identifies concrete and steel as the main embodied-carbon hotspots, so procurement should start with the frame, foundations, slab and roof build-up rather than with low-impact paint or recycled office furniture.
The first design decision is structural efficiency. Reduce unnecessary frame weight through coordinated grid planning, realistic clear heights and early review of load paths. A heavier frame may simplify one detail or create a taller internal volume, but that convenience should be tested against the carbon and cost consequences.
Specify evidence, not labels
Ask suppliers for Environmental Product Declarations where available, and compare products on the same declared unit and lifecycle boundary. Low-carbon concrete can reduce impact, but the mix must be checked for curing, programme, strength gain, exposure class and reinforcement compatibility. A nominally greener mix that delays the programme or forces temporary works may not be the right choice.
Steel procurement should consider recycled content, fabrication waste, transport and future reuse. Bolted, accessible connections and identifiable sections support disassembly better than details that require destructive separation. Internal partitions should be selected for replacement and reconfiguration, because unit sizes and customer demand change during an asset's life.
Modular construction earns its place when repetition is high
Self-storage contains repeated components, including partition panels, doors, corridors, lockers and protection details. That repetition creates a strong case for factory manufacture, but modularity isn't automatically sustainable. Transport, packaging, tolerances and rework can erase benefits if the design isn't coordinated.
The best approach fixes the module early. Align partition joints with the structural grid, coordinate sprinkler and lighting zones with corridor runs, and standardise door and panel interfaces. This reduces site cutting and makes future alterations less destructive.
The benefits of modular construction are most relevant when the system is designed for the actual unit mix, not imposed after the architect has completed the building. A modular solution should also accommodate later changes, such as converting larger units into smaller bays or opening areas for business storage.
Insulation remains important in conditioned areas and for compliance, but don't specify fabric in isolation. Compare thermal performance, fire classification, moisture behaviour, durability, end-of-life route and global-warming impact. A durable envelope that lasts and can be repaired may outperform a theoretically better product that is difficult to maintain.
Fire Safety, Compliance and Planning Constraints
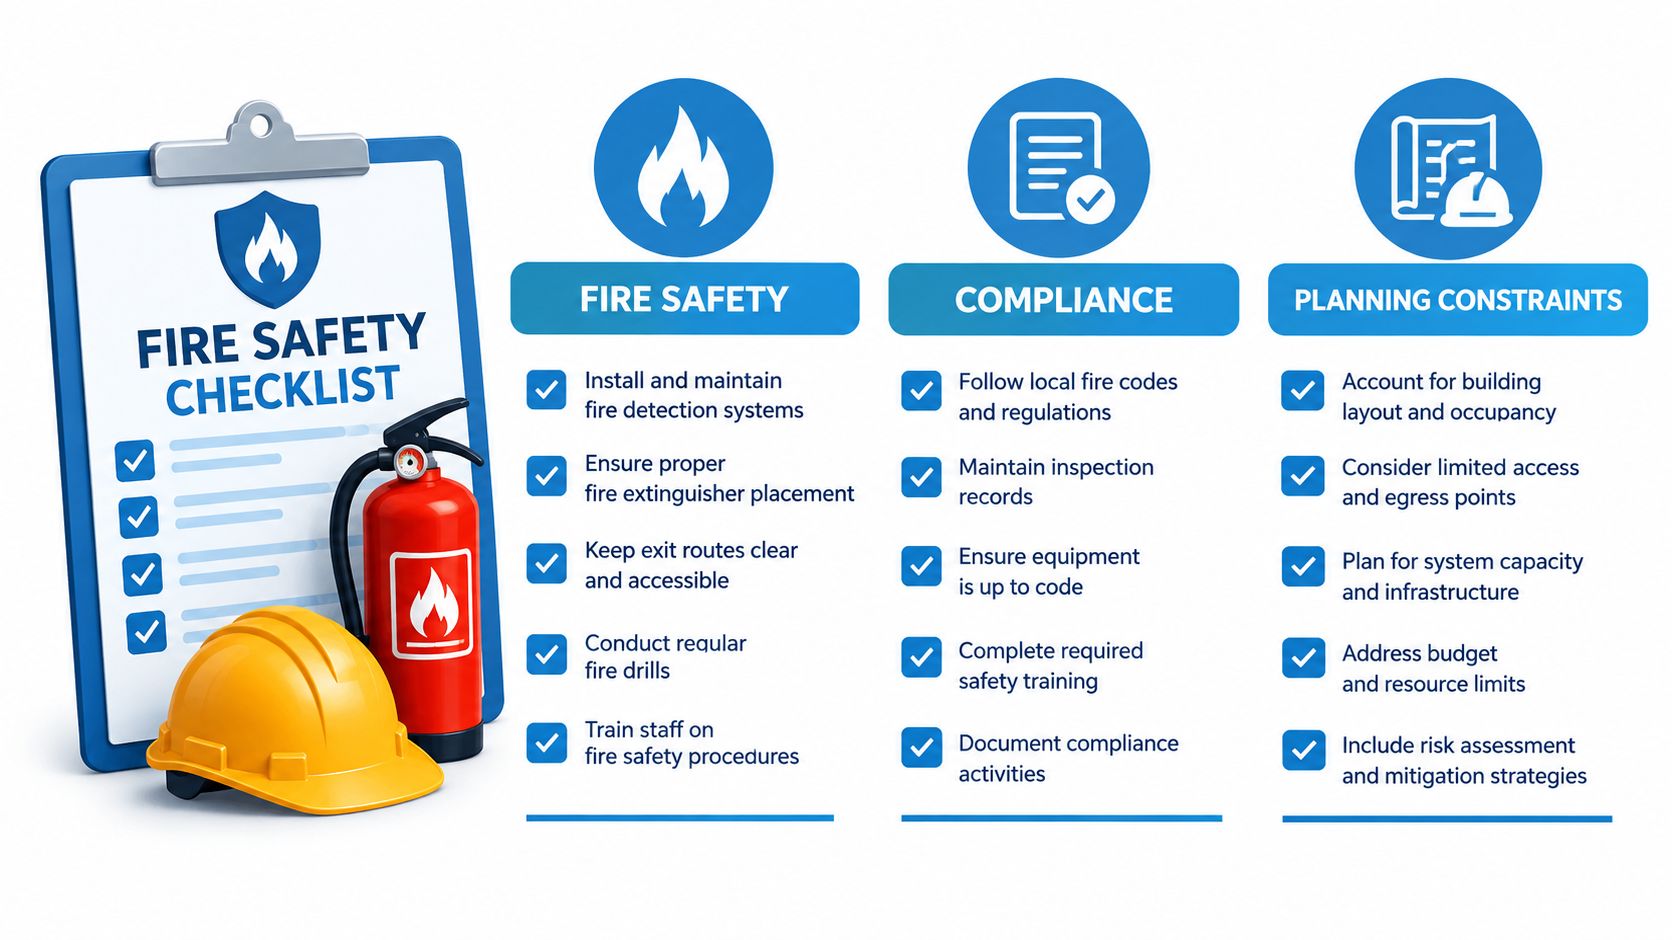
Fire safety shapes the layout from the first sketch. Compartment lines, protected escape routes, fire resistance, sprinkler strategy, access for emergency services and storage height all affect where units, stairs, lifts and corridors can sit. Treating those decisions as a later compliance exercise usually produces lost lettable area or expensive redesign.
Approved Document B should be coordinated with the fire engineer, architect, structural engineer and operator's storage assumptions. Test the actual slab-to-soffit height against sprinklers, services, lighting, signage and any racking or mezzanine arrangement. A sustainable layout that cannot be approved is not a sustainable investment.
Ventilation needs the same early attention. Approved Document F requirements, smoke control assumptions and natural ventilation openings must work with the architectural envelope. If the team postpones modelling, it may discover that the planned window apertures, corridor depth or stack-effect strategy doesn't perform as expected.
Build an evidence matrix before planning submission
Planning conditions may cover energy, drainage, site features, ecology, transport, accessibility and renewable infrastructure. Ecological measures should be included at the start, as planning guidance for self-storage development explains. The same principle applies to SuDS, EV-ready infrastructure and the information required for a Sustainable Design and Construction Statement.
Use a live compliance matrix with four columns: requirement, responsible consultant, design response and evidence location. Include fire strategy drawings, Part L calculations, ventilation assumptions, drainage calculations, ecology measures and maintenance responsibilities.
For operators and smaller businesses, a practical explanation of fire safety responsibilities for SMEs can help clarify the difference between design provision, management procedures and ongoing duties. Fire protection must remain effective after handover, not just at building control sign-off.
The self-storage building regulations should be reviewed alongside the project-specific fire, planning and structural information. No generic guide replaces the appointed design team, but early coordination prevents sustainability measures from competing with life safety.
Lifecycle Cost, ROI and Finance Options
A sustainable storage scheme should be assessed as an operating asset, not just as a construction package. Compare capital cost, energy, maintenance, replacement cycles, resilience, planning risk and future marketability over the intended holding period. A low-cost roof may be poor value if it limits later PV installation or complicates replacement around occupied units.
The business case must be honest about uncertainty. Solar output, electricity prices, export arrangements, battery cycling, maintenance and occupancy all vary by site. Present a base case, downside case and upside case rather than promising a universal payback.
Separate quick savings from strategic investment
LED controls often have a clearer route to savings than battery storage or deep fabric upgrades. PV may improve operating costs and resilience, but its value depends on roof area, connection capacity and how much electricity the facility uses during generation periods. EV charging can support customer service and future infrastructure expectations, although utilisation and grid capacity need to be modelled rather than assumed.
A lender may value evidence of energy performance, but certification alone doesn't create an automatic rent or valuation uplift. The developer needs to show how a target EPC, BREEAM outcome, NABERS UK rating or monitored energy figure reduces risk, supports letting, improves financing terms or protects exit liquidity.
Green loans, sustainability-linked debt and asset finance can help spread the upfront cost. A sustainability-linked facility may tie a margin adjustment to a defined EPC or energy target, while asset finance can be considered for PV or battery equipment. The terms, verification costs and covenant implications must be checked with the lender and adviser.
Typical payback ranges for sustainable measures on a UK self-storage scheme
The verified evidence does not provide a defensible set of universal capital costs, annual savings or payback periods for these measures. A responsible appraisal should therefore populate the table from project quotations, utility data and an agreed operating model rather than insert generic assumptions.
| Measure | Capex Premium (£) | Annual Saving (£) | Payback (years) |
|---|---|---|---|
| LED and occupancy controls | Obtain supplier quotation | Model from measured lighting load | Calculate from project inputs |
| PV | Obtain roof and electrical design quotation | Model generation and tariff assumptions | Calculate under base and downside cases |
| Battery storage | Obtain system and connection quotation | Model demand profile and tariff structure | Calculate with degradation and replacement |
| Fabric improvement | Obtain envelope options | Model heating and cooling demand | Calculate against lifecycle maintenance |
| Sub-metering | Obtain controls and metering quotation | Quantify avoided faults and management benefits | Assess alongside reporting requirements |
A £6m scheme should not be presented as justifying a fixed percentage sustainability premium without verified rent, operating and finance assumptions. Build the lifecycle model first, then ask whether the additional capital protects yield, reduces risk or improves debt terms. That sequence is more credible than reverse-engineering a return.
Real Projects and a Developer's Next-Step Checklist
Publicly verified information in the supplied project material doesn't support the Portsmouth, Manchester or Birmingham performance claims listed in the brief, so those figures shouldn't be presented as established case studies. The reliable UK evidence points to a broader pattern instead: sustainable self storage design works best when the team addresses the structure, envelope, layout and energy model before the operator signs off the final unit mix.
The Nottingham retrofit described by SafeStore's 2025 sustainability reporting demonstrates that coordinated site upgrades can produce measurable energy savings. The wider market evidence also shows that LED adoption is ahead of solar and EV charging, which is useful context when deciding whether a project is stopping at easy wins or pursuing deeper resilience.
Run this checklist before design freeze:
- Establish a measured or modelled operational and embodied-carbon baseline.
- Confirm the target EPC, certification route and planning evidence.
- Test building orientation, access, drainage, ecology and future adaptability.
- Compare structural grids, slab options, frame tonnage and unit yield.
- Design lighting, ventilation, metering and PV around actual occupancy.
- Coordinate fire, access, services and rentable height before procurement.
- Price modular components with future reconfiguration in mind.
- Obtain finance terms and model lifecycle cost under more than one scenario.
- Assign responsibility for post-handover measurement and maintenance.
Partitioning Services Limited provides self-storage layout design, manufacturing and installation, including unit partitioning, mezzanine systems, lockers and fire protection coordination. Visit Partitioning Services Limited to discuss a UK storage scheme where rentable yield, compliance and lower whole-life impact need to work together.