


Garage Storage Units UK: Options, Costs and Compliance
Self-storage planning applications have risen sharply over the past decade, and garage storage units have moved with them. What used to be a sideline for anyone with spare hardstanding is now a planning category with genuine competition for sites.
That competition changes the question worth asking. Counting how many bays a plot will hold comes second to working out which format and which layout deliver the best return over the life of the asset, once planning risk, fire measures, groundworks, maintenance and running labour are priced in. A scheme that maximises unit count on paper can lose that lead quickly if it carries a compromised escape route or an access layout tenants struggle with. The test I apply to every scheme is whole-life yield, not headline unit count.
Garage Storage Unit Formats Compared Side by Side
Five formats cover nearly every garage storage scheme in the UK, and the right one falls out of three answers: what the land allows, what planning will accept, and how many levels the site can physically carry. Settle those before anyone draws a unit count.
UK garage storage unit formats compared
| Format | Structure | Best suited to | Main limitation |
|---|---|---|---|
| External portal-frame garage units | Steel portal frame, cladding and roller shutter doors | Dedicated external compound with drive-up access | Needs planning clearance and groundworks |
| Container-style external units | Steel containers or comparable external units | Fast placement on tight budgets | Upgrades needed for insulation, lighting and drainage |
| Purpose-built self-storage buildings | Brick or steel-frame building with internal partitions | Multi-floor urban sites | Longer build timeline and higher build cost |
| Modular partitions inside a building | Pre-made steel panels, doors and corridors | Converting warehouses or existing buildings | Floor loading and the existing fire strategy set the limits |
| Mezzanine with roller staircase | Added steel or timber level with mobile access | Sites where a full mezzanine floor is not possible | Limited by width, access and loading |
The market these formats serve is substantial. The Cushman & Wakefield UK self-storage report counts 2,915 facilities supplying around 64 million square feet in 2024, of which roughly 1,135 were predominantly container-based and about 1,480 were purpose-built or converted buildings, with average occupancy at 75.1% and revenue up 6% year on year.
External portal-frame units suit a single-storey compound with drive-up access, where a van can pull alongside the door. They're the easiest format to phase and extend, but the programme is set by groundworks and planning clearance, not by the frame, which goes up quickly once the base is true.
Container-style units place fast and cost less up front. The catch is specification: without insulation, decent lighting and drainage that deals with the door line, condensation and darkness turn a cheap bay into one that lets slowly and churns. Price the upgrades before you compare it with a portal-frame unit.
Purpose-built buildings and modular partitions both trade footprint for density. The first takes longer and costs more; the second depends on what the existing structure can carry and on a fire strategy that already works with the floor plate. Partitions win when the building is fixed and every square metre has to earn. Mezzanines with roller staircases add a level where a full floor won't fit, which is often the difference between a viable scheme and an under-used warehouse.
The test that saves the most money: level land, no constraints and genuine drive-up demand point to an external format. A fixed building points to partitions, with any added level treated as capacity you buy later.
Shortlist two formats and test both against your own site: ground conditions, boundary distances, turning space and the planning history of the plot.
Unit Sizes and the Occupancy Benchmarks to Plan Around
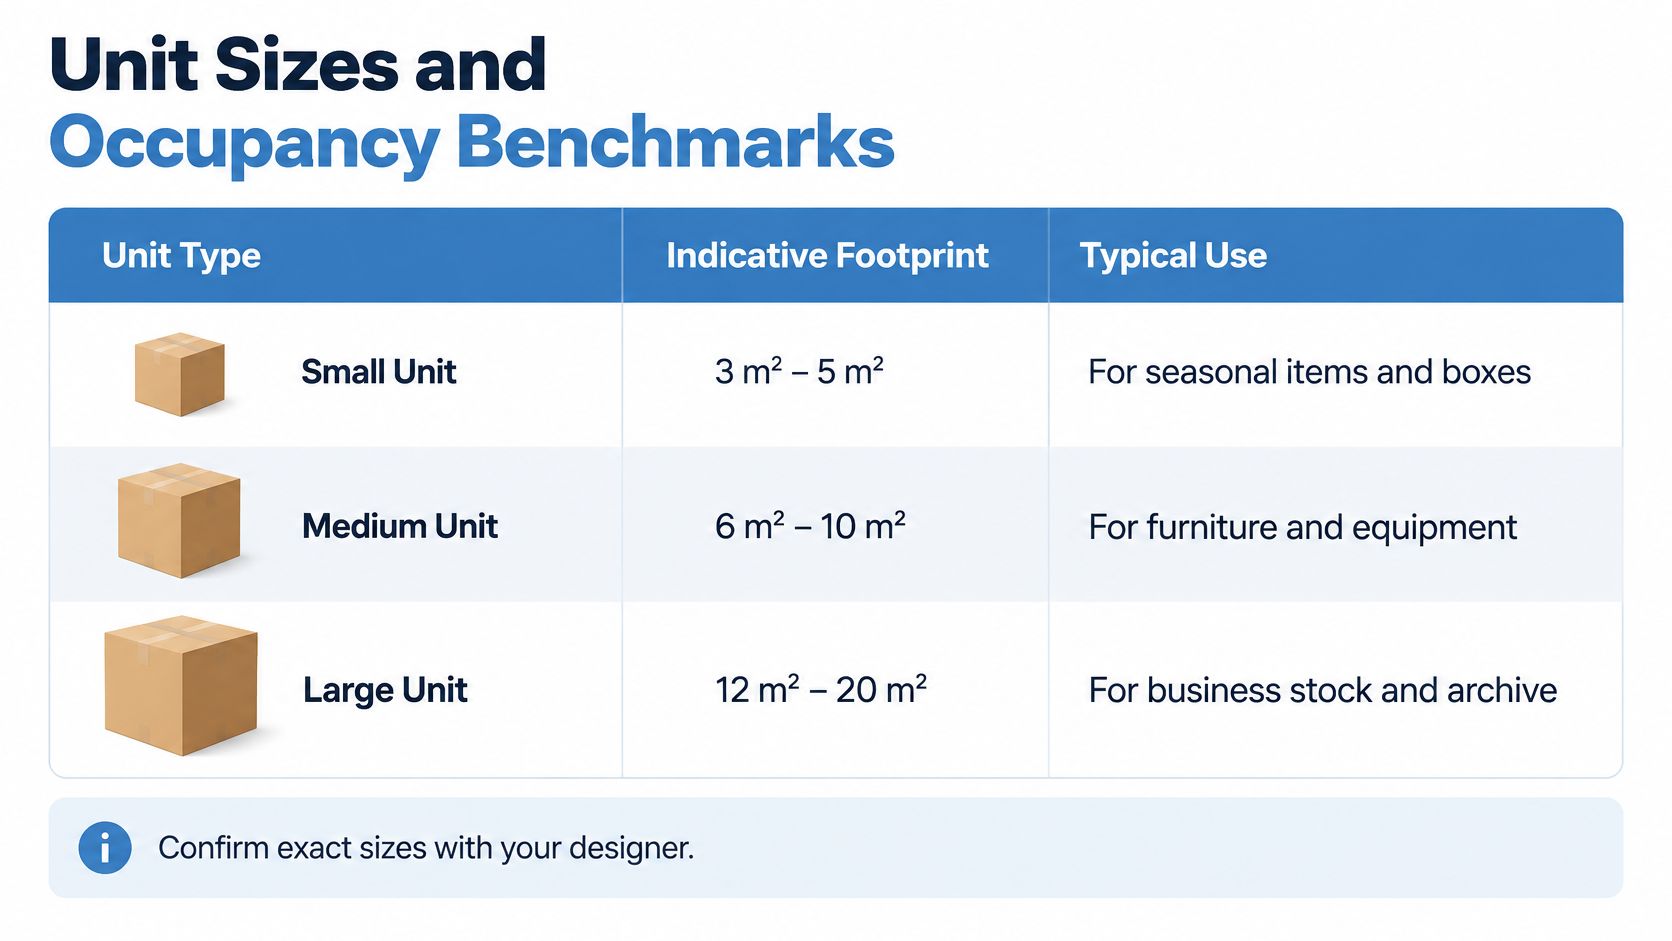
Size is a demand question, not a construction one. You size a scheme to the catchment: small units and lockers soak up household overflow, single and double bays take cars, vans and trade stock, and large external bays serve businesses holding bulky equipment.
Indicative unit footprints and typical uses
| Unit type | Indicative footprint | Typical use |
|---|---|---|
| Locker-style unit | 1 m x 1 m | Boxes, documents and seasonal items |
| Small storage unit | 2 m x 2 m | Household boxes and bikes |
| Single garage bay | 3 m x 6 m | Car-sized storage and furniture |
| Double garage bay | 6 m x 6 m | Van storage and trade stock |
| Large external unit | 6 m x 12 m | Business stock and equipment |
Treat those dimensions as starting points and confirm exact sizes with your designer, because door widths, aisle widths and the fire strategy all eat into the usable area inside a bay.
Here's how the size bands sit together in a working scheme.
What the benchmarks mean for a new scheme
Two numbers matter more than any spreadsheet: how full the site gets, and what each square foot earns when it does. Mature stores, defined as facilities operating at their current capacity for at least four years, reached about 79% occupancy and average revenue of £29.13 per square foot in 2024, a 6% year-on-year rise, as Property Week's review of the self-storage sector reports.
The distance between a mature site and a new one is the whole point. A new compound spends its first year building local awareness, and no marketing budget compresses that into a quarter. Price year one on a ramp curve rather than on mature-site occupancy, and hold enough working capital to cover the gap.
The revenue figure frames the rent conversation too. A bay you can't let still costs you groundworks, cladding, a door and a share of the lighting, every month, at whatever rate the local market supports.
Running the mix test
Estimate demand by unit type from what's in the catchment, not from a wish list. Count the trade vans, the student lets, the flats without lofts and the businesses with archive boxes.
Then put a realistic let-up curve against each type and check the value per square foot. If a 6 m x 12 m bay earns less per square metre than two smaller units on the same ground, the mix is wrong, however tidy the layout looks.
If the unit mix only works at 95% occupancy, the mix is the problem, not the marketing.
Approvals and Build Sequence Before Design Freeze
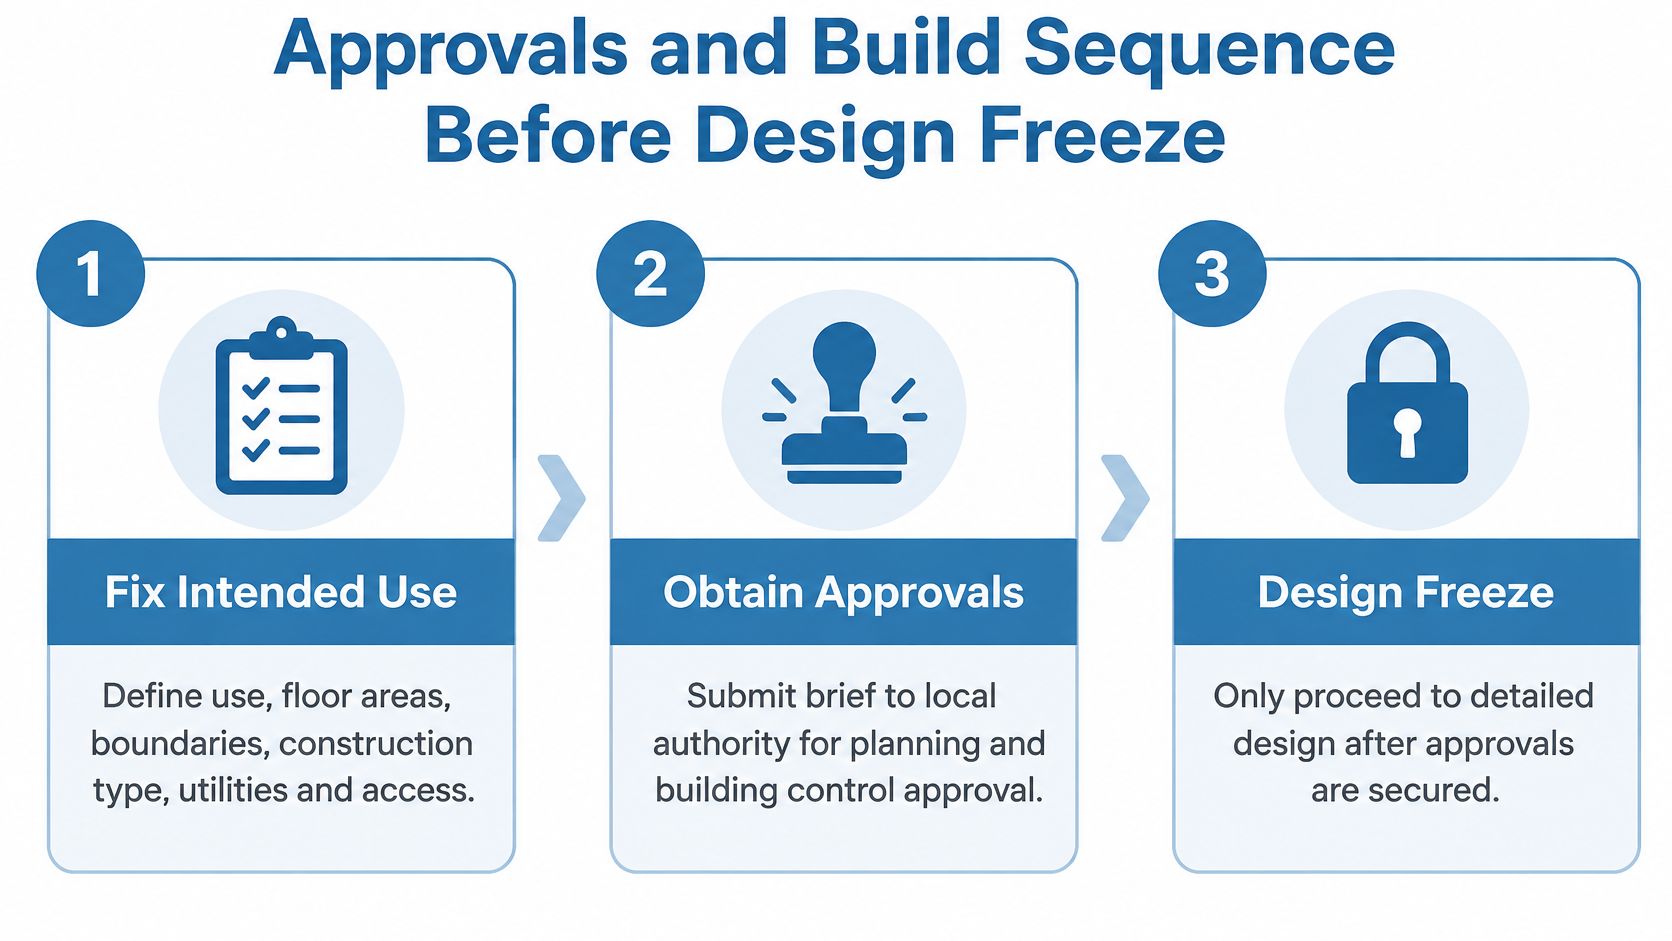
Sequence decides cost. Approvals first, then design freeze, then groundworks, then the frame. Reverse the order and you pay twice: once for the work, once for the rework, because foundations, door positions, fire separation and drainage runs all get redesigned after the steel has been cut.
The brief you take to the local authority should already read like a design brief: intended use, floor areas, boundary distances, construction type, utilities and access strategy. Our self-storage building regulations work starts with that conversation, because written confirmation at concept stage is cheap and redesign at completion is not.
The order that matters most is short.
The 30 m² exemption is a household rule
In England, a detached single-storey garage is exempt from building regulations approval only where its internal floor area is no more than 30 m², it sits more than 1 m from the boundary or is built wholly from non-combustible materials, and it isn't used for another purpose. Electrical or drainage installations can still need an application even then.
A commercial compound falls outside it on nearly every count. Multiple rentable units, service installations, non-domestic occupancy and a change of use all pull the project into building control review, and a change in the purpose or circumstances of a building's use is a material change of use under the Building Regulations 2010. Scotland runs a separate warrant-based system, and its technical handbook is clear that conversions can need a warrant and improvement works.
A domestic exemption written for one garage behind one house is not a strategy for forty lettable bays.
Planning looks at operations, not just buildings
Planning authorities assess what the site does, not only what it looks like. Vehicle movements, lighting spill, operating hours, security arrangements and the effect on neighbours carry as much weight as the elevation drawing. A scheme can be physically modest and still draw objection if the traffic and hours it brings are material.
Permitted development is a fragile foundation for a commercial scheme: rights can be removed by an earlier condition attached to the site, and a use that looks minor can still be material because of the movements it generates.
Check the site's planning history before you price anything.
A condition buried in an old consent can take the whole permitted-development route off the table, and discovering that after the groundworks are tendered costs you a redesign and a letting season. Getting the planning position in writing is the cheapest insurance the project will ever buy.
The build sequence that avoids redesign
- Confirm use, floor areas and planning position in writing. Every later decision depends on this being settled rather than assumed.
- Survey ground, levels and utility routes. Ground conditions and the distance to the nearest power and drainage are the unknowns that move budgets most.
- Finalise layout, access and fire strategy together. A layout without a fire strategy is a drawing, not a design.
- Complete groundworks and base. Levels and falls are set here, and correcting them later means lifting the structure.
- Erect portal frame, cladding and roller shutter doors. Fast work, provided the base is true and door openings were fixed after the vehicle turning check.
- Install electrical supply, lighting and drainage. Do it before the internal fit-out, or you'll be chasing finished walls.
- Commission the services and obtain building control sign-off. Test doors, lighting and alarms, and record the results.
- Hand over and start letting. Marketing can begin earlier; occupation can't.
Where schemes slip
Three failures repeat. Groundworks start before design freeze, so the base is cast for a layout that then changes. Utility connections are left until after cladding, turning a straightforward trench into a negotiation with a finished building. Door positions are fixed before anyone checks the turning circle for the largest vehicle that will ever arrive.
Each slip lands on yield the same way: months of delay, plus a layout compromise you live with for the life of the site. The base you poured early decides where doors can go and where drainage falls, so a layout change after that point means either breaking concrete or accepting a weaker floor plan.
A ready-to-let handover has signed-off building control, tested lighting and doors, signed-off escape routes, and a lettings process that can take a deposit on day one. Anything less hands customers a site that isn't finished.
Fire Safety, Compartments and Escape Routes
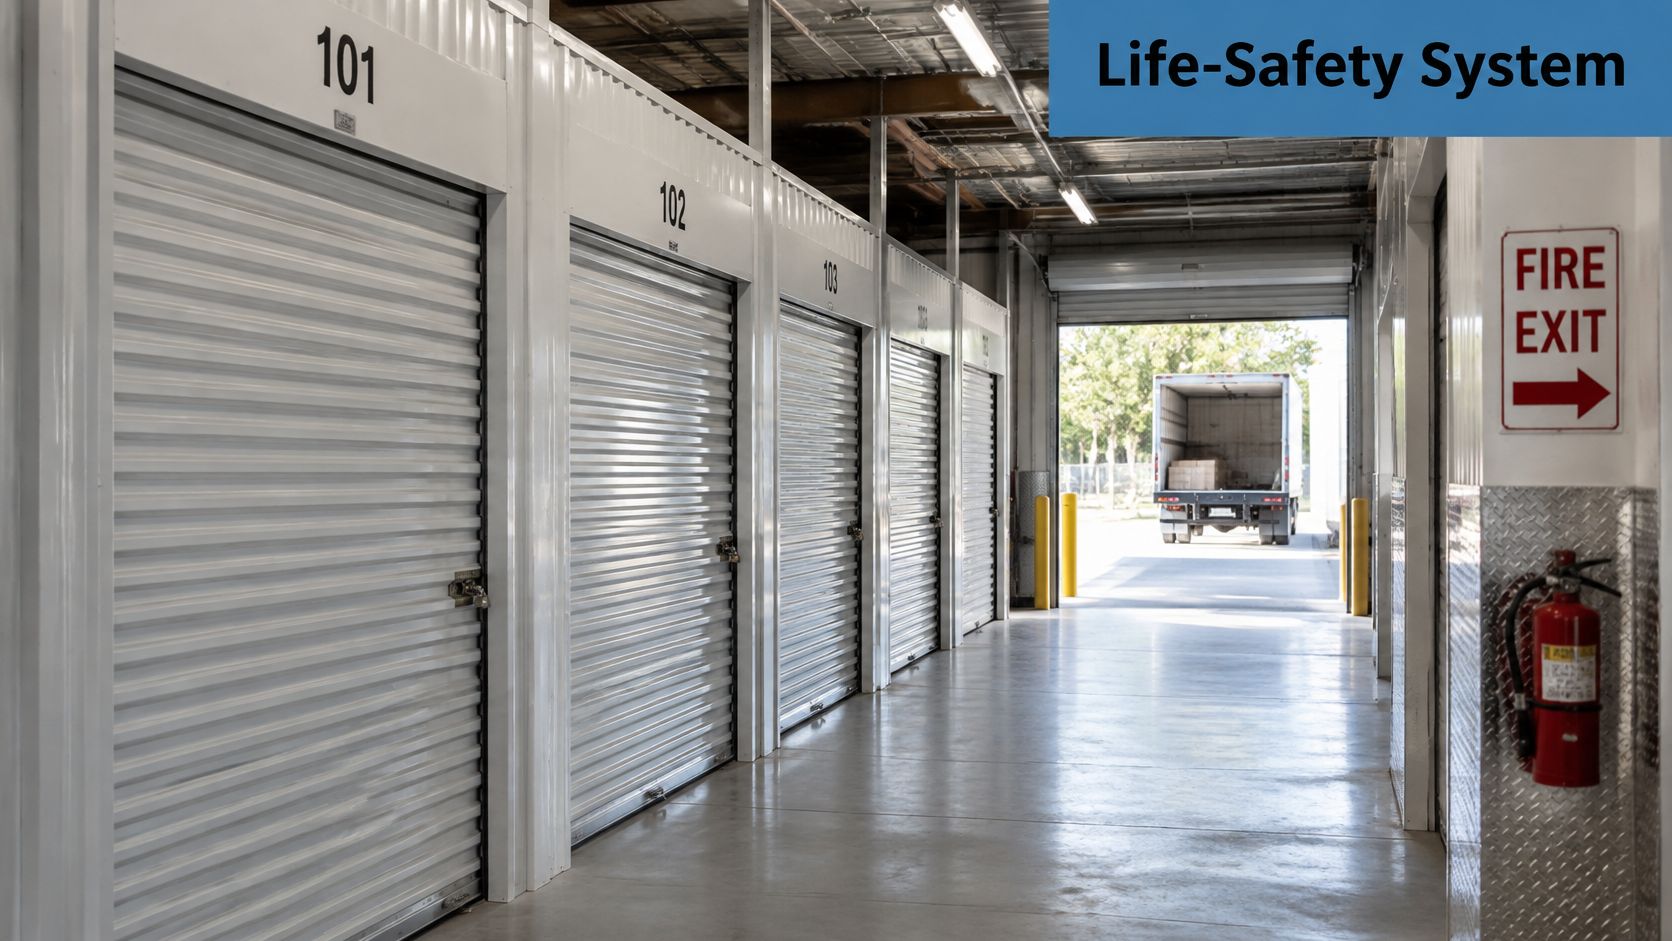
A garage bay is not a shed. Arrange 40 or 120 of them around shared corridors, a loading yard and a service zone and you've built a life-safety system, whether or not anyone designed it as one. The layout that maximises bay count is often the layout that makes escape and firefighting hardest.
A finished unit row looks like this once doors, lighting and escape routes are in place.
Compartmentation is a specification, not a default
HSE guidance for storage premises recommends internal partitions, including walls, doors and the relevant floors or ceilings, act as fire-resisting barriers with at least 30 minutes' resistance for integrity, insulation and, where applicable, load-bearing capacity. That's a specification you can price, and one you can lose by value-engineering the door set or leaving a penetration unsealed at the roof interface.
Escape routes reward the boring layout
The same guidance advises laying out storage to avoid dead ends, keeping unavoidable dead-end routes as short as possible and making escape routes obvious with directional signs where required. In practice, corridor width, turning points and exit doors are design decisions with a rentable-area cost, and pretending otherwise only moves that cost into the fire risk assessment.
Partition specifications have to be coordinated with the whole fire strategy: door performance, penetrations, roof interfaces, ventilation, emergency lighting, signage and access for firefighting.
For the operational routines that keep a building compliant between inspections, life safety guidance for facility managers from Facility Management Insights is a useful companion to the design work.
Goods control is part of the engineering
Ordinary household or business storage carries a different hazard profile from flammable liquids, gas cylinders, batteries or workshop materials. Where hazardous substances are stored or handled, additional planning and regulatory obligations can apply, and the assumptions inside your fire strategy hold only if someone enforces them.
- Write restrictions into the lease, naming prohibited goods instead of implying them.
- Collect a customer declaration at sign-up, so the exclusion is documented rather than assumed.
- Inspect on a schedule and record what you found, including units you couldn't access.
- Document incident procedures, so staff know who calls whom and what gets isolated first.
Write it down: if prohibited goods are excluded in the lease but never inspected, the fire strategy is a document rather than a control.
Commission the fire strategy before the layout is fixed. Afterwards it stops being a design input and becomes a constraint you argue with.
Layout Trade-offs That Change Long-Term Yield
The layout with the most rentable square footage is rarely the best investment. Whole-life yield sets headline lettable area against planning risk, build cost, maintenance, churn, accessibility and the labour it takes to run the site, and the densest scheme usually loses on two or three of those.
In the latest reported year the UK self-storage market held about 67.5 million square feet, up 5%, with average occupancy of 74.5% and mature-store occupancy of 79.6%, while revenue ran at £27.40 per square foot ex-VAT, according to the Cushman & Wakefield UK self-storage annual report. Income comes from fill and achievable pricing together, not from capacity on its own.
Layout choices and their trade-offs
| Layout choice | What it gains | What it costs | Check before committing |
|---|---|---|---|
| Maximum unit count with narrow aisles | More rentable area per site | Harder vehicle access and slower evacuation | Escape routes against the fire strategy |
| Wider aisles and drive-in doors | Easier loading and van access | Fewer units on the same footprint | Rent per unit against lower unit count |
| Mixed unit sizes | Wider customer appeal | More doors, lighting and admin to manage | Mix matched to local demand |
| Pedestrian-segregated routes | Safer customer movement | Extra circulation space | Lighting and clear routes for all users |
| Turning space for vehicles | Fewer reversing incidents | Lost rentable area | Turning tested with the largest expected vehicle |
| Accessible units on level routes | Wider customer reach | Level thresholds and clear widths needed | Access against the approved design |
Lean operation is realistic at these numbers. The same reporting puts average staffing at 2.6 people per site and 94.2% of stores offering online booking, so a layout that depends on staff escorts, manual gate opening or constant vehicle shuffling will cost more than the bays it saves. Our designs for garages work starts from that operating model rather than from a bay count.
Two layouts can post identical rentable area and return very different net income once churn, access and running labour are counted.
The whole-life checklist
Run this against each candidate layout before the design freezes.
- Rentable area per unit of build cost, not rentable area alone.
- Vehicle access, tested with the largest vehicle you expect rather than the average one.
- Escape and fire strategy, checked before corridor widths are fixed.
- Maintenance load, including doors, lighting and drainage.
- Accessibility, with level routes and clear widths rather than a ramp at the far end.
- Running labour, costed against a lean staffing model.
- Churn, and whether the mix lets a customer trade up instead of leaving.
Cost and Capacity Drivers to Weigh Before You Quote
No reliable UK unit price exists for external garage bays, because the variables are site-specific: ground, distance to services, fire specification, cladding choice. Anyone quoting a per-bay figure before seeing the site is quoting an average, and averages don't get built. What you can do is understand which drivers move cost and which move capacity, then ask for a quote that separates them.
Cost and capacity drivers
| Driver | Cost effect | Capacity effect | How to control it |
|---|---|---|---|
| Groundworks and base | Higher on sloping or poor ground | No direct effect | Survey ground early |
| Building type | External compounds usually cost less than multi-storey buildings | Multi-storey gives more area per footprint | Compare cost per usable square metre |
| Fire protection level | Rises with compartment walls, doors and sprinklers | Walls and lobbies reduce usable area | Fix the fire strategy at concept stage |
| Distance to services | Rises with longer electrical and drainage runs | No direct effect | Map supply routes before design |
| Mezzanine or stacked level | Adds steel and stair cost | Adds rentable area without extra footprint | Confirm width, access and loading |
| Cladding and finish | Small uplift for custom colours | No effect | Choose finish early |
The pattern behind the table is straightforward. An external compound usually costs less to build than a multi-storey building but gives less usable area per square metre of land, so the cheaper build isn't automatically the better return on a constrained plot. Mezzanines and stacked levels add steel and staircase cost while adding rentable area without extra footprint, which is why they're worth costing properly on urban sites.
Fire protection is the driver developers most often defer, and it's the one that changes both columns. Compartment walls, protected lobbies and sprinkler decisions add cost and remove usable area, and a fire strategy that arrives after the layout is fixed turns a design choice into a retrofit.
Ground conditions and the distance to power and drainage are the biggest unknowns on most sites, and both come out of a survey, not a conversation. Our self-storage fit-out costs breakdown follows the same logic: separate what the ground does from what the building does.
Four questions to ask any supplier comparing quotes:
- Groundworks scope. What's included, and what's charged if rock, water or an unmapped drain turns up?
- Fire measures. Are compartment walls, doors and any sprinkler allowance priced as separate line items?
- Building control. Is the application included, or is it a separate appointment you'll need to arrange?
- Design change. What happens to the price if the layout moves after approval?
Choose Your Format and Confirm the Next Steps
The decision path is short, and each step locks the one after it.
- Format follows land and planning position. Level, unconstrained, drive-up demand points to an external compound; a fixed building points to partitions.
- Unit sizes follow local demand, priced on a realistic let-up curve rather than mature-site occupancy.
- Fire strategy and layout get fixed together, because each one reshapes the other.
- Quotes get compared on cost drivers, not on a headline per-bay number.
Then act. Send the site plan, intended use and floor areas to the local authority and ask for written confirmation of the building regulation position this week. Commission the fire strategy before the layout freezes. Shortlist two formats and book a site survey so the quotes are based on your ground, not an average.
We design, manufacture and install external garage units and partition systems on a turn-key basis. Our external units are clean, dry and insulated, built on a portal frame with cladding and high-quality roller shutter doors, and cladding can be finished in your company colours. That's one option to put on the table alongside the others, particularly if you want design, manufacture and installation through a single contract.
Partitioning Services Limited designs, manufactures and installs external garage units and self-storage partitioning as a turn-key package, from the first building regulations conversation through to commissioning and handover. If you're testing formats for a site, the team can work through layout, fire strategy and unit mix with you before anything is fixed. Visit Partitioning Services Limited to start that conversation.

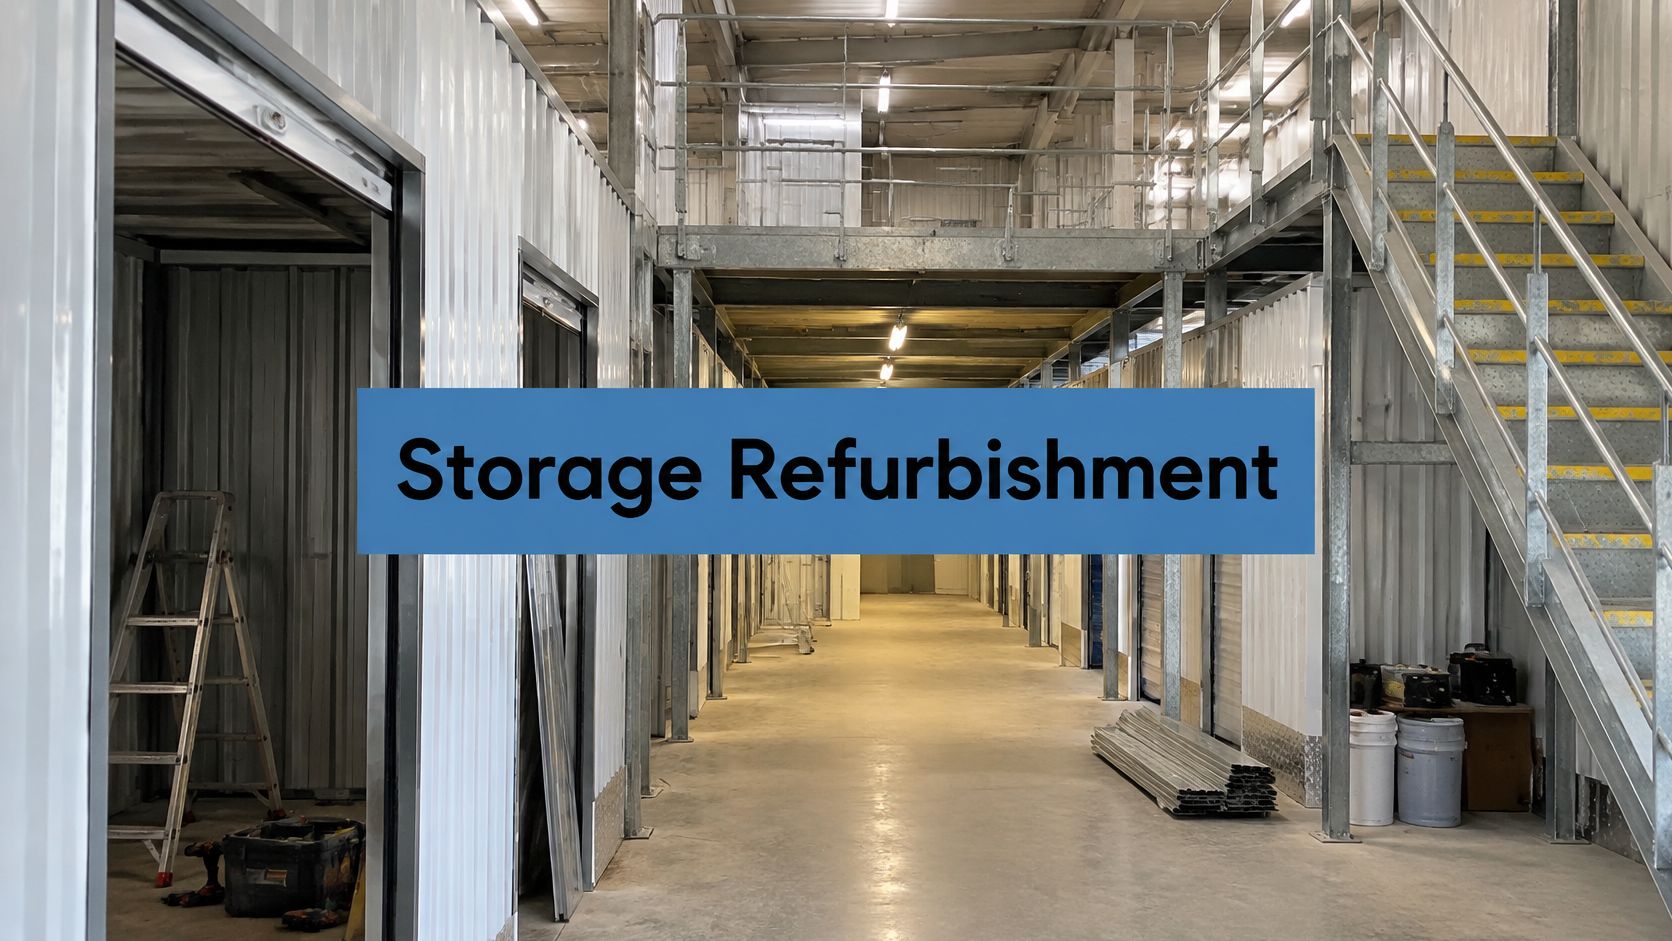
Self Storage Facility Refurbishment: A 2026 UK Guide
The UK self storage industry turned over more than £1.2 billion in 2024, grew total space by 7.2% to 64.3 million square feet, and lifted average rental revenue 6% to £29.13 per square foot, according to the Cushman & Wakefield UK self storage annual report. Domestic customers accounted for 73% of occupied space, and the number of people using self storage while redecorating or improving their homes had nearly doubled since 2014.
That last figure explains a lot of disappointing refurbishments. A floor laid out for business archives doesn't sell to a household clearing a spare bedroom, and no amount of new cladding fixes a unit mix that's wrong for the catchment.
Self storage facility refurbishment is a construction project that happens on a trading site. Fire strategy, access control, customer routes and rent collection all keep running while steel goes up, and the order that protects them differs from the order on an empty shell. I'd plan everything else around that constraint rather than around finishes.
Refurbishment Roadmap from Feasibility to Opening
Eight phases carry a typical programme, and each one ends with a document you can put in front of a lender. The stock those phases apply to is already large. The 2025 UK industry data counted 2,915 self storage stores, including 1,480 purpose-built or converted buildings, with the remaining 1,435 predominantly container-based, against total storage stock of roughly 64 million square feet and average occupancy of 75.1%, rising to about 79% for mature stores that had not added space or opened in the previous four years, as Cushman & Wakefield's refurbishment analysis sets out.
Read the gap between 75.1% and 79% closely. Part of that difference belongs to the quality and efficiency of the finished building rather than to demand. Dividing oversized rooms, improving the lettable-area ratio, upgrading access control and adding vertical capacity can pay back without a single new customer through the door.
On a trading site that payback only holds if fire routes, access control and rent collection keep running while steel goes up. I would sequence the programme around those three, not around finishes.
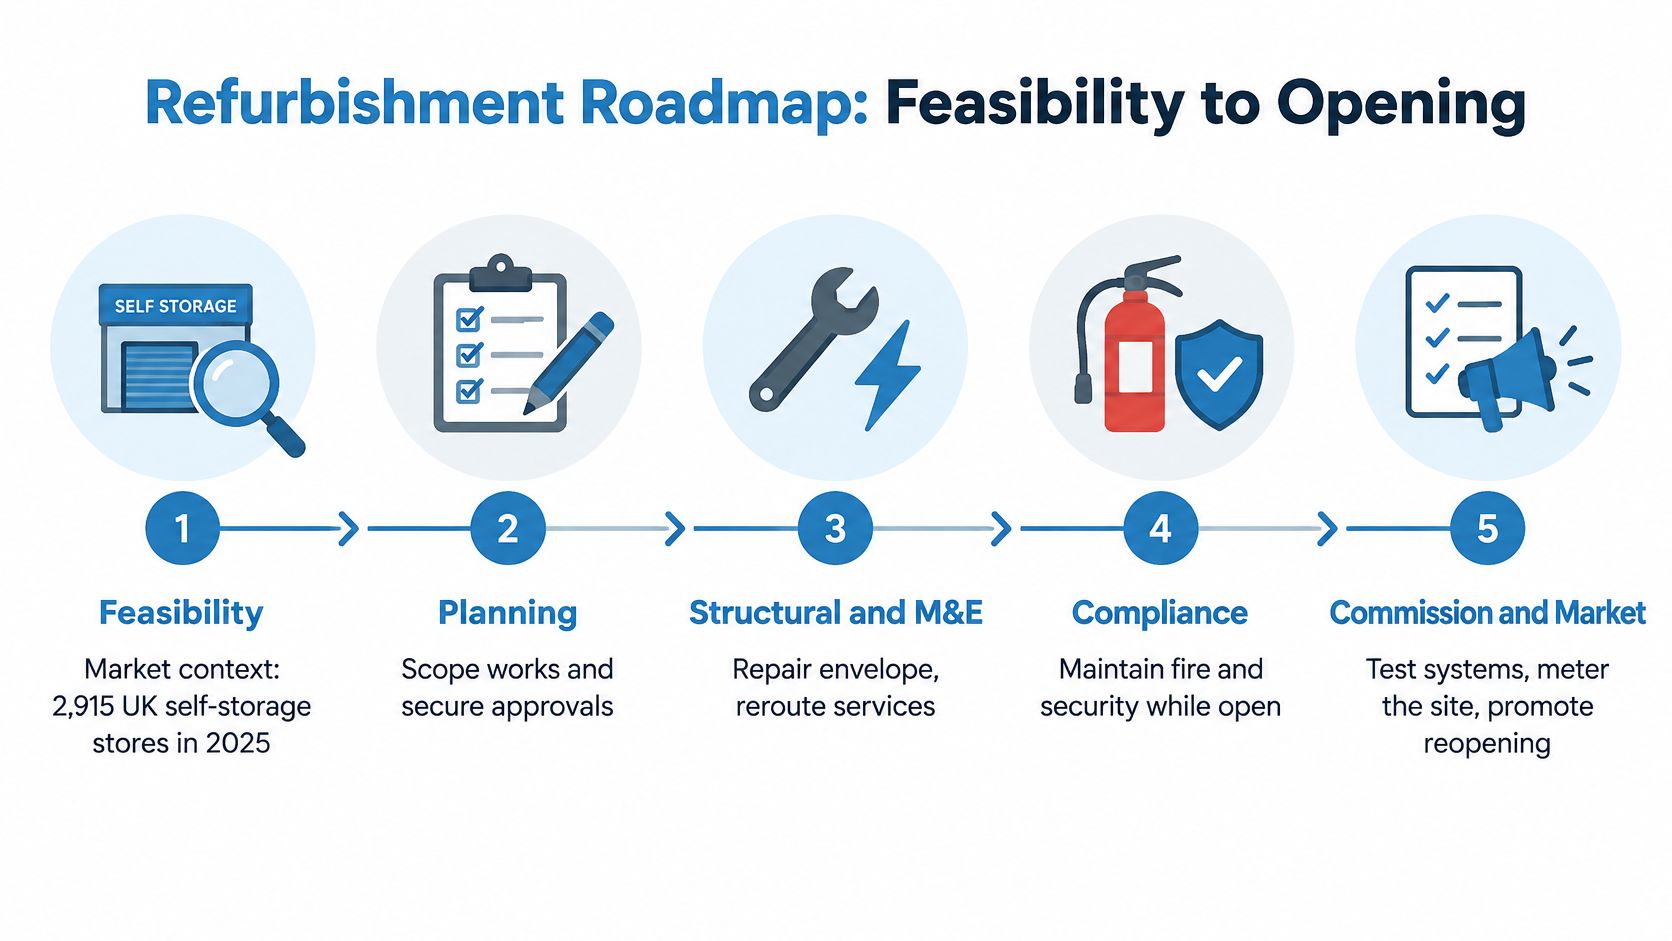
The Eight Phases and the Sign-Off That Ends Each One
| Phase | What It Covers | Sign-off Before Moving On |
|---|---|---|
| 1. Feasibility | Market, planning and building constraints | Go or no-go decision |
| 2. Survey | Fabric, M&E, fire and access condition | Condition report with repair priorities |
| 3. Layout design | Unit mix and circulation | Approved lettable area plan |
| 4. Structural and M&E works | Repairs, lighting, ventilation and power | Base building signed off by building control |
| 5. Partitions and mezzanines | Steel units, floors and stairs | Fitted lettable floors checked against load design |
| 6. Fire and security | Compartmentation, alarms and access control | Commissioning certificates and updated fire-risk assessment |
| 7. Costing and financing | Budget, funding and programme | Funded plan with a dated timeline |
| 8. Commissioning and marketing | Testing, handover and lettings | Opened site with a rent plan |
Where the Fire Decision Really Sits
Phase six looks late. Treat it as a design constraint that starts in phase three. A protected corridor or a fire lobby takes lettable area. If that only appears after the layout has been priced, the funding case gets rebuilt from nothing, and customers already on site lose a route you cannot close overnight.
Costing sits at phase seven for the same reason. You cannot fix a budget until the lettable area is approved, since rentable square footage drives income and income drives what a lender will advance. Security follows the same logic on an occupied floor: access control and alarm coverage have to match the live customer route, not the finished drawing.
Locate your own project on this roadmap before you commission anything. If there is no condition report in the drawer, you are at phase two and everything else is speculation. If you have a layout but no fire strategy, you are sitting between three and six, and that gap is where programmes slip and where an open site loses rent. Chase the next sign-off, not the last one you completed.
Surveying the Building and Checking Constraints First
The survey is the cheapest phase and the one that decides whether the rest is worth doing. The UKGBC commercial retrofit report sets out a fabric-first, risk-ordered sequence that translates almost directly onto a storage building. Work through it in this order and you'll avoid the classic error of buying plant before correcting the envelope.
- Commission the condition survey. An accredited survey of roof, walls, doors, lighting, heating, ventilation and controls. Photograph every defect and tag it repair now, repair before handover, or monitor.
- Write down the statutory constraints. Planning conditions, Building Regulations, fire strategy, means of escape, compartmentation, emergency lighting and accessibility are design inputs, not approvals to chase in the final week.
- Test the structure against the layout you want. Floor loading decides whether mezzanines are viable and where steel partitions can stand. Running a mezzanine feasibility assessment tool against span, clear height and imposed load is a cheap way to kill a bad idea before you pay for a structural scheme.
- Map the incoming supply and the metering. Unmetered landlord power hides the true cost of heating, lighting and security. Specify sub-metering for landlord power, tenant services, heating and major plant, plus seasonal commissioning and a 12-month measurement period.
- Fix the envelope before anyone orders equipment. Water ingress and air leakage first, because plant or panels fitted to a leaking roof waste the money twice.
- Then lighting, then controls, then generation. Replace inefficient lighting with LED and occupancy or daylight controls, optimise heating and ventilation controls, and assess heat pumps and photovoltaics only once demand has come down.
Why Fabric Comes Before Plant
The UKGBC report attributes 23% of built-environment operational carbon emissions to non-domestic buildings, and its retrofit evidence cites a deep-retrofit example where air-source heat pumps cut energy-use intensity by 45 kWh/m², with a 26 kWp roof photovoltaic array taking off a further 14 kWh/m². Those are project-specific results, not a forecast for your site. A storage building with unheated bays, always-on CCTV and a landlord supply will not match them.
The same report notes that more than half of UK operators were implementing LED lighting, with solar-panel installation or upgrades the next most common measure. That order is sensible. Lighting is the package with the shortest payback and the least disruption to a trading site.
Fabric-first rule: repair the roof before you rewire the lighting schedule. Water coming through a ceiling destroys more value than a badly chosen luminaire ever will.
The Go or No-Go Test
Agree your structural threshold before the report lands. If floor loading, headroom or means of escape removes more of the planned lettable area than the share you've set with your board, the scheme needs redesign rather than a costing exercise, and doing it in that order saves the fee.
A survey that misses a compartment wall or a damp roof doesn't just cost money. It forces layout changes at the moment when the steel is already on site.
Designing the Unit Mix for Maximum Lettable Area
Unit mix decides income more than any finish does. A converted floor made up entirely of large bays will sit quiet next to a waiting list for small ones, and the mistake is expensive because the partitions are already up.
| Unit Size (ft) | Floor Area (sq ft) | Typical Use | Best Placement |
|---|---|---|---|
| 5 x 5 | 25 | Documents, boxes and seasonal items | Upper floors and corners |
| 5 x 10 | 50 | Contents of a single room | Standard bays on any floor |
| 10 x 10 | 100 | Contents of a studio or one-bedroom home | Main floor bays with corridor access |
| 10 x 15 | 150 | Contents of a two-bedroom home | Larger bays near the main corridor |
| 10 x 20 | 200 | Three-bedroom home or business stock | Ground floor with vehicle access |
| 10 x 30 | 300 | Bulk trade stock or vehicles | Ground floor next to the widest door |
Three Tests Before You Approve a Layout
Measure net, not gross. Deduct walls, columns, risers and fire lobbies from the floor plate. Gross area flatters a scheme that can't be let, and the difference between gross and net is where developers get caught out with lenders.
Walk the circulation with a trolley. Shaving a corridor to gain a bay usually produces units nobody can move a sofa into, so they let slowly or at a discount. The corridor needs width for a trolley, a fire door swing and the turning circle at the lift, and those measurements come before the bay count, not after.
Place units by access, not by convenience. Put the largest bays nearest vehicle access and the smallest on upper floors, where stair and lift capacity already sits. A 10 x 30 bay half a corridor away from the loading door is a 10 x 20 in commercial terms.
A Worked Example on a Column Grid
Say a converted floor has columns at regular centres across a 20-metre span. Splitting it down the middle into two equal halves ignores that grid and leaves slivers of unusable floor against the columns, plus two awkward end bays nobody wants. Set the partitions on the column lines instead, run one primary corridor down the spine and accept a slightly narrower bay at the ends, and every unit becomes lettable at the same rate per square foot.
The same discipline applies to the net lettable area calculation you hand to a valuer. If the number on the plan doesn't match the number on the floor, the rent per square foot you quoted in the funding case falls apart.
A mezzanine only adds floor area when ceiling height and means of escape allow it. Check both before it enters the layout, because a deck that can't be occupied legally is a structural cost with no rent attached.
Before you approve anything, apply one test. Lettable area should rise without reducing the share of units with direct drive-up access, because that access is what the top of the market pays for.
Running Structural, M&E and Partition Works in Order
Building works follow the survey, and the order isn't negotiable if you want to avoid cutting into finished walls. On an occupied site the sequence also has to keep customer routes open, which pushes the disruptive trades into agreed windows rather than letting them run continuously.
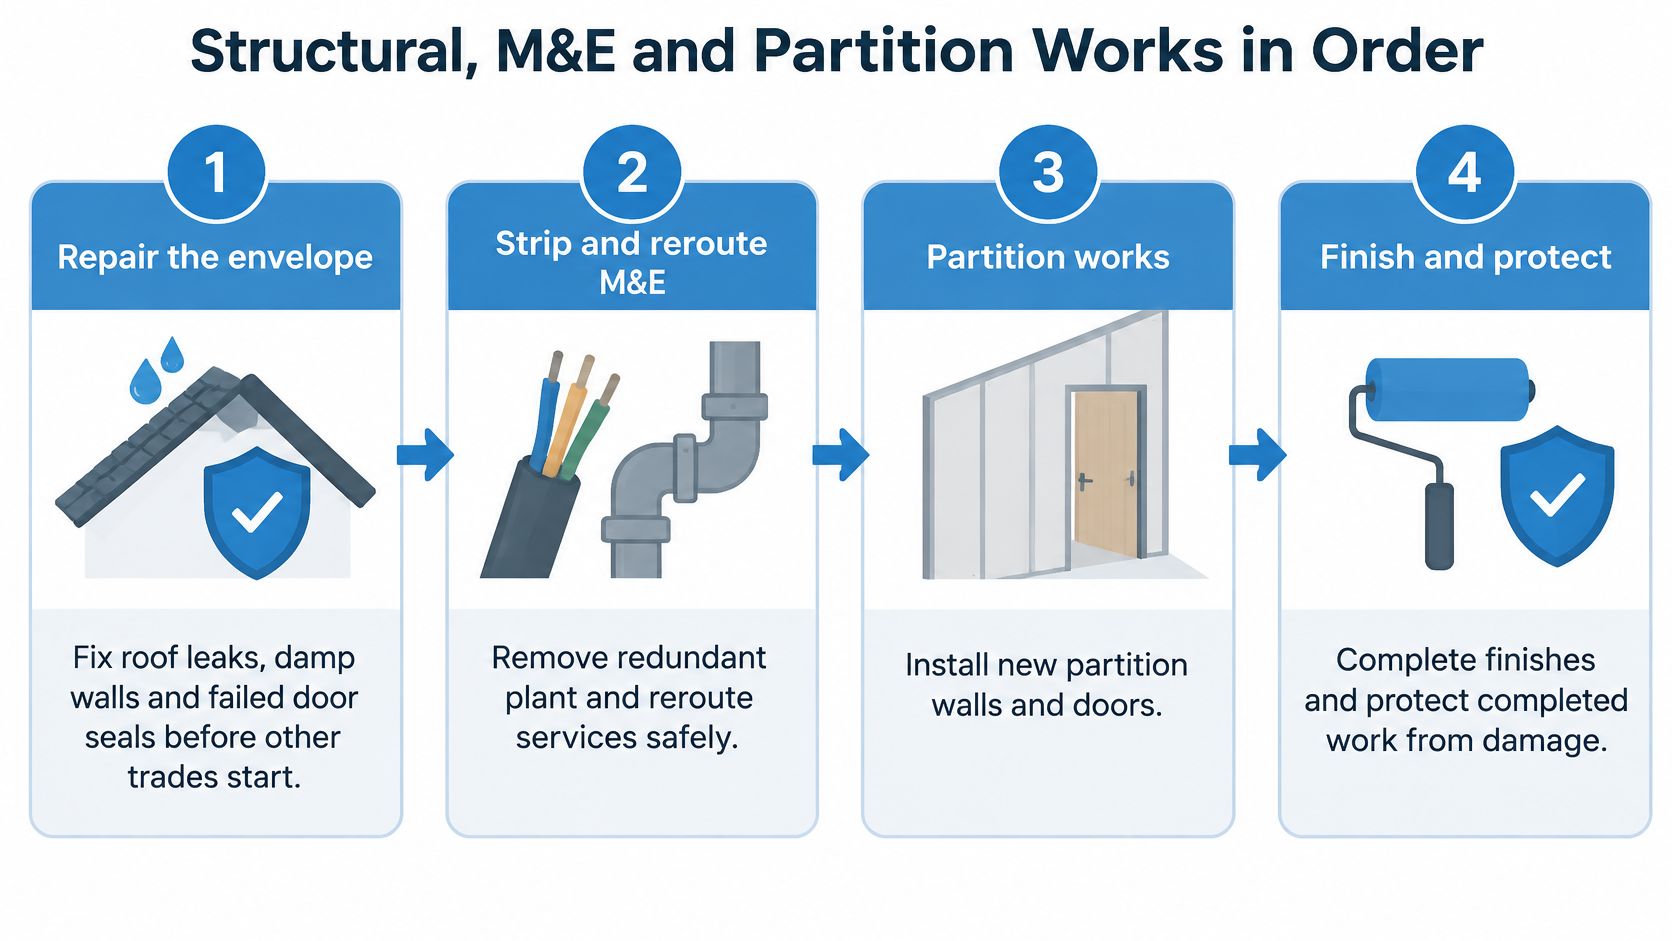
The Sequence, and What Slips When You Break It
- Repair the envelope. Roof leaks, damp walls and failed door seals come before any other trade, so the partitions and ceilings going in afterwards aren't soaked within a month. The usual slip is erecting steel under a roof that still leaks.
- Strip out redundant plant and reroute the M&E. Remove dead plant, fit new distribution boards, rerun cabling for lighting and sensors, and label every circuit so sub-metering can be added later without a second strip-out.
- Fit LED lighting with occupancy or daylight controls. This is usually the first package to pay back, and doing it while the ceilings are open costs a fraction of a return visit.
- Set the heating and ventilation controls, and keep heating out of unheated storage areas. Heating a bay that is meant to be cold is a running cost you'll carry for the life of the building.
- Install structural steel and mezzanine supports with the load check already signed off. A deck fitted before the check almost always means strengthening work underneath a finished floor.
- Fit steel partitioning, compartment walls and suspended ceilings zone by zone. Working in zones stops trades blocking each other, and it lets you hand back finished corridors to customers as you go.
- Fit rolling staircases, lockers and access doors last, before decoration. These are the items other trades damage and the ones customers touch first.
- Decorate, mark out unit numbers and clean down for inspection. Numbers applied to the final finish, not to bare steel, save a second visit and a mismatch on the letting plan.
The Handover Check
All trades signed off, every unit door working, a clear route through every corridor, and a set of as-fitted drawings that matches what's on the floor. The next person to subdivide a corridor or add a mezzanine will work from those drawings, and so will your fire-risk assessor.
Keeping Fire and Security Compliant While the Site Stays Open
The question that decides most live refurbishments isn't how to fit more units in. It's how to fit them in without making the building worse at getting people out.
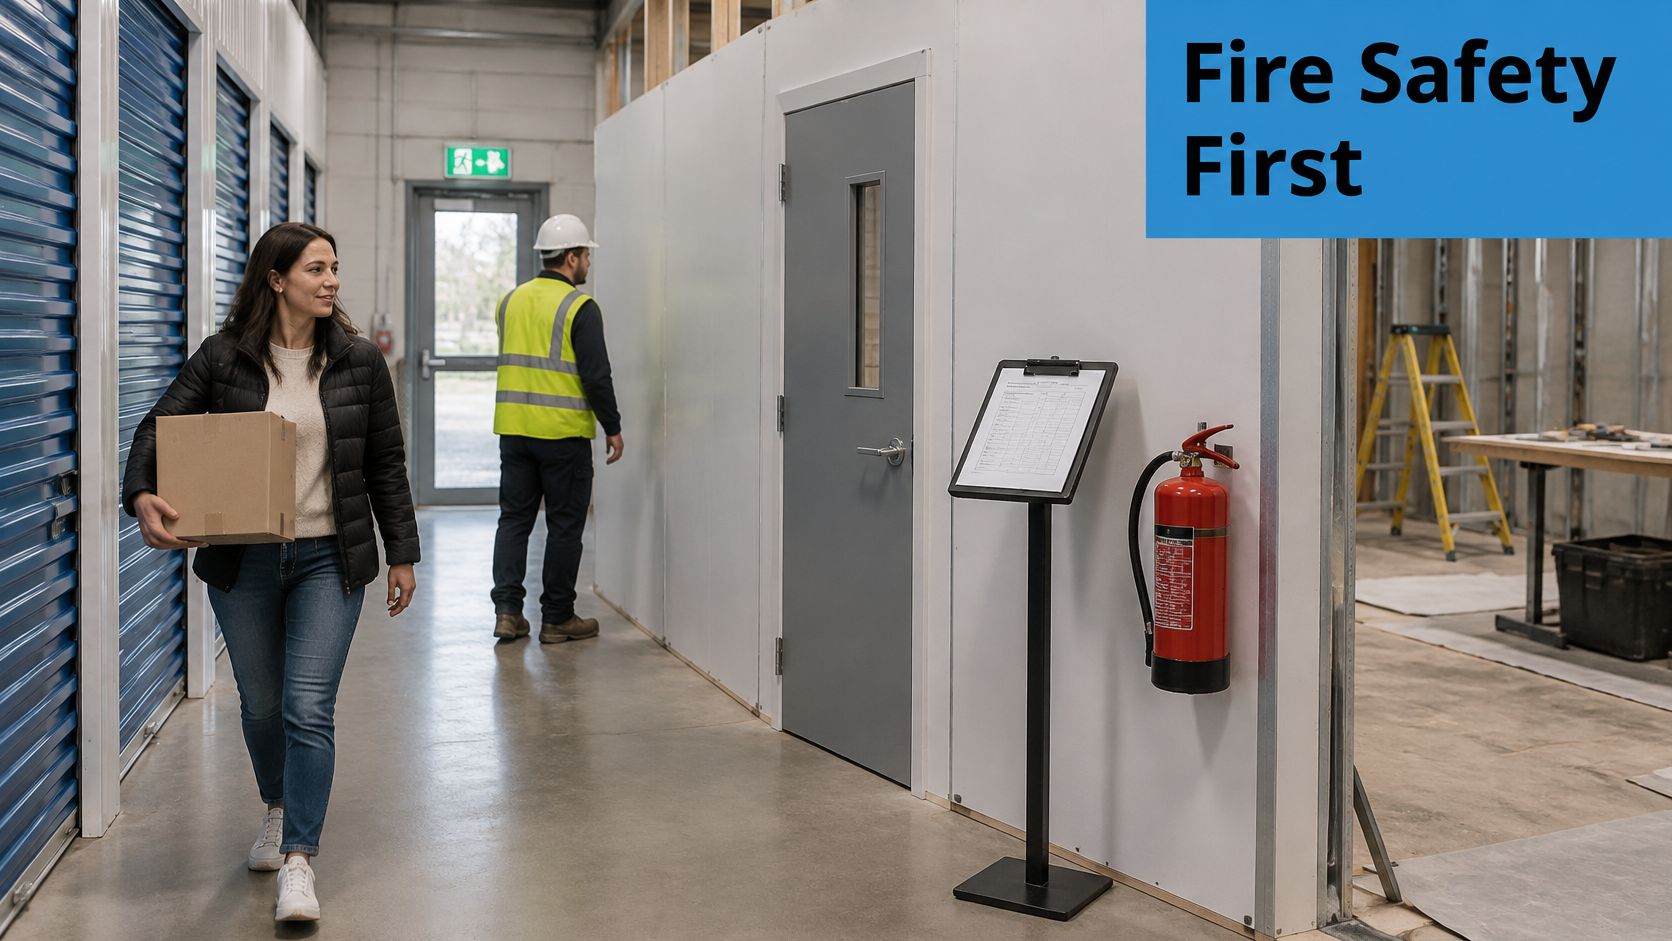
That trade-off is real, and it's where value gets destroyed out of sight. Squeezing a corridor to gain a bay, moving a fire lobby to square off a row of units, or running external storage across a fire-service access route all raise rentable area on the drawing and reduce resilience in the building.
UK government guidance is direct about the risk. The fire safety risk assessment guidance for small and medium places of assembly warns that fires are more frequent during refurbishment or alteration, and advises reviewing the fire-risk assessment before work starts, including the additional risks created by changed occupancy and by the works themselves.
A refurbishment changes the building's risk profile the day the first hoarding goes up, not the day the new units open.
A Phased Plan for an Occupied Site
- Separate the zones. Fire-rated barriers between occupied and construction areas, one fixed route for workers, and a customer route that's re-signed whenever the works move rather than left to drift.
- Control hot works with a permit and a fire watch. Permit issued before the torch is lit, watch held after the last shift, and the area checked again before the site is locked.
- Keep escape routes clear and signed. Pallets, partitions and temporary hoists narrow a route faster than anyone plans for.
- Announce temporary closures properly. Which door, which lift, which corridor, and for how long.
- Update the emergency plan as occupancy changes. A new mezzanine alters travel distances and evacuation, so the plan changes with it.
- File commissioning evidence as you go. Alarm, sprinkler and fire lobby certification goes to building control and into the fire manual, not into a folder on site.
Ownership has to be explicit. The operator owns the live-site risk assessment, the principal designer owns the design decisions that affect it, the contractor owns site controls, and the fire-risk assessor and building control officer sign off their parts. Revisit the assessment at every zone handover and every change of occupancy, because those are the moments the risk condition shifts.
Security runs on the same clock. Match the measure to the stage rather than leaving one arrangement in place from strip-out to handover, which is the logic behind this construction site security by build stage approach. Access control and CCTV stay live or get temporary replacements, because an unsecured site loses customers as well as stock. How the fire-rated partition walls are specified matters as much as where they run, so get the rating, the door sets and the penetration details agreed together.
Costing, Financing and Choosing Works by Payback
A lender prices the scheme against a layout someone has already signed off. Until that layout is frozen, every revision moves the drawdown, and an occupied site makes the gap worse: lost rent starts the week the corridor closes, not the week the invoice lands.
| Funding Route | How It Works | Suits |
|---|---|---|
| Bank term loan | Secured against the property and drawn in stages | Owners with equity and a proven operating record |
| Development or asset finance | Lender funds works against a costed programme | Projects with a clear programme and a defined exit value |
| Equipment and fit-out finance | Spreads the cost of partitions, lighting or lifts | Phased upgrades inside an operating site |
| Self-funded phased works | Operating income pays for each phase in turn | Operators with steady income and low debt |
Rank the Works by Payback, Not by Visibility
A softer or flat occupancy market is a poor reason to assume a refurbishment creates demand on its own. Higher-rated buildings may hold occupancy and void performance better than tired stock, but that is a general property pattern, not a guaranteed self-storage return. I would model the occupancy effect at zero before committing capital, then only spend if the case still stands on rentable area and running cost.
Rank every package against six measures, in this order:
- Net lettable-area gain. New lettable square footage is the only line that adds rent permanently.
- Avoided energy cost. Lighting and controls, measured against your own half-hourly data, not a brochure figure.
- Maintenance reduction. Doors, access readers and roof repairs that stop recurring call-outs.
- Expected occupancy effect. Modest in a flat market, and worth testing at zero.
- Disruption risk. Lost rent, lost access and lost goodwill while customers are still on site.
- Capital payback. Years to return the spend, using achieved rent rather than asking rent.
An operational change often beats a cosmetic one. Lighting schedules, control settings, monitoring and access reliability cost far less than a reception rebuild and show up in the trading figures sooner. On a live floor, that order also keeps income moving: fix the bays customers can reach, then the ones they cannot. When a scheme includes an off-site or modular element, compare delivered modular project costs on the same basis as your refurbishment budget, so delivery, cranage and fit-out sit in both columns rather than only one. Benchmarking against a UK self storage fit-out cost range does the same job for the fit-out packages.
Programme the Waits You Don't Control
Planning and building control waits sit outside the contractor's control. Show them as dated bars in the programme, visible to lenders and to the trades. A single-floor job runs to months. A multi-floor retrofit with compartment changes runs considerably longer, and pretending otherwise is how funding gaps appear mid-build, with customers still paying rent on the floors you have not touched.
Payback rule: fund the works that add lettable area or cut running cost first. Defer everything cosmetic until the occupancy and energy data has earned it.
The trap that catches owners most often is spending on appearance ahead of the controls and repairs that protect income. New signage does not fix a leaking roof, and a refurbished reception does not fill upper-floor bays that customers cannot reach while the lift is out.
Commission, Measure and Market Before You Reopen
A floor that reopens with alarms untested and half the sizes still unlisted usually gives away the first quarter's income. I would run opening as a live-operations sequence, with fire, security and lettings decisions taken while other floors are still trading. Six checks show, inside a year, whether the spend matched the business case.
1. Commission the systems before the next customer is let in. Test alarms, emergency lighting, access control and every new lighting circuit, and file the certificates with the updated fire-risk assessment. On an occupied site this is the step that slips when one floor is already open, and it is the paperwork the fire officer and the insurer ask for first.
2. Meter the site across a full twelve-month cycle. Landlord power, tenant services and major plant go on separate meters, with a seasonal check, because one winter reading will flatter or damn the scheme unfairly. Split meters are what show whether new lighting and plant cut the bill, or whether the change is buried in a shared supply.
3. Compare against the pre-works baseline. That reading is how you set the refurbishment next to a market that moved while you were building. It will not give a clean split on its own.
4. Track the trading numbers monthly. Enquiry-to-move-in conversion, average achieved rent, churn, void days and complaints, all reported on the same day each month.
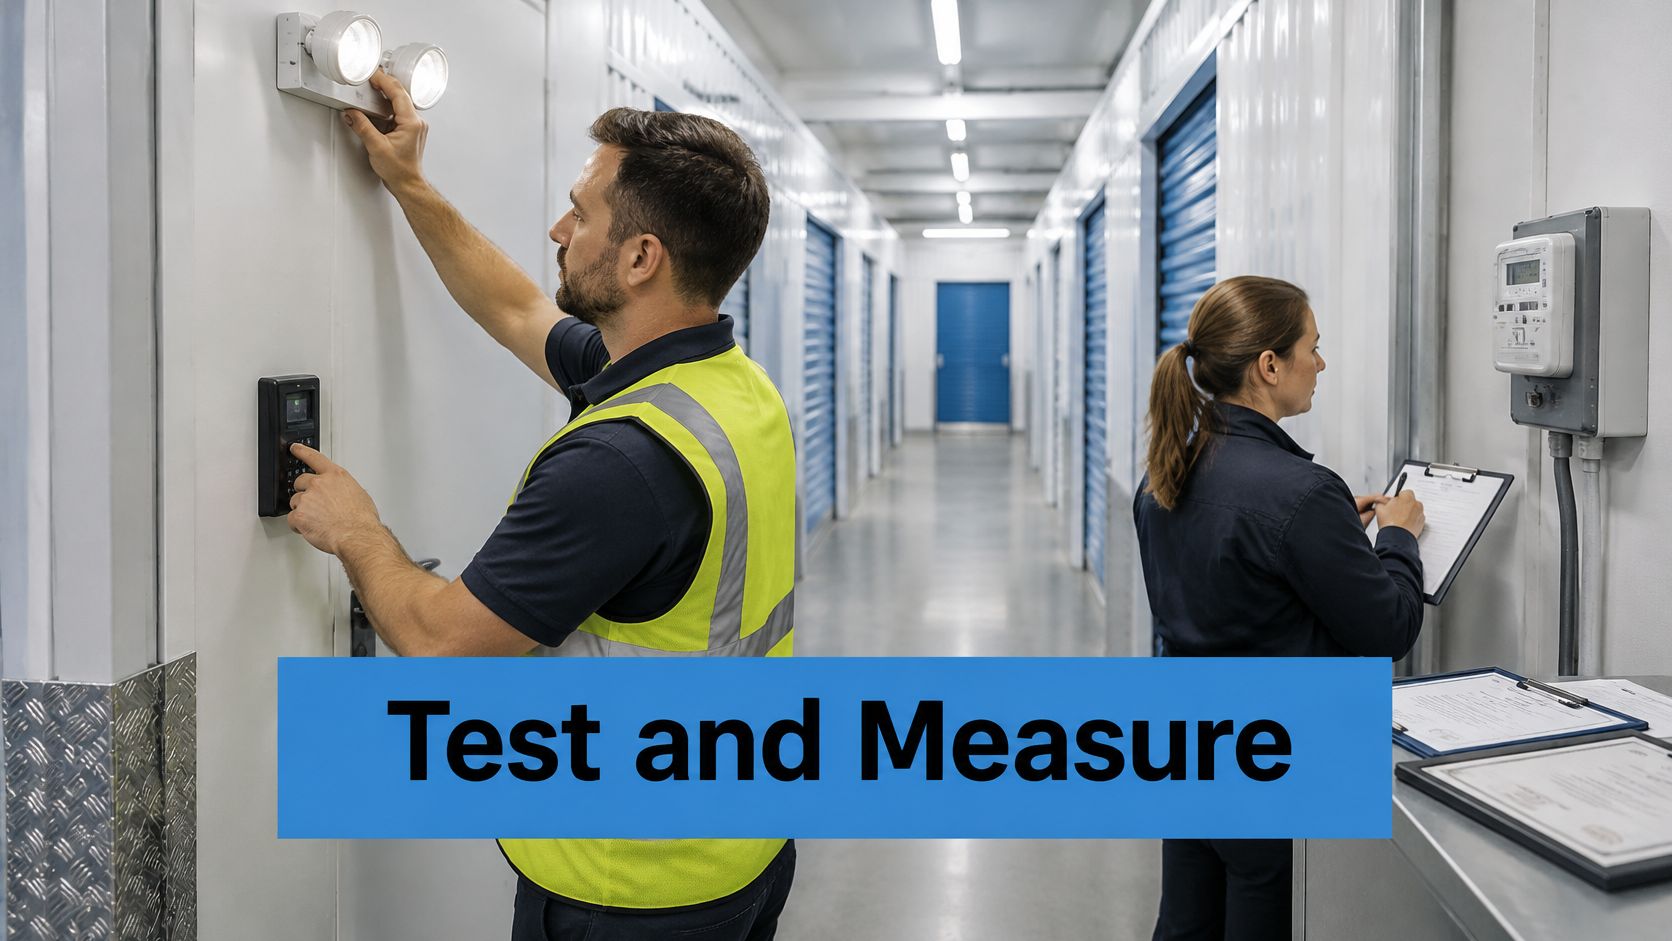
5. Market the new mix before the doors open. List every size as it becomes available, use early-booking rates to fill upper floors first, and sell upgraded security and extended access as features rather than footnotes. Do this while lower floors are still in use, so completed stock starts earning instead of waiting for the whole building to finish. Upper floors are the ones that sit empty if you rely on walk-in trade alone.
6. Ask for a written scope against each phase in this guide before you sign. Every sign-off in the roadmap should be priced, owned and dated. The bill that catches owners here is commissioning and metering left out of the fit-out price, then charged as extras once customers are already on site.
A single year of figures is still only a guide. Works and market movement stay mixed until you review them at the twelve-month mark, against the baseline and that monthly trading set.
Partitioning Services Limited has over 24 years of experience in the self-storage industry, and can provide guidance and a full quotation for any aspect of the works, whether you are new to self storage or already running an established facility. The company designs, manufactures and installs the steel partitioning, mezzanine floors, rolling staircases, fire protection and locker systems a programme like this depends on, and can take it on as a turn-key project from initial concept and regulatory compliance through manufacture, installation and commissioning. If you are weighing up a refurbishment, ask for a quote against each phase in this guide so the numbers sit line by line against the rest of your budget. Visit Partitioning Services Limited to start that conversation.
Self Storage Fit Out Cost UK: What to Budget in 2026
Budget £497–£585 per m² of gross internal area for converting a sound industrial shed, rising to £727–£855 per m² where mezzanine levels are included. These are indicative construction benchmarks, not complete self-storage fit-out quotations.
The popular advice to multiply your building area by a headline rate misses the decisions that determine your funding requirement. Mezzanine structure, fire strategy, services, access equipment and the time between taking possession and opening can change the investment case substantially.
For a useful self storage fit out cost UK appraisal, ask two questions: what must you spend before customers can move in, and what can you defer until demand supports it? A cheap partitioning quotation won't answer either on its own.
Fit Out Cost Benchmarks per Square Metre
The Craftex self-storage construction cost guide gives indicative 2026 construction-only benchmarks of £497–£585 per m² GIA for converting a sound industrial shed and £727–£855 per m² GIA where mezzanine levels are included, excluding VAT, fees and specified storage fit-out packages.
Treat these as appraisal allowances, not an installed price for a trading facility. The guide's scope needs particular care: it describes a higher conversion category with mezzanine levels while also identifying mezzanine fit-out among the exclusions. Before using that higher rate, obtain written confirmation of which structural and floor components it covers.
Fit out and conversion cost benchmarks, UK 2026
| Benchmark | Indicative range | Includes | Excludes |
|---|---|---|---|
| Shell conversion, no mezzanine | £497–£585 per m² GIA | Converting a sound industrial shed to a storage building | Storage unit fit out, doors, mezzanines, fire protection, VAT and fees |
| Shell conversion with mezzanine levels | £727–£855 per m² GIA | Conversion category allowing for mezzanine levels, with structural scope to be confirmed | Storage unit fit out, doors, fire protection, VAT and fees; confirm the mezzanine supply and installation boundary |
Separate the building from the storage system
Shell adaptation makes the existing premises suitable for their proposed use. Depending on the survey and agreed specification, that can involve roof repairs, floor repairs, alterations to openings, drainage work and changes to incoming services.
Internal storage fit-out creates the product customers rent. It includes the unit grid, partitions, doors, corridor protection, identification and the access arrangements serving those units. Structural works, fire protection and building services need clearly assigned package boundaries rather than being assumed to sit inside either heading.
Ask each tenderer to mark inclusions against the same schedule. Otherwise, one contractor may include builders' work around services while another expects you to appoint someone separately.
Price gross area, then test rentable area
Use gross internal area to establish the construction budget, then divide the complete project cost by net lettable area to assess commercial efficiency. Corridors, stairs, reception, plant and escape arrangements occupy space you can't sell as storage.
Practical rule: Compare quotations against the same drawings, the same area definition and the same exclusions. A lower rate on a different scope isn't a saving.
Before submitting an appraisal to a lender, add explicit allowances for:
- Storage packages: Partitions, doors, lockers and protection components.
- Structure and access: Mezzanine works, stairs, guarding and lifting equipment.
- Life safety and services: Fire protection, electrical distribution, lighting, security and ventilation.
- Project costs: Surveys, professional fees, approvals, installation preliminaries and commissioning.
- Funding exposure: Contingency, applicable VAT cash flow, escalation and holding costs before trading.
Keep acquisition or lease-entry costs outside the construction subtotal, but inside the overall funding requirement. The lender needs the amount required to reach a functioning business, not just a completed building.
How Site Size Changes the Total Budget
Kuboid's December 2024 estimate, reproduced in Storebay's self-storage development cost guide, put total investment at £250,000–£750,000 for a 5,000–10,000 sq ft site, £750,000–£1.5 million for 10,000–20,000 sq ft, and £1.5 million or more above 20,000 sq ft.
Those are broad investment bands rather than a measured specification. They're useful for deciding whether a project deserves further investigation, but they shouldn't replace a survey, layout and package-based estimate.
Kuboid total investment by site size, December 2024
| Site band | Total investment (Kuboid, Dec 2024) |
|---|---|
| 5,000–10,000 sq ft, approximately 465–929 m² | £250,000–£750,000 |
| 10,000–20,000 sq ft, approximately 929–1,858 m² | £750,000–£1.5 million |
| Above 20,000 sq ft, approximately above 1,858 m² | £1.5 million or more |
The metric areas are rounded conversions, not additional cost estimates. Don't infer a reliable unit rate by dividing the lowest investment figure by the largest building in a band. The endpoints don't describe a single, consistently specified project.
Why similar-sized sites price differently
A regular warehouse with a serviceable slab and straightforward delivery access presents a different job from a subdivided building with unknown services and restricted working hours. Floor area alone doesn't describe either scope.
Check these conditions before relying on a size band:
- Existing condition: Roof leaks, damaged concrete and inadequate incoming power can consume money before storage installation begins.
- Building geometry: Columns, changes in level and awkward loading positions affect how efficiently the operator can use the premises.
- Delivery conditions: Restricted unloading, limited material storage and work beside occupied units alter installation logistics.
- Expansion potential: A building suitable for later development may justify reserving routes and service capacity from the outset.
A dated investment estimate also needs fresh supplier pricing. Don't apply a blanket uplift and assume every component has moved equally: steelwork, electrical equipment, labour and professional services are procured differently.
For an early go-or-no-go decision, use the investment bands to check the scale of funding you can support. For commitment, use a measured cost plan tied to an actual building and an agreed opening scope.
Line Items That Drive the Fit Out Budget
Build the budget from separate cost drivers, each with an owner and a defined scope. Without that structure, omissions tend to appear at the interfaces: the lift contractor excludes electrical connections, the electrician excludes containment, or the partition installer excludes fire-stopping.
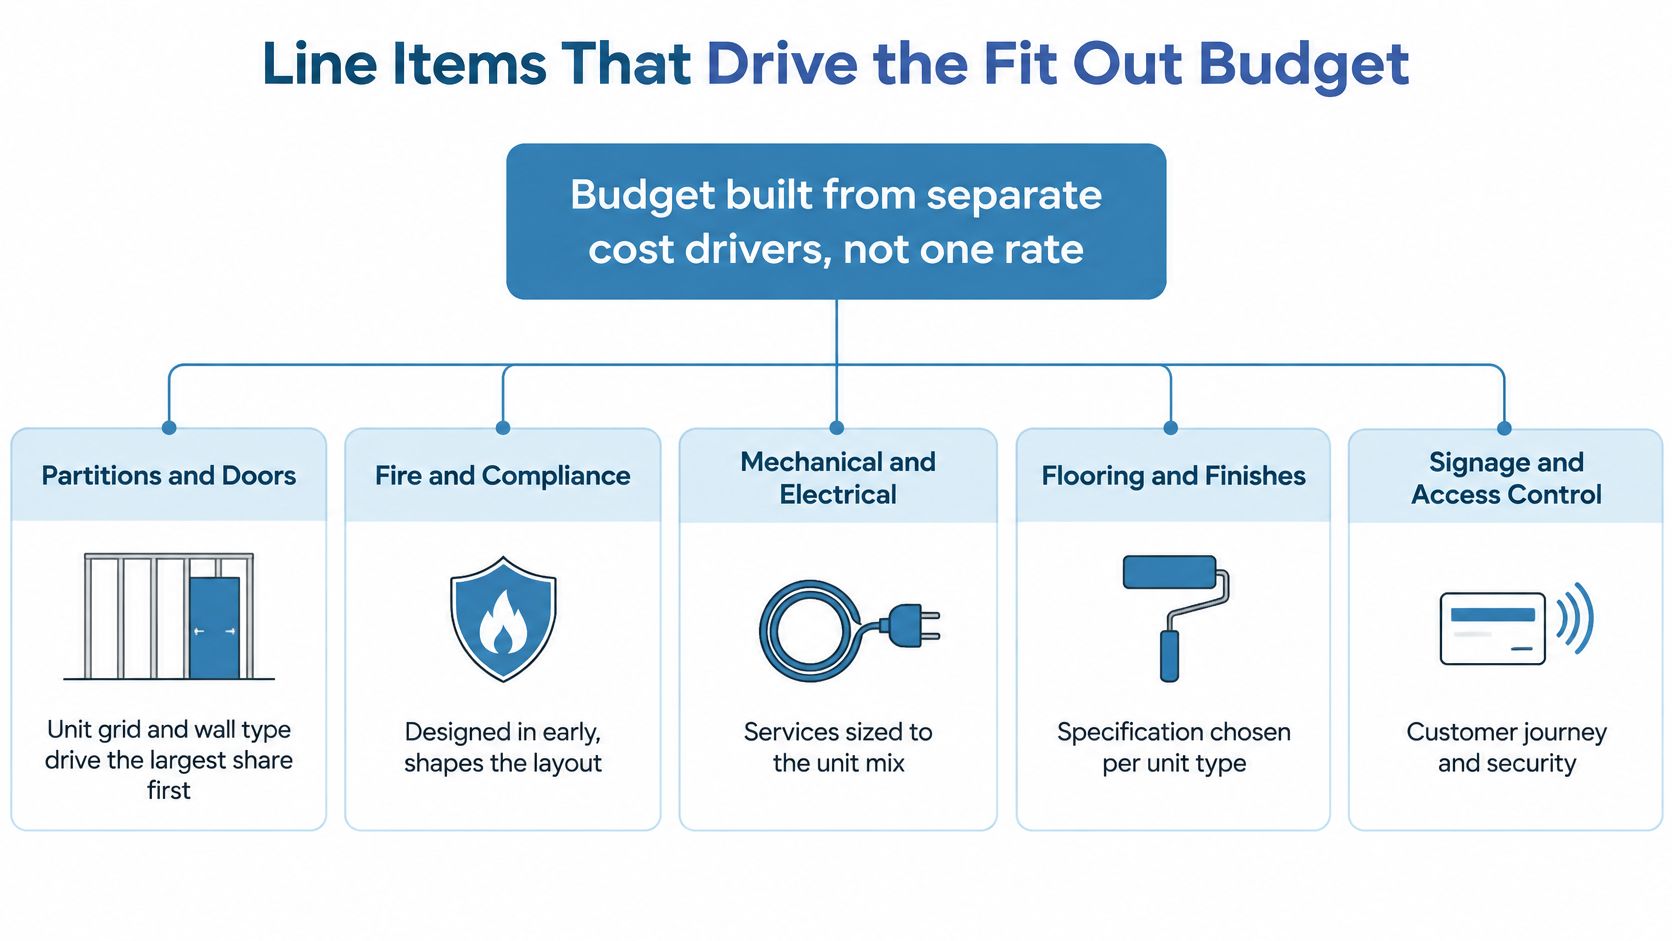
Cost drivers and the decision that fixes each one
| Cost driver | Why it moves the budget | Decide before |
|---|---|---|
| Partitions and doors | Unit grid, door count and wall type set material and labour | Final unit mix and corridor widths |
| Mezzanine floors | Structural steel, imposed-load checks, stairs, guarding and fire separation | Whether added rentable volume justifies the structure |
| Fire protection | Compartment walls, detection, emergency lighting, signage and escape routes | Fire strategy and building-control interpretation |
| Services (electrical and M&E) | Lighting, power, security, alarms and ventilation follow layout and access points | Access-control and CCTV specification |
| Access equipment | Rolling staircases, lifts and goods access introduce equipment and enabling works | Upper-level operating and access arrangements |
| Fittings and lockers | Shelving, locker banks and internal doors change with specification | Standard or premium finish |
| Installation and programme | Labour, access hire and time on site | Supply-and-fit or labour-only route |
| Fees, compliance and contingency | Professional input, planning conditions, approvals and unresolved scope require allowances | Contingency level and escalation assumption |
Set the geometry before buying components
Start with partitions and doors. Smaller units can mean more door sets, junctions and installation activity across the same floor area. Specify wall construction and corridor protection alongside the room schedule, rather than choosing them after quotations arrive.
For mezzanines, commission structural advice before treating unused height as available floor space. Use a dedicated mezzanine floor cost appraisal to identify the structure, loading assumptions, stairs, guarding and associated works separately.
Fire protection needs its own measured package. A partition supplier's standard wall specification shouldn't be assumed to satisfy the project's fire strategy.
Coordinate services with the operating model
Prepare lighting layouts, circuit schedules and an access-point schedule before requesting electrical prices. Estimators can use tools such as Exayard electrical estimating software to support the estimating workflow, but the tender still needs clear drawings and scope boundaries.
Choose access equipment around what customers and staff will move. A rolling staircase isn't a substitute for a goods lift where the operating model requires customers to transport bulky items upstairs.
Keep lockers, floor finishes and shelving matched to their purpose. Premium finishes in lightly used service areas are difficult to justify if customer routes still lack adequate corner protection.
Finally, settle supply-and-fit versus labour-only responsibilities. Labour-only procurement leaves someone else responsible for ordering, shortages, storage, damage and delivery sequencing.
Freeze the unit grid, mezzanine decision and fire strategy before seeking a firm coordinated price. Changing the door count later can change cabling, signage, installation labour and circulation together.
Fire and Compliance Costs to Design In Early
Fire compliance shapes the layout. It isn't a contingency item to be resolved after the storage grid has been approved commercially.
The government guide to making small non-domestic premises safe from fire sets out the responsible person's duties to assess fire risk, provide and maintain suitable measures and establish fire procedures; for smaller premises within its scope, it gives a 25 m travel-distance limit to a final exit leading directly to safety.
Don't apply simplified guidance indiscriminately to a complex, multi-level storage facility. Ask the fire designer and building control which guidance and design approach apply to the actual premises.
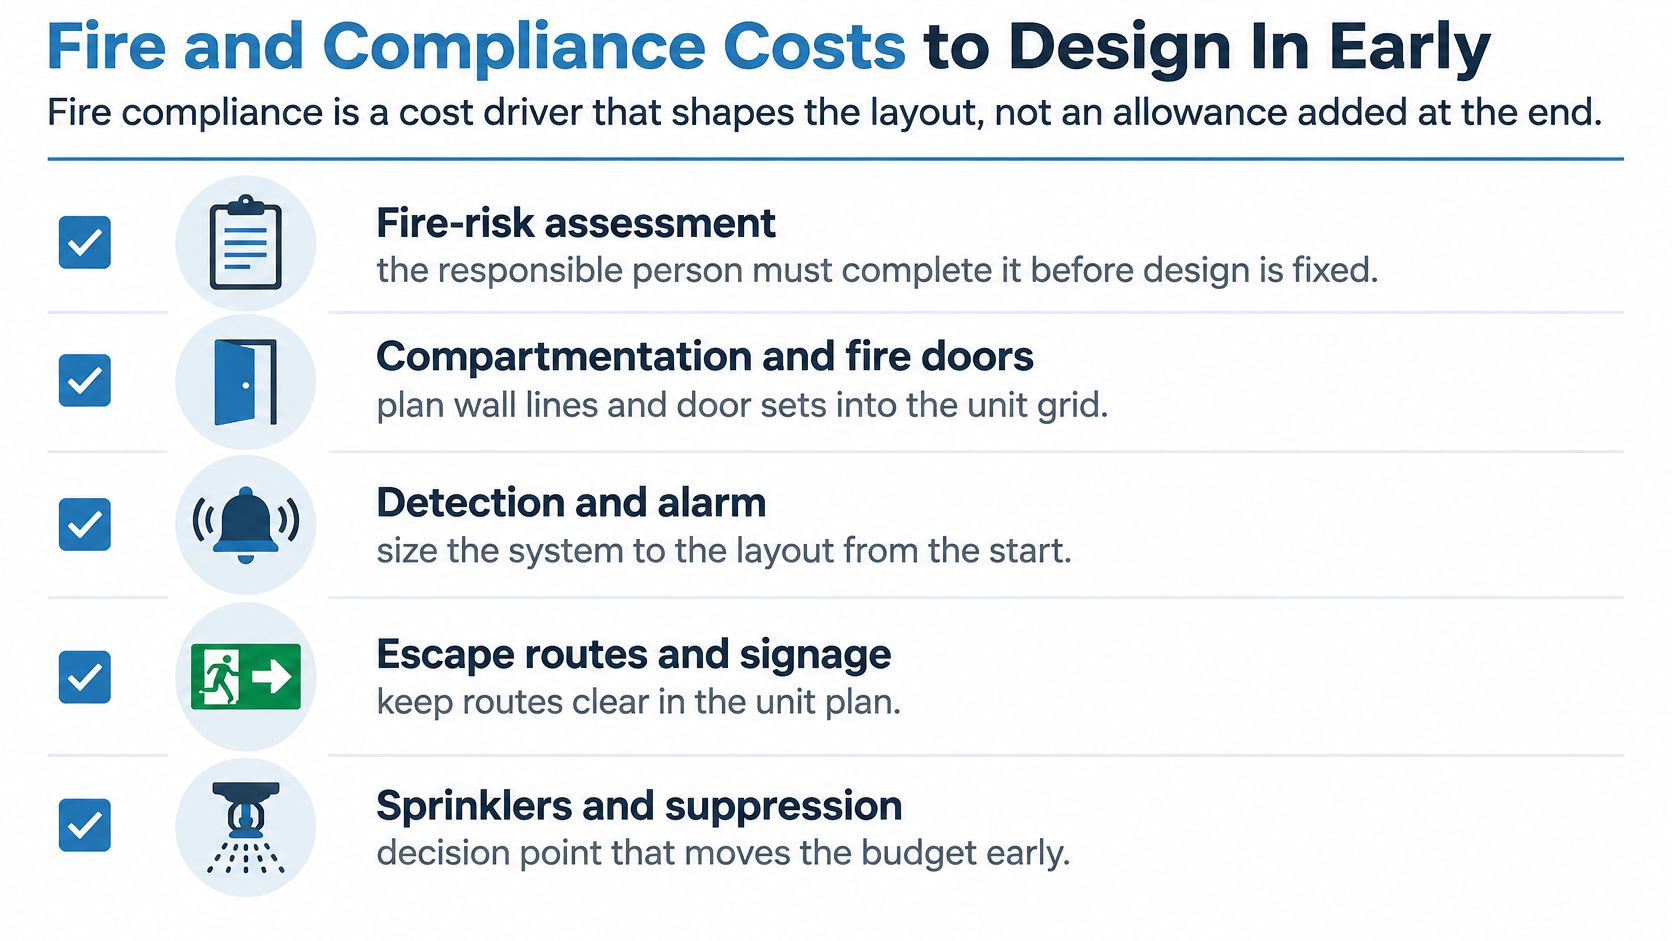
Measure the complete fire package
The cost plan should identify:
- Compartmentation: Required wall lines, protected openings, door sets and junction details.
- Detection and alarms: Device locations, controls and interfaces with access systems.
- Emergency arrangements: Emergency lighting, escape signage and appropriate firefighting equipment.
- Service penetrations: Tested fire-stopping details around cables, ducts and pipes.
- Project-specific systems: Sprinklers or smoke-control measures where the agreed strategy requires them.
Specify fire-rated partition walls as complete assemblies, including their junctions and penetrations. A description of the panel alone doesn't define the performance of the installed wall.
Resolve interpretation before manufacture
Give the fire designer a coordinated plan showing unit depths, corridor turns, stairs, loading areas and final exits. Assess the route someone travels, not a straight line drawn through partitions.
Also confirm how the proposed works interact with ventilation, energy-performance requirements and the applicable building-control process. Don't assume every regulatory change applies to every conversion, or that a supplier's standard detail resolves the whole approval process.
For programme planning, assign responsibility for submissions, design responses and inspection evidence. Include access for inspecting concealed work before installers close it up.
Before ordering: Obtain the fire strategy and building-control interpretation before freezing the unit grid. Moving an escape route on a drawing is manageable; moving installed partitions and services creates avoidable rework.
The commercial consequence isn't limited to the replacement material. Late redesign can interrupt other trades, delay commissioning and postpone the date when the operator can accept customers.
Worked Example and the Design Choices That Move Returns
Consider a hypothetical warehouse conversion with enough clear height to investigate an additional storage level. The first estimate should distinguish the cost of adapting the existing building from the extra packages required to create and operate that level.
The shell-conversion reference case below illustrates why a substantial construction allowance still isn't an opening budget.
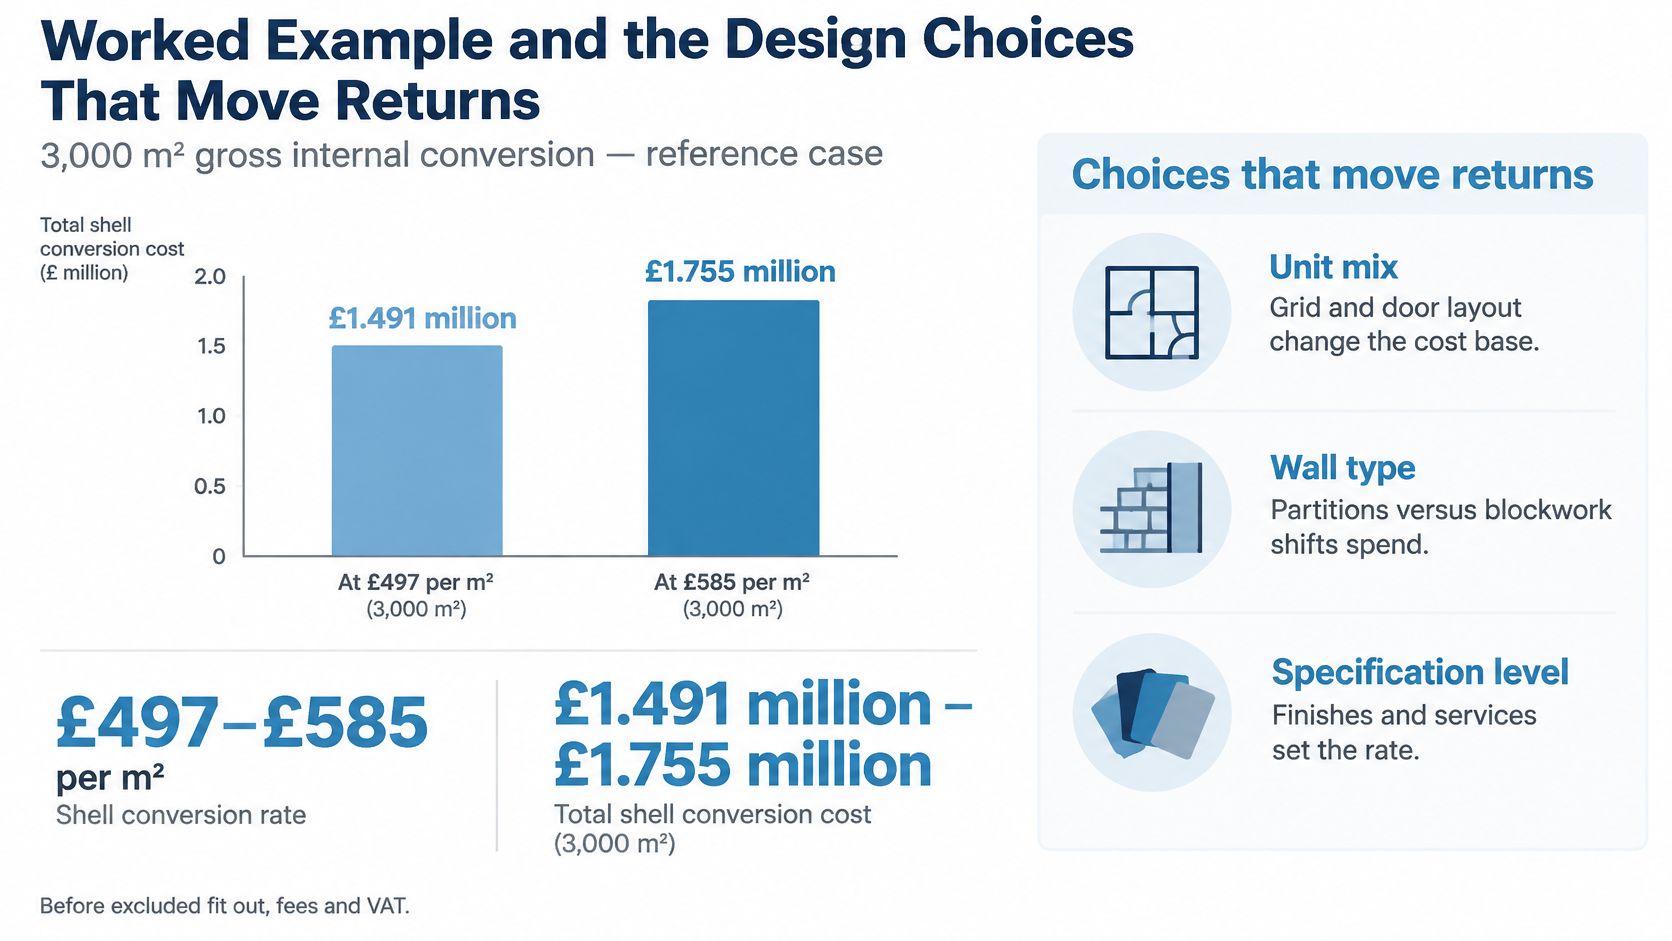
Compare complete design options
Prepare alternative layouts on the same surveyed base drawing. Keep the proposed reception, loading arrangements and service spaces visible so nobody mistakes a storage-only sketch for a complete operational plan.
| Design choice | Commercial opportunity | Cost or operating trade-off |
|---|---|---|
| Ground-floor layout only | Simpler initial operation and access | Unused height produces no additional storage income |
| Added mezzanine storage | More rentable space within the existing building | Structure, vertical movement and fire coordination |
| Locker banks in awkward areas | A product suited to spaces unsuitable for conventional rooms | More individual doors and a different customer proposition |
| Reconfigurable unit divisions | Ability to respond to observed demand | Alterations still require access, scheduling and service checks |
For each option, produce a room schedule and calculate its actual lettable area. Don't award the contract on total room count: a layout with more rooms can still offer less commercially useful capacity.
A larger rentable area also isn't automatically a better investment. If the extra rooms are difficult to reach or don't match local demand, the operator may have to discount them or wait longer to let them.
Test the extra income against the extra investment
The 2025 UK Self Storage Annual Industry Report recorded approximately 75% average market occupancy in 2024, compared with approximately 79% for mature facilities. Those are market observations, not an occupancy forecast for a proposed development.
Build your own letting assumptions by unit type. Ground-floor rooms, upper-level rooms and small lockers needn't achieve the same rent or fill at the same speed.
For a mezzanine, compare the complete additional investment with the income from the rooms it creates. Include structural design, floor construction, vertical access, fire-related works and the additional operating burden, rather than dividing steelwork cost by theoretical floor area.
Lockers can make awkward corners useful, including suitable basement areas, but only where access, environmental conditions and the approved use support them. Rolling staircases can support a staff-managed upper-unit arrangement, but assess handling safety and customer expectations before treating that arrangement as a saleable product.
Use incremental payback as an initial screening tool:
Added capital cost ÷ additional annual net operating income = simple incremental payback.
Calculate net income after discounts, expected voids and additional operating costs. Then test the project's cash flow with financing included: simple payback alone doesn't show whether you can service debt during lease-up.
Phasing Strategies and Financing Options Compared
Compare phasing routes using the same demand assumptions and the same opening requirements. Otherwise, a staged proposal can look cheaper because someone has left essential infrastructure out of its first phase.
Savills' self-storage analysis identifies local supply, catchment demand and revenue management as important performance factors, while noting that all-in borrowing costs remain high compared with the low-rate period that supported sector growth. That makes the timing of expenditure as important as the specification.
Phasing strategies compared on capital, timing and risk
| Strategy | Upfront capital | Time to first income | Main risk |
|---|---|---|---|
| Full fit out before opening | Highest | Latest, after all units are fitted | Capital tied up if lease-up is slow |
| Shell and core with staged internal units | Medium | Earlier, as initial units let while later phases are fitted out | Fit-out cost rises if later phases slip |
| Modular expansion triggered by occupancy | Lowest at opening | Earliest for the initial phase | Higher unit cost per phase and disruption when expanding |
These are relative positions for comparable projects, not guaranteed programme outcomes. A staged scheme can still open late if its first phase depends on unfinished access or building-wide fire works.
Match the funding to the delivery route
A full fit-out can suit a well-supported letting case where committed capital is available and uninterrupted installation offers a clear advantage. Equity or bank debt must cover the completed facility and the subsequent period before receipts support its costs.
A staged internal fit-out preserves flexibility, but the operator still needs to fund the shared infrastructure. Size essential distribution routes and reserve expansion connections so later contractors don't have to disturb occupied corridors unnecessarily.
With phased self-storage development, agree the expansion trigger in advance. Use evidence of demand for the relevant unit sizes, alongside available cash and supplier lead times, rather than relying solely on an overall occupancy measure.
Model delay and later procurement
Savills' May 2026 construction outlook reported UK construction costs 36% above Q1 2020 and forecast 3.0% tender-price inflation for 2026. A deferred phase therefore needs a stated pricing assumption, not the unqualified reuse of an opening-phase quotation.
Model rent-free periods, discounts, empty units, operating expenditure and interest month by month. Before opening, a delay can mean continuing security, insurance, management, financing and applicable business-rate costs without rental receipts.
Ask the lender how staged drawdowns, valuation conditions and completion requirements interact. Don't assume receipts from early units will fund later works unless the cash-flow model demonstrates a surplus after operating costs and debt service.
Where lease-up is uncertain, a smaller compliant opening phase may be the stronger choice. You retain the option to expand without financing unused rooms from the outset.
Confirm a Phased Budget Before You Commit
- Verify the area schedule. Record gross internal area and proposed net lettable area from coordinated drawings. Identify what occupies the difference so the appraisal doesn't treat circulation and service space as rentable storage.
- Build a package-based cost plan. Separate shell adaptation, mezzanine works, partitions and doors, fire protection, access control, mechanical and electrical services, fees and contingency. Assign every interface to a named contractor or consultant.
- Price the cash-flow alternatives. Compare complete fit-out, staged internal installation and demand-led expansion using consistent letting assumptions. Include incentives, voids, operating costs, interest and the working capital needed to reach sustainable trading.
- Resolve the approval route. Obtain the fire strategy and building-control interpretation before releasing the unit grid for manufacture. Record outstanding decisions and who must close them.
- Choose the procurement responsibilities. For each package, decide whether supply-and-fit or labour-only offers the right balance of control and risk. Confirm who manages deliveries, equipment hire, waste, commissioning and defects.
- Request a phased turnkey quotation. Ask suppliers to cover concept design, compliance coordination, manufacture, installation and commissioning against the same scope. Require separate opening-phase and expansion-phase prices with clear validity periods.
Before signing, hold a phased budget with contingency, a stated escalation assumption and an identified funding source for each stage. An attractive total without those qualifications isn't a dependable commitment figure.
Partitioning Services Limited offers self-storage layout design, manufacture, installation and commissioning, with supply-and-fit or labour-only delivery options. Visit Partitioning Services Limited to discuss your building, proposed unit mix and opening strategy, and request a phased quotation that separates the work needed to open from the investment that can follow demand.

Self Storage Net Lettable Area Explained for UK Developers
You're standing in a cold shell with a marked-up plan in one hand and a contractor's estimate in the other. A column lands where a corridor wants to run, a service zone looks larger than expected, and the temptation is to keep trimming circulation until the lettable figure improves. That decision can look tidy on a schedule and fail in operation if customers can't move safely or the unit mix doesn't match local demand.
Self storage net lettable area (NLA) is more than a floor-area measure. It's the part of the building configured to earn rent, but its commercial value depends on what customers can access, what the operator can let, and what the local market will absorb. A sound layout protects NLA without treating every square metre inside the building as equally valuable.

Why Net Lettable Area Decides Whether a Storage Scheme Works
NLA earns its keep where a customer can find a unit, reach it safely, secure it and pay a rent the catchment will support. I treat it as a revenue-weighted total: a square metre behind a compliant door on a legible route has value, while the same metre stranded in a dead corner or lost to an oversized riser does not.
Same gross footprint, different result. A core set near the natural entrance can keep corridors short and visible; push it to the wrong edge and the plan grows long runs, poor sightlines and odd remnants that are hard to let. Small units can look efficient on a schedule because the NLA ratio rises, yet every extra door, frame and partition adds cost, and a dense mix can miss local demand for larger rooms.
Practical rule: Chase lettable, rent-bearing area, not the largest NLA on the drawing.
The stakes rise as supply expands. The 2011 Self Storage Association UK survey recorded approximately 29.5 million sq ft of lettable space, while UK capacity reached approximately 60 million sq ft by 2023, more than double the earlier figure, according to the 2024 UK Annual Industry Report. In a fuller market, winning schemes convert envelope into units customers can use and operators can fill, instead of banking area that stays cheap on paper and expensive in operation.
A scheme works when measured area, buildable layout and stress-tested revenue point to the same lettable total.
What Net Lettable Area Actually Means in UK Storage
Teams can lose time and trust when they use “area” to mean different things. A feasibility study may quote gross internal area, a fit-out drawing may show current NLA, and an operator dashboard may report occupied space. Those figures answer different questions, so label them clearly in design reports, lender packs and trading updates.
Gross internal area (GIA) is the building's internal floor area measured to the relevant internal face of the perimeter walls, subject to the measurement standard being used. It gives the project team a building-wide reference, not a rent-producing total. It includes areas that won't form storage units, such as circulation, cores and plant.
Current NLA is the space presently configured and available for letting. Maximum NLA is the capacity that could be achieved after further fit-out or development within the existing facility. Savills' regional reporting uses marketed lettable area (MLA), a supply measure useful for comparing local provision, but it shouldn't be substituted automatically for an individual facility's current NLA.
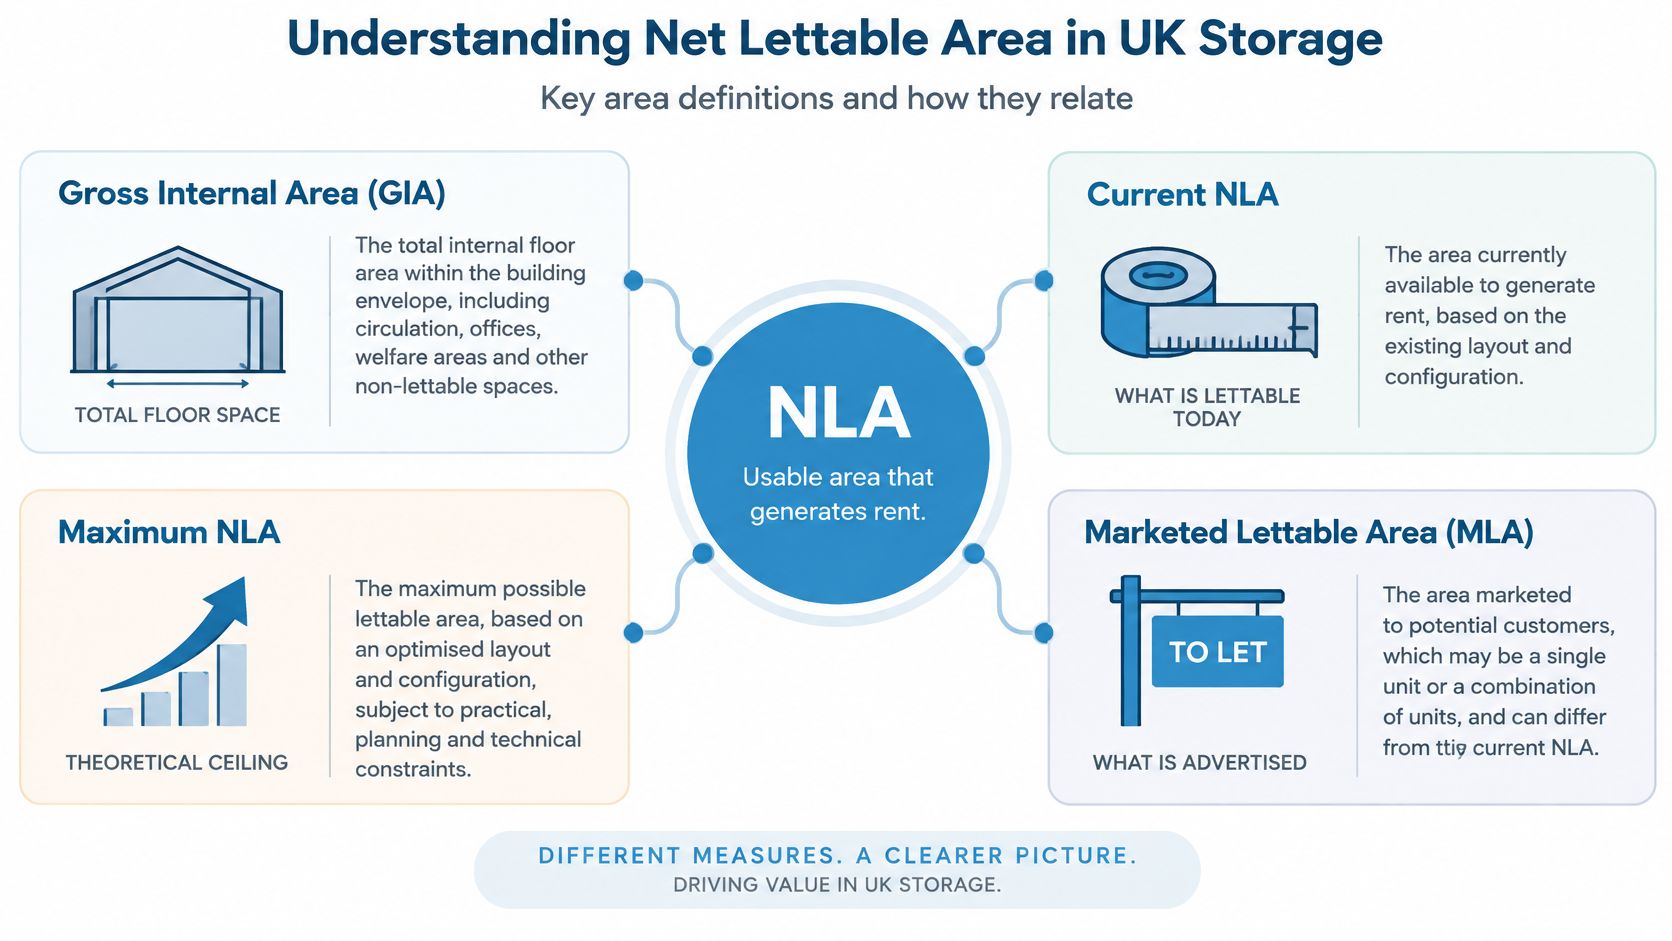
The difference between space available and space occupied is just as important. In the 2016 SSA UK sample, average current occupied area was 31,954 sq ft, average current NLA was 43,707 sq ft, and average maximum NLA was 46,948 sq ft. The gap between current and maximum NLA represented approximately 3,241 sq ft, or 7.4% of current NLA, as identifiable expansion headroom per average site, according to the SSA UK 2016 industry report.
That distinction gives each figure a proper use. Use GIA to discuss the building envelope and early feasibility; use current NLA to describe the lettable configuration today; use maximum NLA as a separately evidenced upside case; and use occupied area to report trading. Keep assumptions and measurement dates alongside the figures so a lender or operator can reconcile them.
Calculating Net Lettable Area Step by Step
A reliable NLA schedule starts with a measured plan, not a percentage borrowed from another project. The same gross area can yield different results depending on building form, fire strategy, access and unit mix. For a repeatable calculation, record every deduction explicitly and keep assumptions visible.
Consider a 50,000 sq ft facility as an illustrative exercise. The figures below are placeholders to show the method, not a benchmark or a claim about typical building proportions. Replace them with measured areas from the project drawings and confirm the measurement basis with the design team.
| Component | Area (sq ft) | Treatment |
|---|---|---|
| Gross internal area | 50,000 | Starting area, measured to the agreed standard |
| Corridors | Project measurement | Deduct customer circulation |
| Lift and stair cores | Project measurement | Deduct vertical circulation and protected cores |
| Reception and customer facilities | Project measurement | Deduct non-storage accommodation |
| Plant and service rooms | Project measurement | Deduct rooms unavailable for letting |
| Fire lobbies and protected routes | Project measurement | Deduct where required by the fire strategy |
| Loading and handling space | Project measurement | Deduct internal areas not configured as units |
| Walls, columns and unusable residual zones | Project measurement | Deduct areas that cannot form compliant, lettable units |
| Current storage NLA | Calculated result | Remaining configured lettable unit area |
Measure the building before drawing the units
Use coordinated architectural plans and confirm dimensions on site where existing conditions are uncertain. Trace the internal perimeter, then mark columns, structural projections, wall thicknesses, stairs, lifts, lobbies, plant and fixed services. An irregular corner does not become a lettable unit just because a line can be drawn around it.
Next, measure circulation and ancillary areas separately. Corridors, lift lobbies and loading zones are not storage NLA because customers use them. If a loading area is external, leave it out of the internal area entirely; if it sits inside the building, show it clearly as a non-lettable operational zone.
For sloping soffits, columns or low-clearance areas, check whether the proposed unit can be accessed and used as intended. Record any restricted area and the reason for excluding it. Include a mezzanine only when it forms part of the approved, usable fit-out and can be accessed and operated as storage. Treat internal partitions according to the project's agreed measurement convention, and report demised garages or external units separately if they fall outside the main building's NLA basis.
Once the area schedule is built, stress-test it against occupancy rather than taking the total at face value. A plan that maximises NLA by packing the envelope with a narrow range of unit sizes can post a strong efficiency ratio while much of that space sits unlet at stabilisation. Run the arithmetic again with the slowest-letting sizes stripped out, and check whether the remaining income still covers the fit-out cost. NLA only earns its keep when the units behind it are lettable at local rates.
The result is a traceable schedule, not a headline efficiency ratio. That traceability also lets you benchmark the facility's NLA-to-GIA ratio against its own phased fit-out stages, comparing shell completion, first-phase trading and full build-out on the same measurement basis instead of against national capacity totals.
Show the drawing, measurement standard, deductions and unit schedule together. A lender should be able to follow the arithmetic from GIA to current NLA without guessing.
Design Levers That Grow Revenue-Producing NLA
Design decisions can add lettable space, but each lever has a cost and an operational consequence. The right comparison isn't “How much area does this add?” It's whether the resulting units remain safe, accessible, easy to find and suited to the market.
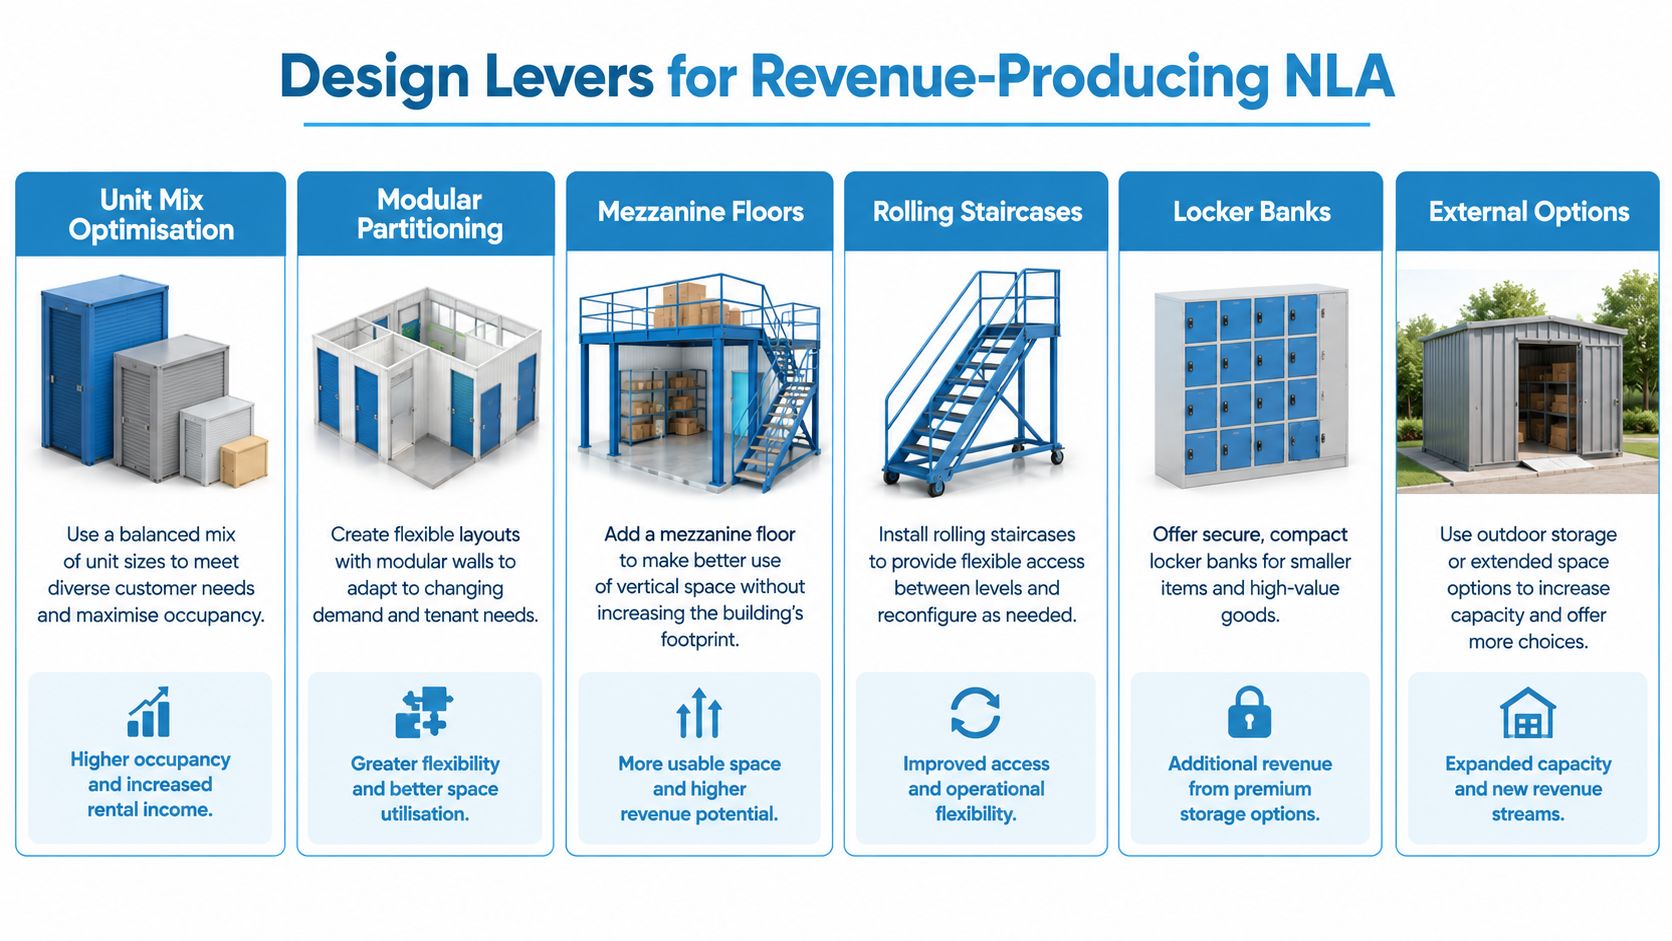
Unit mix comes first. Test the sizes and door positions against local demand before optimising corridor length. If the plan gains area by replacing a balanced mix with a narrow range of units, the schedule may improve while lettings slow. Compare layouts and access routes with an efficient self-storage facility floor plan, then check the proposed mix against the operator's market evidence.
Modular partitioning can make layout changes more manageable than conventional construction. PSL reports that modular storage partition systems can cut installation timelines by 30 to 50% and reduce construction costs by up to 30% compared with conventional building methods, as described in its modular storage partition systems overview. Those figures relate to installation and construction, not guaranteed NLA or revenue gains. The commercial benefit still depends on the design, specification and site.
Mezzanines can add storage capacity where clear height, structure, access and fire strategy support another level. They also bring costs and constraints: stairs, landings, headroom and protected routes consume space, while customer movement and goods handling must work in practice. For a useful comparison of design and compliance considerations, see this guide to IBC code compliance for mezzanines, then confirm applicable UK requirements with the project's fire and building-control team.
Rolling staircases may help customers reach upper levels where the operator's access plan permits them. Locker banks can use compact spaces effectively, but their suitability depends on demand and customer access. External garage units can add a separate product and revenue line, though they should be assessed as a distinct layout and operating proposition rather than folded into indoor NLA.
The strongest design lever is the one that adds lettable capacity without making the building harder to use or harder to approve.
When More NLA Is the Wrong Answer
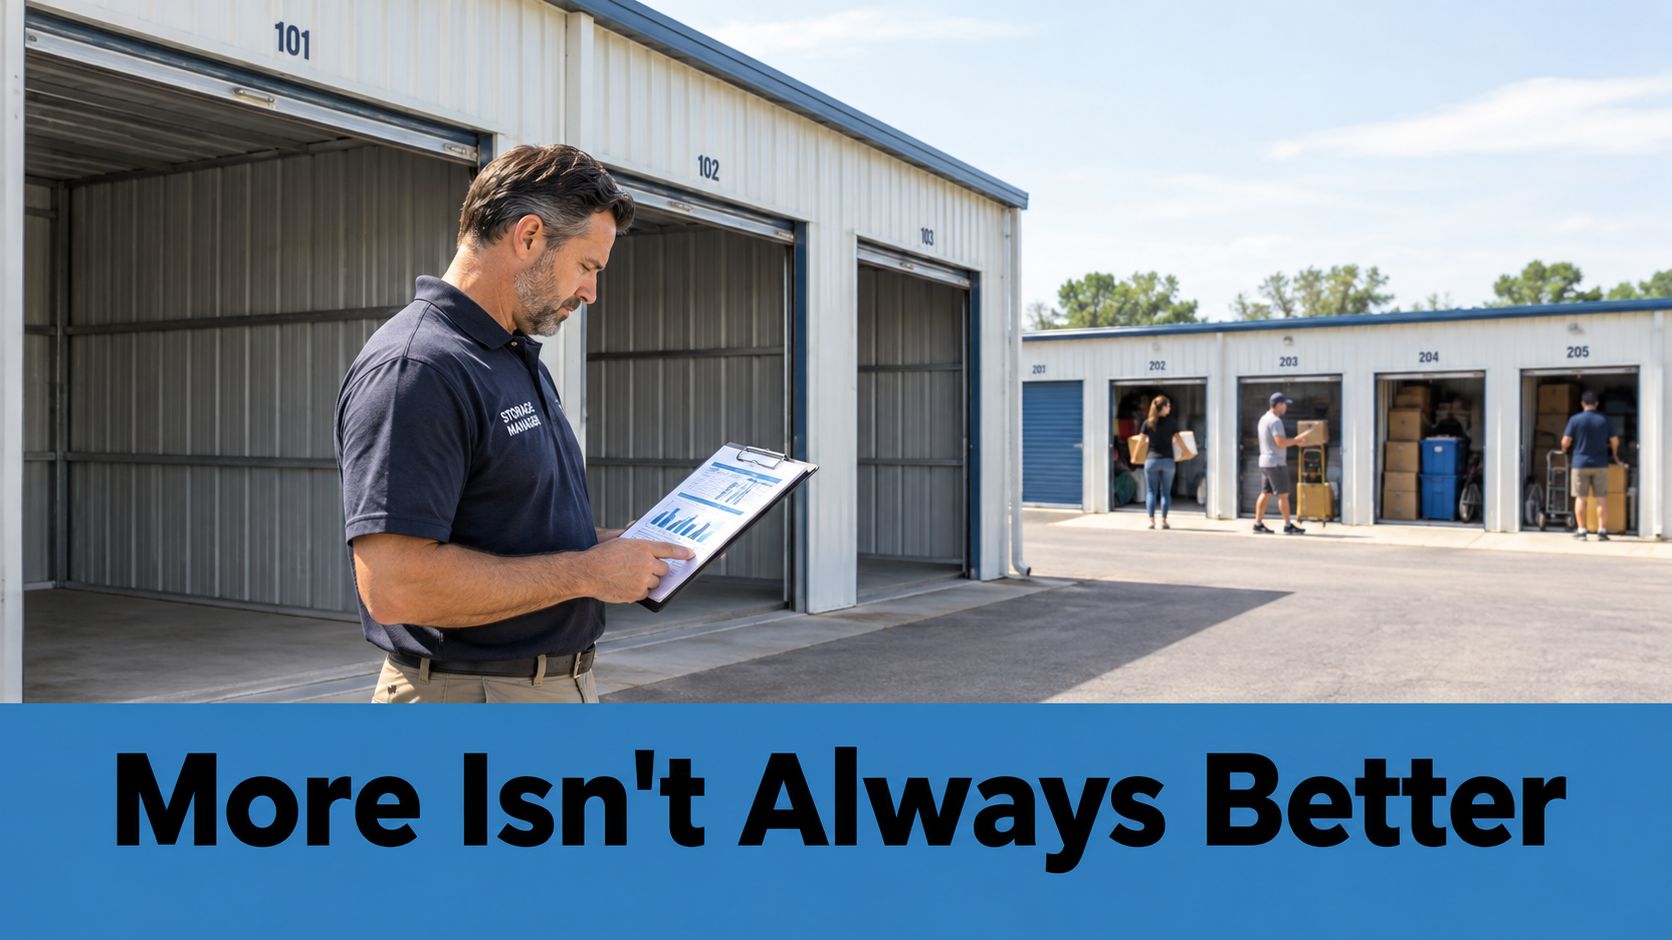
A plan with a higher NLA can still produce a weaker business. Narrow routes, blind corners and awkward unit proportions may make the facility harder to use, while a skewed unit mix can leave the operator discounting sizes that don't fit local demand. Area only earns when customers can find and use the space, and when the units meet a real need.
The latest reported trading figures illustrate why floor area and revenue shouldn't be treated as interchangeable. UK self-storage occupancy was 75.1% in the 2025 report, based on 2024 data, while revenue grew 6%, according to the Cushman & Wakefield UK self-storage report. That combination makes a practical point: pricing and unit mix can matter as much as the amount of space available.
Model units, not just totals
Build the revenue model by unit category. For each size, show current or planned NLA, achievable rent assumptions, lease-up timing and occupancy scenarios. Separate the physical capacity from the amount expected to be occupied, and don't value theoretical maximum NLA as if every unit were already let at a mature-store rent.
Catchment context matters too. Savills' database reports marketed lettable area per person at approximately 0.82 sq ft in England, 0.51 sq ft in Scotland and 0.39 sq ft in Wales, excluding container and hybrid facilities, in the UK annual industry reporting. These figures show why a national average can obscure regional differences. Compare a proposed scheme with its relevant local supply and pipeline, then test whether the planned mix can be absorbed.
Sometimes the sound choice is to give a corridor more breathing room, improve visibility, or reserve space that lets an operator resize units later. That can reduce theoretical NLA while protecting customer flow and future flexibility. Don't sacrifice those qualities for an area gain that the market can't convert into rent.
Compliance and Reporting Tips That Protect NLA
Compliance decisions can change a layout after the first test fit, so bring the fire strategy and access requirements into the design process early. A wall moved to improve unit yield may later need to move again to maintain protected routes, compartmentation or escape widths. Late revisions cost time and can consume space the area schedule had counted as lettable.
A UK planning fire strategy for self-storage may require additional firefighting shafts where upper storeys exceed 7.5 m above fire-service access level and storeys exceed 900 sq m, alongside fire-resisting construction and escape-width provisions, as described in the UK self-storage annual report and fire strategy discussion. These thresholds aren't a substitute for project-specific advice. The building's configuration and applicable approvals need review by the responsible fire and design professionals.
Agree the reporting basis before the layout is fixed
Ask the design team to keep GIA, current NLA, maximum NLA, circulation and ancillary accommodation as distinct lines. Every area figure should have a measurement basis, drawing reference and clear status, such as proposed, approved, fitted out or available to let. This prevents an investor from mistaking future fit-out potential for current lettable inventory.
At concept stage, give the team a concise checklist:
- Confirm measurement rules: Agree how internal walls, columns, mezzanines and external units will be treated.
- Map protected routes: Show stairs, fire lobbies, escape paths and firefighting provisions on the same coordinated plan as the units.
- Test access early: Review lift, corridor, door and loading arrangements with the operator and relevant access advisers.
- Separate headroom from current space: Report future capacity as an upside case until design, compliance and fit-out requirements are resolved.
- Record the reasons for deductions: Make plant, reception, service areas and unusable residual zones visible in the area schedule.
The self-storage building regulations guide can help the project team identify issues to raise during planning and design. Use it alongside project-specific professional advice, not as a substitute for it. Early coordination gives the team a chance to preserve usable area before the layout is locked.
How PSL Helps You Maximise NLA from Day One
A self-storage fit-out partner can help turn an area schedule into a buildable layout, but the useful work starts before partitions arrive on site. Designers need to reconcile the building grid, circulation, access, service zones and intended unit mix while changes are still practical. That's when a layout can protect lettable space without creating operational or compliance problems.
Partitioning Services Limited (PSL) provides end-to-end self-storage design, manufacture and installation across the UK and Europe. Its in-house team develops layouts and can coordinate partitioning units, mezzanine flooring, rolling staircases, locker systems, external garage units and fire-protection measures. Supply-and-fit and labour-only options give developers different ways to organise delivery, depending on their procurement approach.
The project discussion should stay specific. Ask how the proposed unit schedule fits around columns and cores, which areas are excluded from NLA, and what assumptions remain unresolved. Check how a mezzanine or additional storage level changes access and fire provisions, and whether the operator can manage the resulting circulation. A drawing that answers those questions is more useful than an efficiency percentage without a coordinated plan.
PSL's portfolio includes multi-storey projects in Carlisle and Newcastle, as well as modular partition schemes and garage installations. Those are examples of its project work, not proof that a particular layout or commercial outcome will transfer directly to another site. Each building still needs its own survey, design development and compliance review.
Finance can affect the timing of fit-out decisions as well. PSL offers structured finance packages intended to help developers manage upfront capital outlay, with terms that should be assessed against the project's cash flow and funding structure. Agreeing scope, responsibilities and installation sequencing early helps the client team coordinate design, approvals, manufacture and commissioning without treating NLA as an afterthought.
A Practical Framework for Decision-Makers
A lender or investor needs more than a single NLA figure. Provide a coordinated area schedule showing GIA, current NLA, any maximum-NLA upside, occupied or forecast space, and each major non-lettable area. Support it with a unit-by-unit plan, measurement basis, compliance assumptions and occupancy scenarios.
Then test the project in three passes:
- Measure: Reconcile the building envelope with the proposed unit schedule and documented deductions.
- Design: Protect access, fire strategy and a unit mix suited to the catchment, even where that means giving up theoretical area.
- Underwrite: Model revenue by unit category under lease-up, mature and downside conditions, rather than assuming full occupancy from opening.
For funding discussions, developers may also find 2026 storage financing tips useful when comparing project capital requirements and financing approaches. Keep financing assumptions tied to the same fit-out scope and delivery programme used in the NLA model. For a broader view of the investment decision, see PSL's guide to investing in self-storage.
The sector's expanded footprint makes careful design more important, not less. A sound project doesn't maximise space on paper at any cost. It delivers compliant units that the operator can access, price and let.
Partitioning Services Limited offers self-storage layout design, partitioning, mezzanines, rolling staircases, lockers and installation options to help teams turn a building into a workable lettable scheme. Share your plans and area schedule with Partitioning Services Limited to discuss the fit-out requirements and design decisions that can protect revenue-producing NLA.
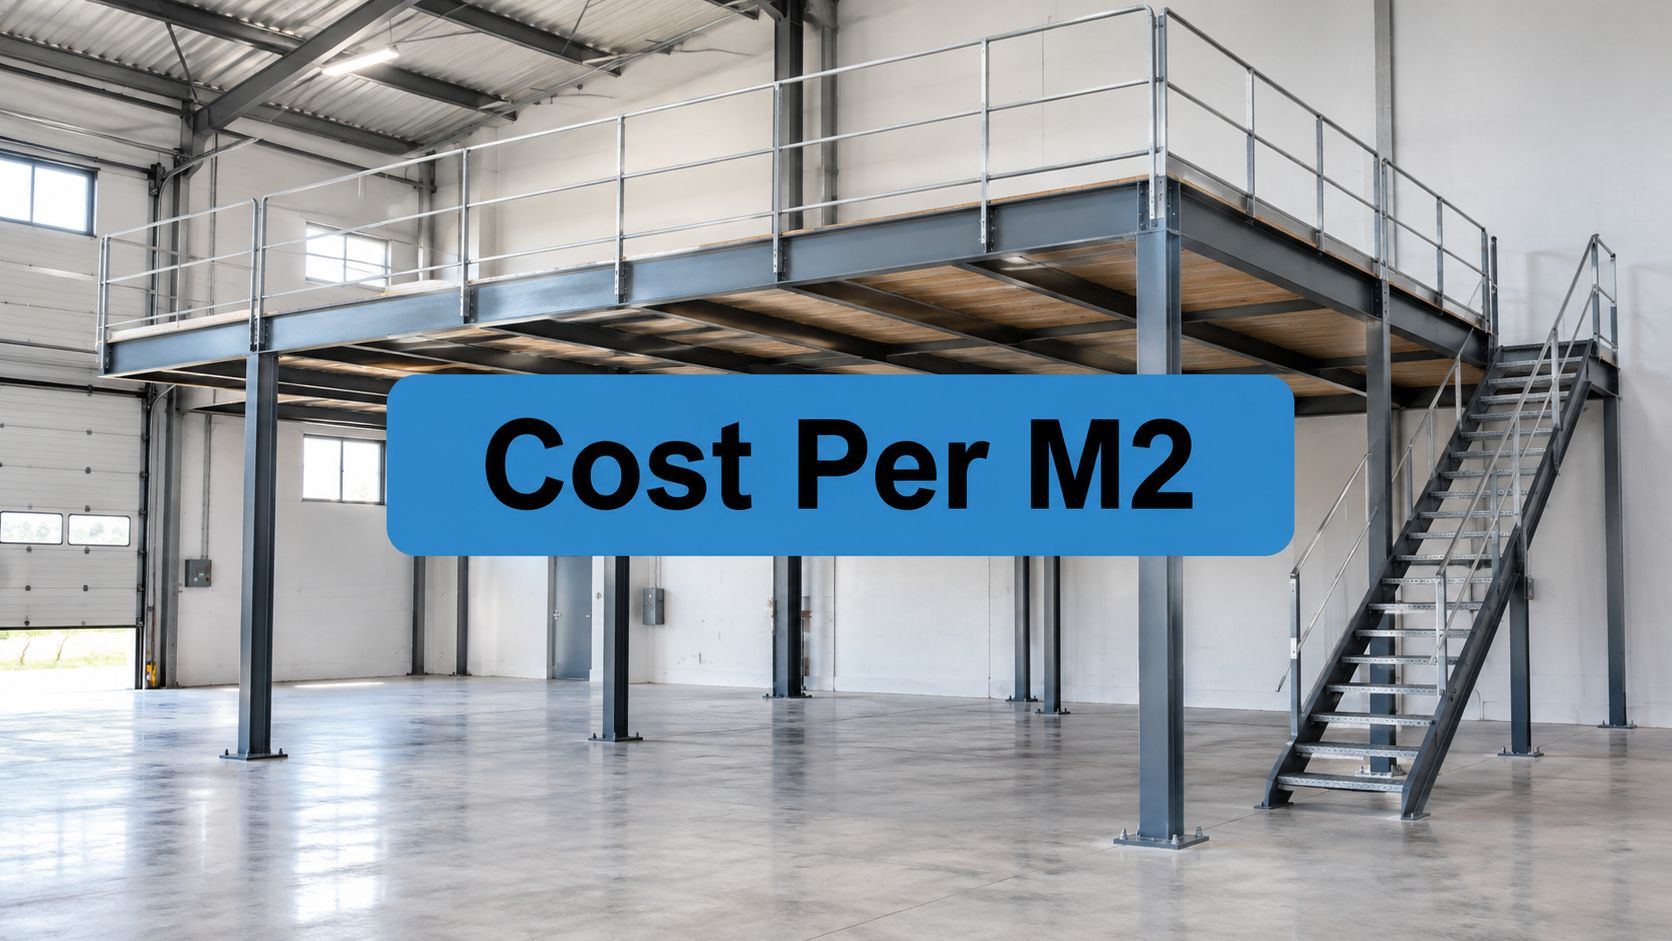
Mezzanine Floor Cost Per M2: A Practical UK Guide
£80–£450 per m² is a realistic UK starting range for a mezzanine, but intended use and the fire and compliance scope determine where your project lands inside it. A basic structural platform sits near the lower end, while an occupied, fire-protected and fitted floor can reach £450 per m² or more.
You may be looking at two contractor quotes for the same warehouse and wondering how one can be so much cheaper. One might cover steelwork and deck boards only. The other might include design, structural calculations, stairs, edge protection, fire measures, lighting and an office-ready finish. Both suppliers may be pricing in good faith, but they aren't pricing the same building.
That's why mezzanine floor cost per m2 is a useful opening question and a poor final decision rule. The square metre provides a comparison point, not a complete scope. For a self-storage developer, the important question is what each square metre will do, who will occupy it and what approvals allow you to use it for.
Why a Single Mezzanine Cost Per m2 Quote Misleads Developers
Two self-storage developers can compare the same warehouse and receive sharply different quotes. One proposal may cover only a structural platform and deck boards. Another may include design, calculations, stairs, guarding, fire measures, services and a customer-ready finish. The price gap may reflect scope rather than contractor efficiency.
UK mezzanine cost guidance places a basic commercial or industrial structure with deck boards at roughly £80–£200 per m². A fully fitted office floor with fire protection and fit-out can reach £450 per m² or more. These figures describe different levels of occupancy and specification, not competing prices for an identical building.
What the headline rate leaves out
A headline allowance may exclude stairs, balustrades, pallet gates, professional fees, building services, approvals and VAT. It may also assume a particular load rating, column layout or deck finish. A supplier that lists every item can look expensive beside a quote that leaves those requirements unstated.
Use class and occupancy change the brief. A deck for boxed personal goods has different demands from one supporting dense racking, palletised stock or handling equipment. Self-storage also needs partitions, doors, circulation routes and safe customer access. If the operator later introduces staffed packing, offices or public areas, the original storage-only design may need revised fire protection, escape routes, alarms, finishes and approvals.
The retrofit cost can exceed the apparent saving.
Practical rule: Compare the £/m² figure only after placing every inclusion and exclusion beside it.
Use the rate to flag unusual bids, test scale efficiencies and build an early feasibility model. Then convert it into a scoped capital cost that reflects the intended occupants, access arrangements and compliance work. That figure gives funders, buyers and operators a sounder basis for acquisition, financing and leasing decisions.
The Building Blocks Hidden Inside a m² Price
A mezzanine budget begins with the structure, but the right £/m² figure depends on how the space will be occupied. A storage deck for boxed goods has different requirements from a customer-facing floor, office, or area supporting dense racking and handling equipment. Floor area sets the scale. Use, loading and access determine much of the specification.
Start with the frame. Primary beams carry the floor loads, while secondary steel supports the decking and controls the span between members. Longer spans can reduce column numbers, but may require deeper or heavier beams. Adding columns can reduce steel demand while limiting storage layouts, circulation and vehicle movement below.
The decking specification changes the allowance too. Particleboard may suit lighter commercial or storage use. Steel plate, open bar flooring or another heavy-duty finish may be better where durability, ventilation or demanding operating conditions matter. A useful quote identifies the deck type, thickness, finish and expected loading instead of listing only “flooring”.
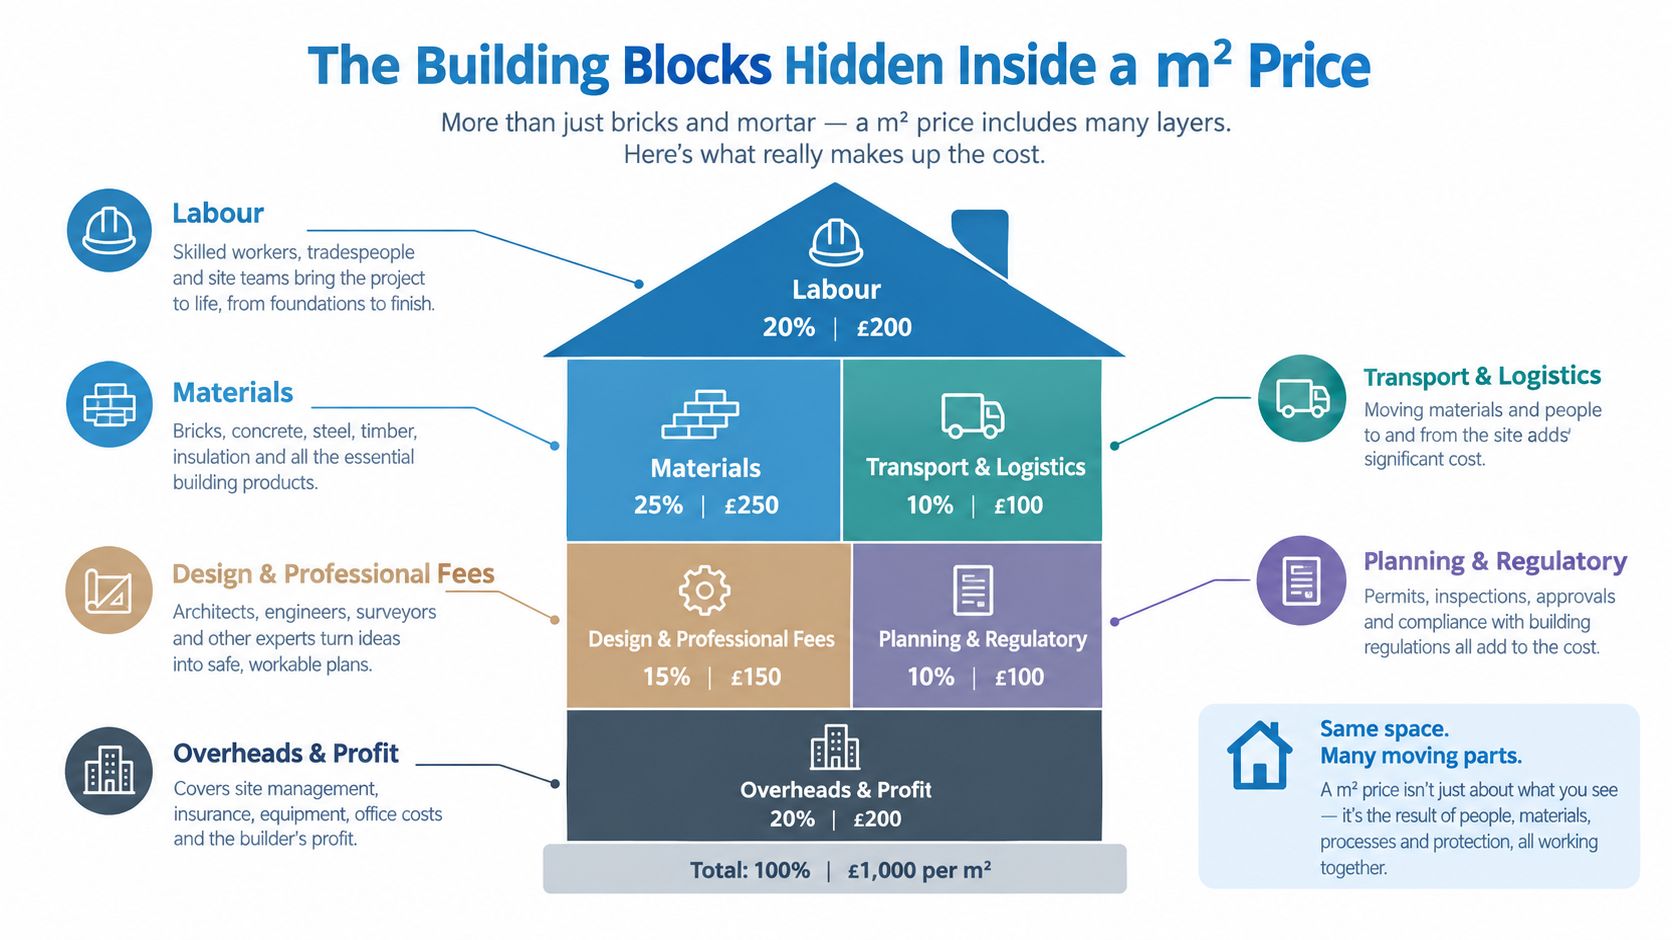
Price access and protection separately
The platform is only one part of a usable installation. Request separate allowances for:
- Stairs: Confirm the number, position, width and finish.
- Edge protection: Check balustrades, handrails and toe protection.
- Pallet gates: Establish whether loading points include compliant gates or barriers.
- Services: Identify lighting, detection, power, heating and data requirements.
- Professional work: Confirm structural calculations, drawings, submissions and certification.
These items also reveal whether a quote supports the intended occupancy. Customer access, staffed work areas and public-facing finishes can create requirements that a basic storage deck does not. A transparent edge, for example, may call for a specialist balustrade rather than an industrial barrier. This Yorkshire glass balustrade cost guide helps frame that specification difference.
Partitioning Services Limited provides a useful reference for mezzanine floor solutions from Partitioning Services Limited, including design and delivery considerations. Compare the scope item by item. A low structural rate can be appropriate, provided the budget separately covers access, protection, services, professional work and the finishes required for the people using the space.
Supply-and-Fit Versus Labour-Only Service Modes
The commercial model matters because it determines where design responsibility sits. In a supply-and-fit arrangement, one contractor typically coordinates the survey, engineering, manufacture, materials, installation and associated certification. In a labour-only arrangement, the client supplies the kit or materials and carries more responsibility for design coordination, completeness and site readiness.
A labour-only rate can look attractive on a £/m² comparison. It may also suit a developer with an experienced construction team, a trusted structural engineer and a reliable procurement process. For an operator buying a complete self-storage solution, however, the lower visible rate may transfer risk into separate appointments and site management.
| Aspect | Supply-and-Fit | Labour-Only |
|---|---|---|
| Design responsibility | Usually coordinated by the main contractor | Usually retained by the client or a separate designer |
| Materials | Supplied and scheduled as part of the package | Purchased, delivered and checked by the client |
| Installation | Contractor manages the installation sequence | Client coordinates labour, access and readiness |
| Certification | Included where stated in the scope | Must be assigned and verified separately |
| Warranty | Often linked to the complete supplied system | May be split between manufacturers and installers |
| Main risk | Higher headline price can include more scope | Lower visible price can conceal coordination costs |
Match the model to your capability
Supply-and-fit is easier to control when the project involves multiple trades, fire measures, services and customer access. One coordinated scope can reduce arguments over whether a missing stair, gate or finish belongs to the steel supplier, the installer or the client.
Labour-only can work where the kit has been fully engineered and packaged, deliveries are controlled and the client has site supervision. It becomes less comfortable when the design changes after manufacture or when the supplied components don't align with site conditions.
A cheaper installation method isn't automatically a cheaper project. It's cheaper only when the client can absorb the responsibilities it removes from the contractor.
Request both options only if the scope is comparable. Ask each supplier to identify design liability, structural certification, installation warranty, exclusions and the party responsible for correcting measurement or delivery errors. That creates a more useful risk-adjusted comparison than a simple per-m² ranking.
Regulations, Use Class and the Cost Triggers That Matter
Use class and occupancy can change the budget more sharply than floor area. A storage platform with restricted access has different requirements from an occupied office, packing area, production space or retail environment. Once people work or trade on the platform, fire-rated construction, detection, protected escape routes and additional access provisions may enter the specification.
A commonly used UK planning threshold is 200 m², above which a mezzanine may require planning permission. Smaller schemes can still require Building Regulations compliance, so the threshold is only an initial check, not a substitute for project-specific advice (UK mezzanine regulations guidance). Confirm the planning position, building control route and intended occupancy before comparing £/m² rates.
Understand the storage-only conditions
A storage-only mezzanine may qualify for an exemption from underside fire protection when it remains below 50% of the host building's floor area, does not exceed 20 m in either direction, has fewer than three employees, has no public access and meets escape requirements. Every condition matters. A storage label alone does not secure the exemption.
Regular staff activity, customer access or packing operations can change the assessment. That can introduce fire protection, alarms, protected routes or extra stairs after the structure has already been designed. The cheapest structural rate may therefore create the most expensive retrofit if the operating model is unclear.
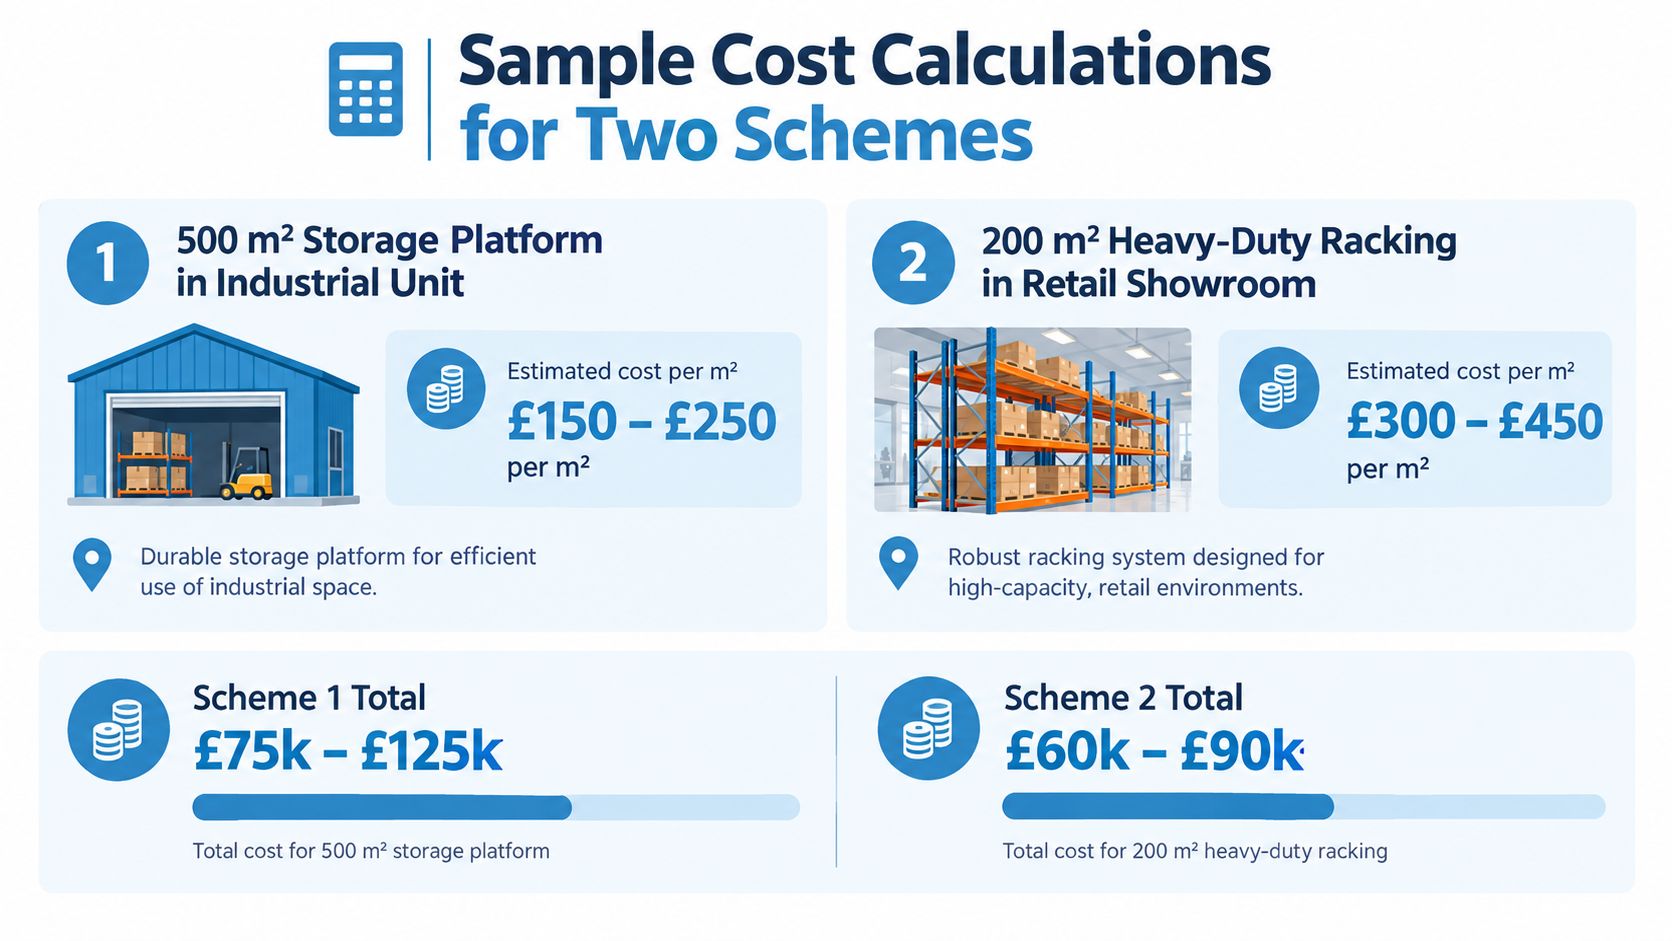
Budget the future use, not just today's label
An occupied office mezzanine of 100 m² is estimated at approximately £25,000–£45,000 installed, depending on specification and fire protection requirements. The figure shows why an appraisal should define occupancy, access and escape strategy before applying a rate.
A platform intended for storage may later need fire-rated ceilings, alarms, protected routes or additional stairs. Retrofitting can interrupt operations and require redesign, reducing the benefit of the original low-cost specification. Allowing for reasonable flexibility can support a financeable, ROI-positive scheme when future occupancy is plausible.
For approval and design considerations, review UK mezzanine floor regulations. The cost decision depends on who uses the space, how they reach it and what the building must support if that use changes.
Sample Calculations for Two Realistic Schemes
A mezzanine rate only becomes useful when tied to the space's intended use. The following examples compare a storage platform with an occupied office-style floor. They are budgeting guides, not fixed quotations. Each project still requires a site survey, structural design and compliance review.
Scheme one, a 500 m² storage platform
For a large industrial unit, a structural-and-deck allowance of approximately £80–£200 per m² gives a starting range of £40,000–£100,000 for 500 m² (UK mezzanine cost guide).
That allowance covers the platform scope, not necessarily a complete self-storage installation. Build the wider budget around the operating model:
- Access: Stairs and intermediate landings.
- Protection: Balustrades, handrails and edge protection.
- Handling: Pallet gates or other loading arrangements.
- Professional work: Surveys, structural calculations, drawings and approvals.
- Operational fit-out: Lighting, partitions, detection, signage and services.
- Tax and commercial allowances: VAT, preliminaries, contingency and finance costs where applicable.
A large floor can benefit from structural economies of scale, while still creating layout costs. Columns may reduce the number or size of rentable storage units, and customer routes may require more access equipment than a staff-only platform.
Scheme two, a 100 m² office-style mezzanine
An office-style mezzanine with fire protection is estimated at £25,000–£45,000. Dividing those totals by 100 m² produces approximately £250–£450 per m². The smaller floor therefore carries a higher area rate because compliance and fit-out represent a larger share of the project.
The upper-floor use may require fire-rated construction, protected escape, detection, finished walls, lighting, power and a suitable stair arrangement. These elements can outweigh the cost of the steel frame, even where the structural design remains straightforward.
The practical appraisal rule is separate the structural rate from the operational rate. The first answers, “What does the platform cost?” The second asks, “What does it cost to create approved, usable and income-producing space?”
Use both figures in the feasibility model. Revenue from occupied work areas, customer access or fitted storage units depends on the complete capital requirement, not the lowest structural allowance.
Cost Drivers and Trade-Offs Worth Knowing Early
Four decisions regularly move a mezzanine quote: load rating, span and column grid, deck finish, and installation conditions. They interact, so changing one can affect several others.
Load rating comes first because it determines the engineering behind the floor. UK guidance identifies a general-storage rule of 2.4 kN/m² per metre of available storage height, while industry benchmarks place office and light-storage floors around 3.5 kN/m² and heavier storage or racking applications around 4.8–7.2 kN/m² (UK structural loading guidance).

Load and span set the frame
A floor for boxed personal goods shouldn't be priced on the same assumptions as one carrying dense palletised stock or racking. Higher loads can require heavier beams, more steel, altered column spacing and greater attention to foundations or interfaces with the existing building.
Span creates a direct design trade-off. Fewer columns can improve circulation and create more flexible storage layouts, but the beams may become heavier. A denser column grid may reduce the steel requirement while obstructing unit planning, vehicle routes or services below.
Finishes and access affect usability
Deck finishes are often easier to change than the primary frame, although replacement still costs money and disrupts operations. Choose the finish around cleaning, traffic, durability, fire strategy and the goods stored, not just around the lowest initial allowance.
Site access can be just as important. Restricted delivery routes, limited headroom, occupied premises and difficult lifting conditions can increase installation complexity. A supplier needs accurate information about delivery access, working hours, ground conditions and the space available for temporary storage.
Design decision: Agree the load class and column grid before optimising finishes. Decorative savings won't repair an unsuitable structural layout.
The least expensive option on paper isn't always the lowest whole-life cost. A layout that preserves future access, allows sensible partitioning and avoids major alteration may support better occupancy and fewer operational interruptions. Conversely, paying for capacity that the building will never need can tie up capital without improving the revenue plan.
Financing, ROI and the Case for Treating a Mezzanine as an Asset
A mezzanine can be assessed as an income-producing asset rather than only as a construction expense. The basic model is straightforward: estimate the additional rentable area, apply the achievable rental income, subtract operating and financing costs, then compare the result with the complete installed investment.
The important word is complete. If the income model uses fitted storage units but the capital model includes only steel and decking, the apparent return will be overstated. Include access, partitions, fire measures, services, professional fees, approvals and any finance charges that arise from the delivery programme.
Build two scenarios
A sensible appraisal compares at least two versions:
- Storage-led scenario: Restricted access, storage loading, minimal finishes and the applicable fire strategy.
- Flexible-use scenario: Allowance for occupied work areas, future services, upgraded escape and a more adaptable layout.
The flexible option may have a higher initial £/m², but it can reduce the cost and disruption of later operational changes. That matters in self-storage, where the operator may alter the balance between customer units, staff areas, packing services and circulation as demand develops.
Finance should follow the same logic. Developers considering borrowing or structured funding can use a specialist resource on finding finance for development projects to frame the wider funding conversation. The mezzanine supplier should then provide a cost plan that a funder can understand, with assumptions clearly separated from confirmed inclusions.
Refresh old allowances
Published cost data indicates that between Q2 2025 and Q2 2026, the BCIS labour index rose 3.5%, materials rose 3.2% and mechanical-and-electrical costs rose 4.4% (UK commercial mezzanine quoting guidance). Older per-m² figures should therefore be treated as indicative rather than current.
Ask for refreshed pricing before committing to a purchase or funding application. A viable scheme depends on the relationship between usable income, total capital cost, delivery risk and the time needed to bring the new area into operation.
Practical Next Steps for Commissioning and Quoting
A supplier can price a mezzanine properly only when the brief defines what the floor must support and how people will use it. Send the same information to every bidder so the returned rates are comparable.
- Confirm intended use and occupancy. State whether the space is for storage, offices, packing, production, retail or customer access. Identify employee and public access assumptions.
- Set the structural brief. Describe the goods, racking, equipment, storage height, point loads, target spans and preferred column positions. The supplier should confirm the final design loading.
- Define the approval route. Ask who handles planning discussions, Building Regulations submissions, fire strategy coordination, structural calculations and certification.
- Choose the service mode. Specify whether you want design, manufacture and installation as one package or whether your team will provide the kit and manage separate responsibilities.
- Request itemised bids. Get two or three quotations against identical drawings and inclusions. Require separate lines for steel, decking, stairs, balustrades, pallet gates, fire protection, services, fees, installation and VAT.
- Check delivery capability. Review relevant references, insurance, certification, programme assumptions, site access requirements, warranty terms and aftercare.
- Test future flexibility. Ask what changes would trigger redesign, new approvals or structural upgrades if the operator later adds staffed packing, offices or customer access.
The mezzanine floor installation process should be aligned with the building's operating schedule, delivery constraints and compliance plan. A clear brief produces a useful mezzanine floor cost per m2. A vague brief produces a low headline number that may not deliver an investable building.
Partitioning Services Limited provides end-to-end self-storage solutions, including mezzanine design, manufacture, installation, partitioning and fire protection coordination. Visit Partitioning Services Limited to discuss an itemised mezzanine scope that connects structural cost, compliance requirements and rentable space.
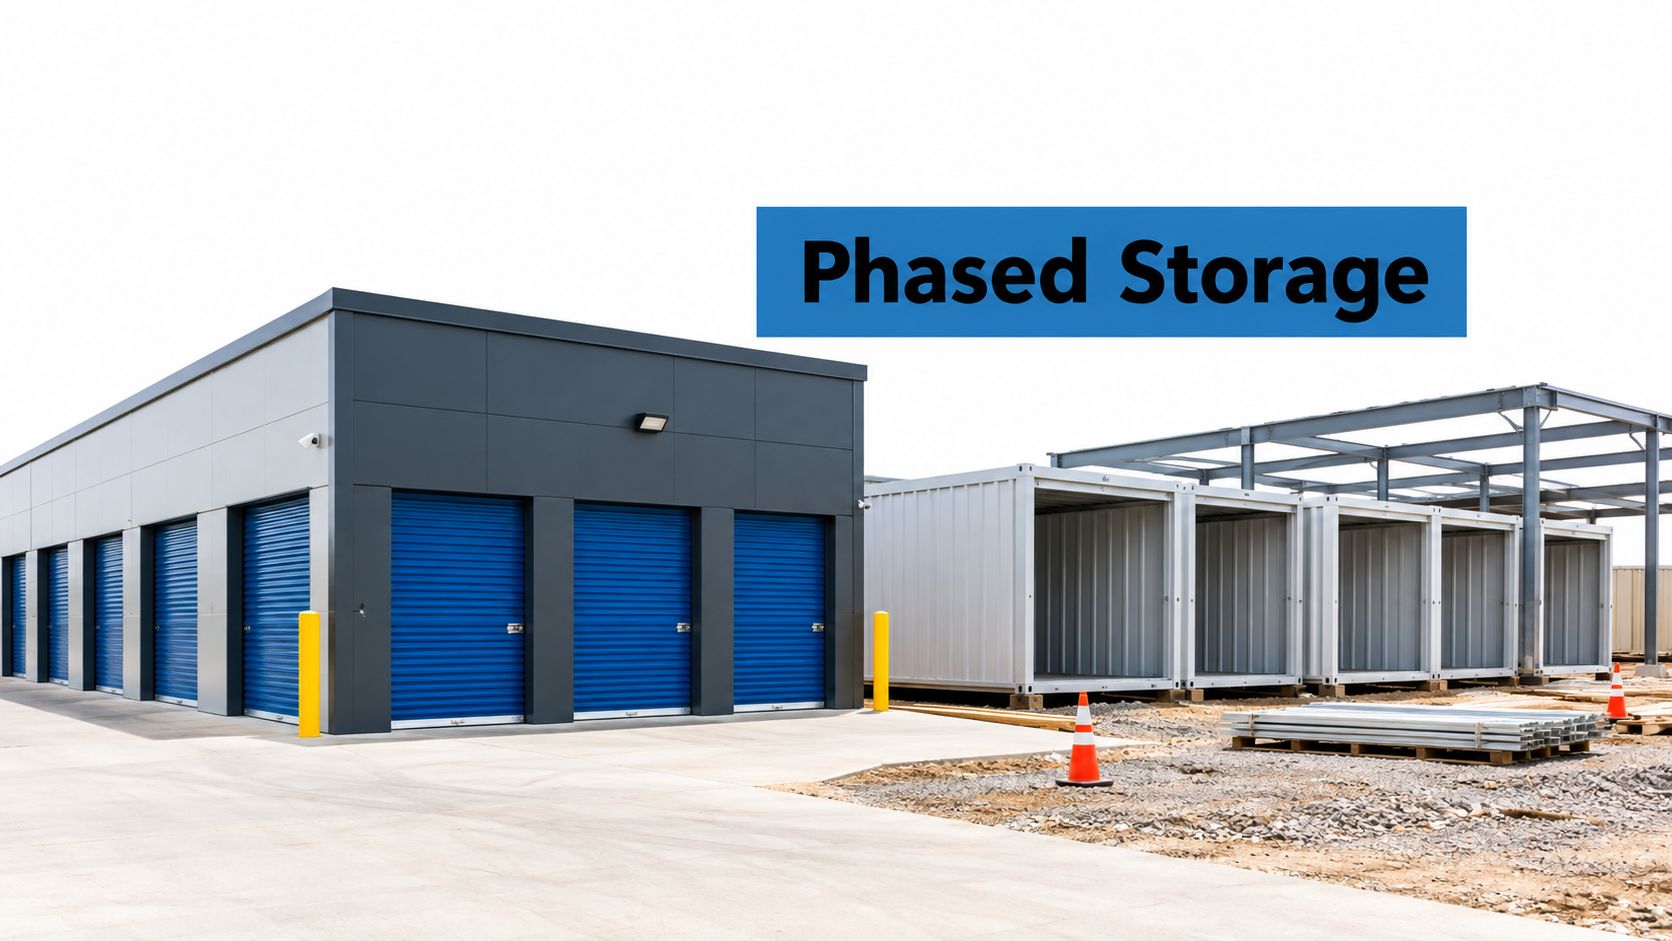
Phased Self Storage Development: UK Developer Guide 2026
You've secured a site, commissioned an appraisal and built a model that assumes the facility will fill steadily after opening. The temptation is obvious: maximise the initial footprint, complete the whole scheme while the contractor is mobilised and let future demand justify the investment retrospectively.
That approach can leave you carrying construction costs, finance charges and unused space before local customers have demonstrated what they want. Phased self storage development takes the opposite position. You deliver a functioning first phase, measure real trading behaviour and release further capacity only when the evidence supports it.
What Is Phased Self Storage Development
A developer buys a site with room for several storage blocks. The original plan shows every building, every access route and the full unit schedule. The day-one proposal looks efficient on paper, but it also commits capital before the operator knows whether nearby households prefer small indoor units, whether local businesses need larger access-controlled space or whether a competing facility will open nearby.
Phasing changes the sequence. The first build includes the infrastructure and rentable area needed to establish the operation, while the wider site is prepared for later delivery. Once the first phase generates reliable evidence through enquiries, conversions, achieved rent, move-outs and unit-size demand, the developer decides whether to proceed with the next block, alter the mix or hold the remaining land.
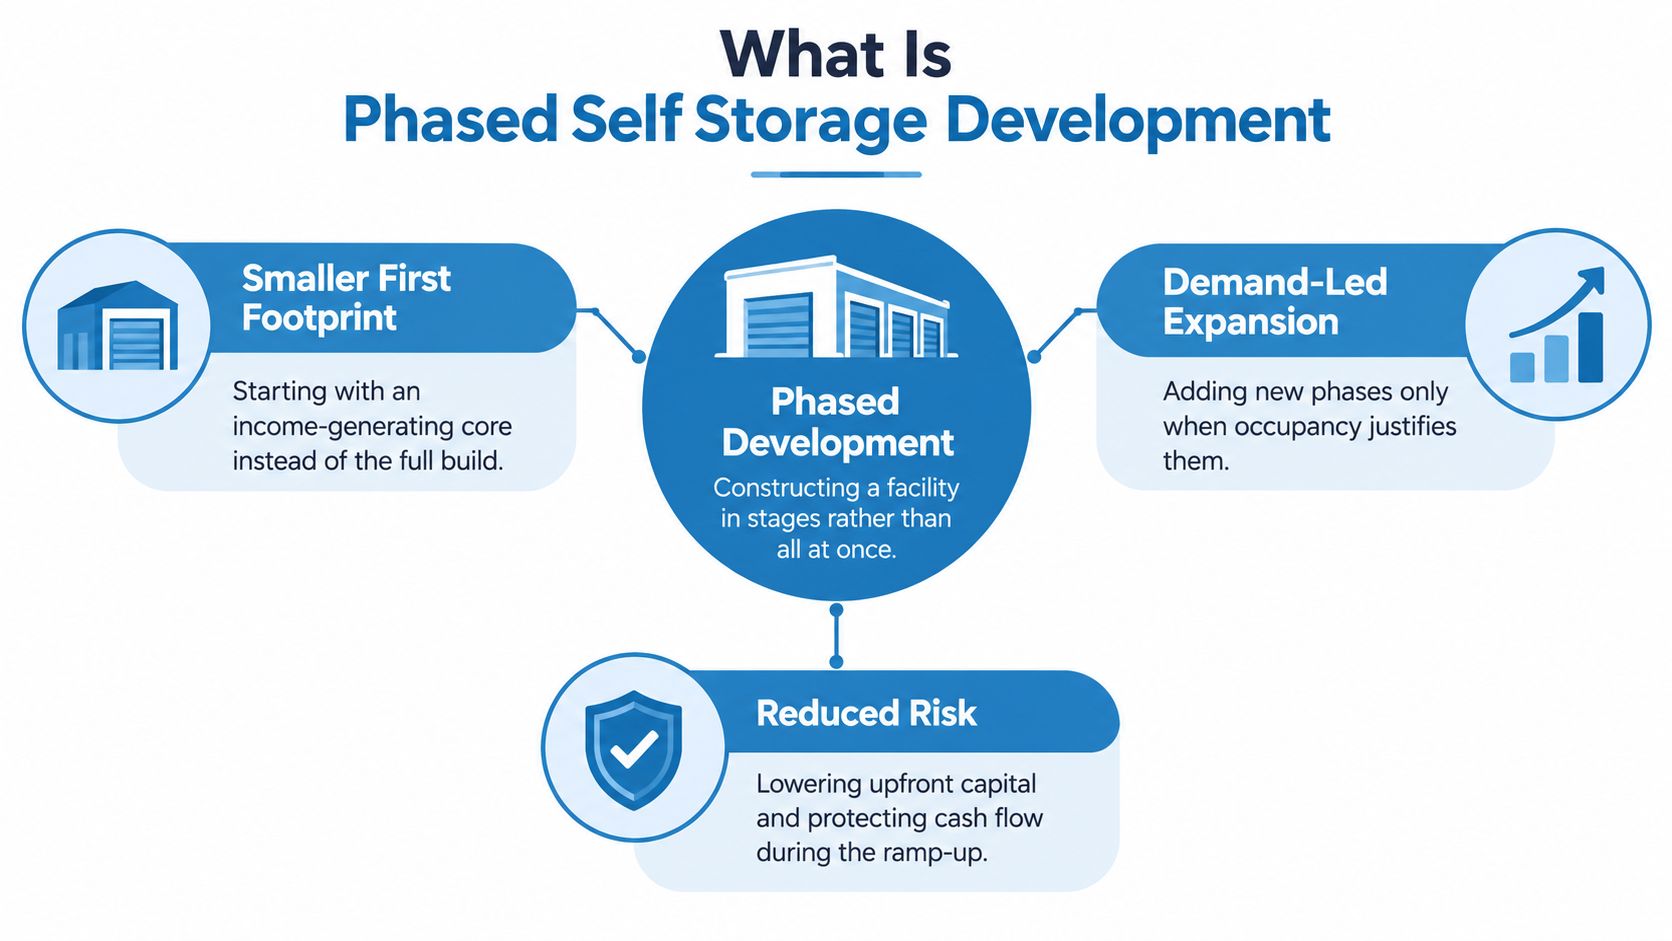
The first phase must stand alone
A successful first phase isn't a temporary installation waiting for the “real” project. It needs safe access, appropriate fire protection, security, lighting, drainage, customer circulation, management processes and a unit mix that can generate income independently. Later construction should improve the asset, not rescue an incomplete one.
The practical advantage is control. You can test pricing and demand with less capital at risk, then use operating evidence to refine subsequent layouts. A site that attracts strong demand for business storage may need a different second-phase mix from one driven mainly by household moves.
For container-led schemes, the early cost comparison should include purchase, delivery, ground preparation, security and future relocation requirements. A resource covering shipping container storage unit costs can help frame the container option, but the final decision still depends on site access, planning conditions, customer expectations and operating requirements.
Practical rule: Treat the first phase as a complete operating business, not as a discounted fragment of the masterplan.
What doesn't work is building the entire permitted capacity because the land and contractor are available. That decision may produce a larger asset, but it also creates a larger lease-up exposure. Phasing is valuable because it preserves the choice to build more, change the unit mix or stop after the initial income-producing area has proved sufficient.
The Economics of Staged Delivery
Headline occupancy can conceal the part of the model that matters most to a lender, the period before the property reaches mature trading performance. UK industry data for 2024 recorded overall occupancy of 75.1%, while mature stores recorded 79.0%, leaving a 3.9 percentage-point gap between the broad market measure and stabilised performance. The figures are reported in the UK Annual Industry Report update.
That gap isn't a technical footnote. A new phase starts with empty units, marketing costs and operating expenses, while its construction debt may already be accruing. If the underwriting assumes mature-store occupancy from the opening month, the projected net operating income will arrive too early and debt-service coverage will look stronger than the cash account can support.
Underwrite the ramp, not the destination
A credible model should separate at least three operating states:
- Opening period: Units are available, but enquiry volume and conversion are still being established.
- Lease-up period: Occupancy is rising, pricing is being tested and the unit mix is becoming clearer.
- Mature trading: Move-ins, move-outs, rents and operating costs have settled into a repeatable pattern.
The model should show monthly enquiries, enquiry-to-move-in conversion, achieved rent, discounts, bad debt, move-outs and the cost of acquiring each customer. It should then calculate net operating income and compare it with scheduled debt service during the ramp. The critical question isn't whether the completed site can service debt at maturity. It's whether the first phase can carry its obligations while demand is still being verified.
Let absorption fund the next commitment
The UK market had approximately 64.3 million square feet of storage floorspace and 1,480 individual operators during the period covered by the report. Annual turnover exceeded £1.2 billion, average rental returns rose by 6% to £29.13 per square foot, and overall occupancy remained resilient despite supply growth, according to the 2025 UK Self Storage Report.
Those figures support a market with measurable income characteristics, but they don't prove that a specific site can absorb a specific unit schedule. National performance is context, not a substitute for local evidence. A phased scheme protects capital by requiring the local operation to demonstrate absorption before the developer commits to the next construction package.
The strongest financial discipline is simple: don't fund the whole build before the market has funded the first phase. Keep later capital subject to operating gates, updated cost plans and a revised debt forecast. If the first phase is slower than expected, the developer can preserve cash, adjust pricing or redesign the next units without carrying the full cost of an overbuilt facility.
Delivery Models Compared
The right delivery model depends on whether the main constraint is time, capital, planning certainty or future flexibility. Three approaches are common, and each solves a different problem.
Shell and core
Shell-and-core construction delivers the principal structure, envelope and essential building systems before all internal storage areas are fitted out. It can suit a developer with a clear long-term layout and a site where the structural frame is difficult or expensive to extend later.
The strength is permanence. A strong shell can support a consistent customer environment and provide a straightforward basis for future fit-out. The weakness is that much of the capital is committed before the operator has tested unit demand. An oversized shell can also reduce flexibility if columns, fire compartments or service routes constrain later changes.
Modular installation
A modular approach uses repeatable partitioning, doors and internal systems that can be installed in sections and altered as the unit mix develops. It works well where the developer expects demand to move between smaller domestic units and larger business-oriented spaces.
The main advantage is reconfiguration. The operator can respond to observed demand without rebuilding the entire structure. The trade-off is that the system still needs careful coordination with the building, fire strategy, access control and security design. Modular does not mean unplanned. Poorly coordinated modules create awkward corridors, inefficient leftover areas and expensive remedial work.
Staged fit-out
Staged fit-out completes one defined area fully before the team fits out another. The building may be available in a broader form, but rentable units, doors, protection systems and customer-facing finishes are released in controlled packages.
This model can reduce the amount of installed internal equipment sitting unused. It also makes the physical boundary of each investment decision clear. Its drawbacks include repeated mobilisation, potential procurement inefficiency and the need to keep future work separate from occupied areas.
| Model | Speed to Revenue | Flexibility | Upfront Cost |
|---|---|---|---|
| Shell and core | Potentially fast once the full shell is complete | Moderate, depending on structural and service design | Higher, because the main structure is committed early |
| Modular installation | Fast for defined areas and repeatable layouts | High, particularly for unit-size changes | Moderate, with spend aligned to installed sections |
| Staged fit-out | Revenue begins from completed areas | Moderate to high | Lower at the start, but later mobilisation must be budgeted |
The decision shouldn't be ideological. Choose shell and core when permanence and structural certainty dominate. Choose modular systems when unit mix may change. Choose staged fit-out when preserving cash during lease-up matters more than achieving the shortest total programme.
Planning and Construction Considerations
Phasing only protects capital if the technical design prevents later work from damaging the first phase. Development activity has been constrained by prolonged planning delays and high construction costs, while viability is expected to improve as construction costs reduce and land availability improves, as discussed in Savills' UK self-storage industry commentary.
The project should therefore be divided into work packages that can be consented, financed and delivered with clear boundaries.
Start with a phaseable consent strategy
The planning application should show the complete logic of the site, even if the first construction package is smaller. Confirm the intended use, access arrangements, servicing, parking, landscaping, drainage and fire strategy for future phases. Don't assume that a later block can be added without revisiting the original consent or infrastructure assumptions.
The first package usually includes site enabling works and access infrastructure. That can mean forming the principal access route, installing drainage and coordinating utilities in a way that serves the ultimate arrangement without forcing the developer to excavate occupied customer areas later.
Build fixed interfaces into the design
The most expensive phasing mistakes usually occur at interfaces. Before construction begins, the design team should identify:
- Fire strategy: Confirm compartmentation, escape routes, alarms and access arrangements for the first phase and future buildings.
- Drainage: Size and route drainage so later construction doesn't require disruptive work through completed customer areas.
- Utilities: Reserve capacity and locate connection points where future buildings can be served without interrupting operations.
- Security: Plan cameras, gates, lighting and access control around the full circulation pattern, while keeping the initial system operational on day one.
- Vehicle movement: Keep construction traffic away from occupied units and avoid designing future access through the customer entrance.
- Structural connections: Detail expansion joints, walls and roof interfaces so later work doesn't compromise weatherproofing or fire performance.
The second construction package should be separately costed and programmed. Include planning conditions, procurement lead times, inflation exposure and a contingency that reflects the actual site, not a generic allowance.
For site security during enabling and construction, project teams can also use practical construction theft prevention tips when setting up fencing, access control, lighting and material storage.
A detailed guide to building a self-storage facility can help coordinate the design, compliance and delivery decisions that need to be made before the first partition is installed.
The first phase should be handed over only when customers can use it safely and independently. Record the as-built interfaces, retain access for future works and establish a monitoring process before authorising the next package.
Tenant Ramp Strategies and Decision Gates
A national occupancy figure can't tell you whether your second phase should contain more small units, more business storage or a different format altogether. UK-wide occupancy was 74.5% in 2025, compared with 79.6% for mature stores, while outdoor and container sites reached 87.0%, according to the 2026 UK industry update.
The difference between those formats is the point. A site can show strong headline occupancy while carrying the wrong unit sizes, discounting heavily or relying on one segment that won't support the next block.
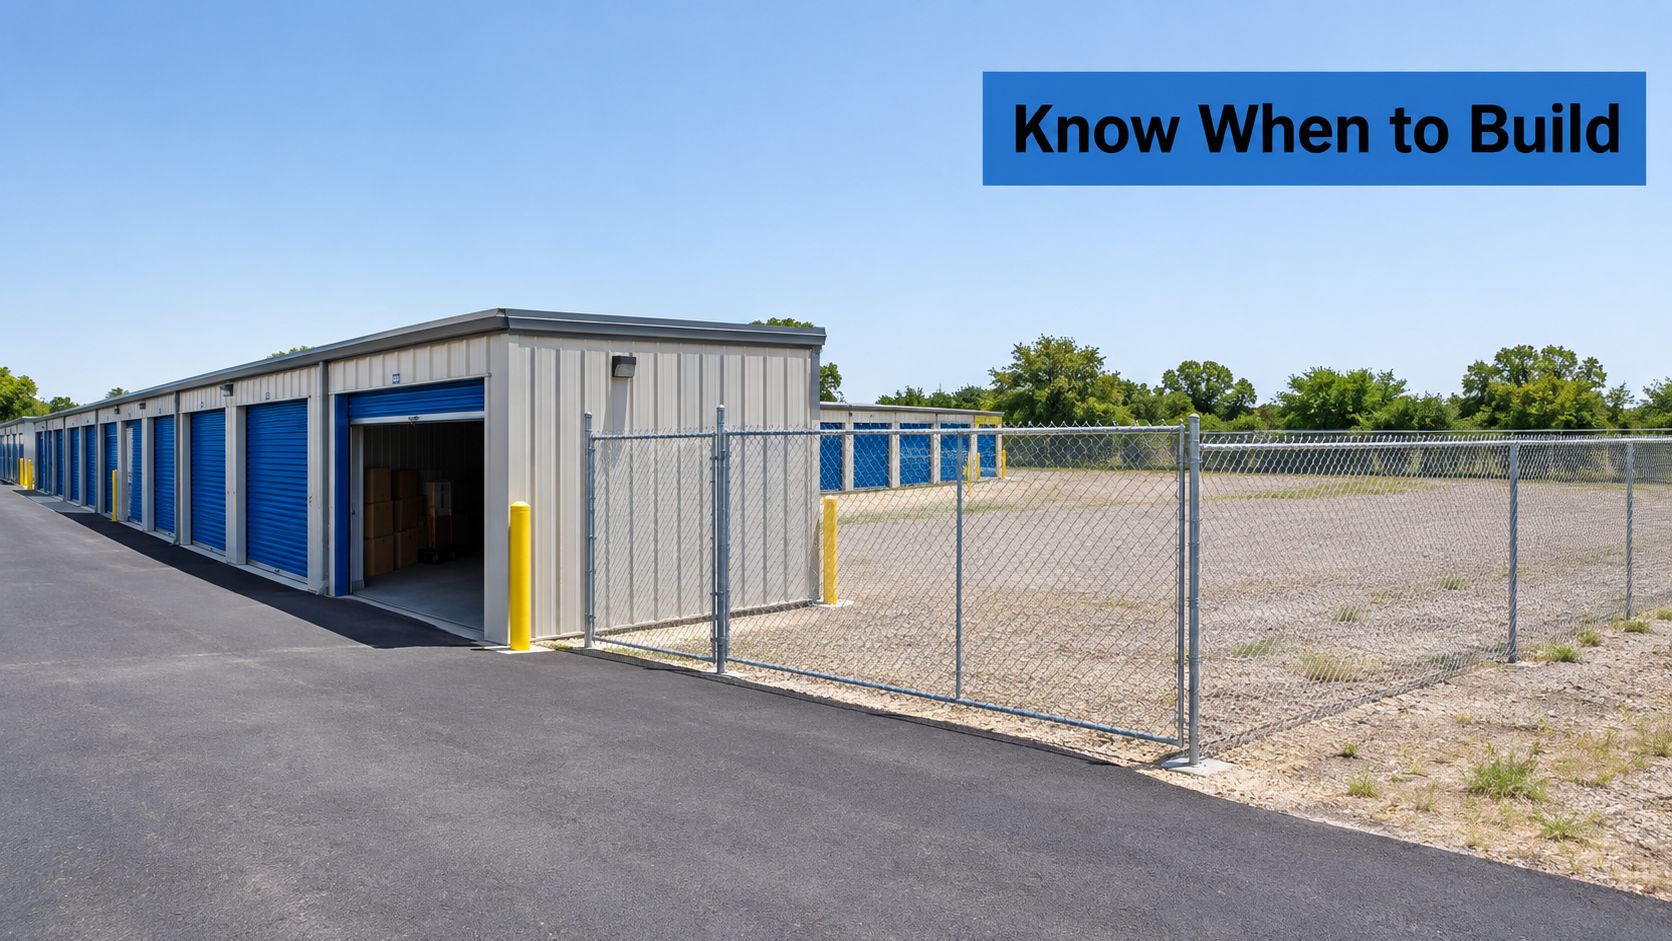
Use a dashboard that reflects cash flow
Track performance by unit size, channel and customer type. At minimum, the operating dashboard should show:
- Demand: Enquiries, source, requested unit size and evidence of a waiting list.
- Conversion: Enquiries that become viewings, reservations and paid move-ins.
- Revenue quality: Achieved rent, discounts, arrears and revenue per available square foot.
- Customer movement: Net move-ins, move-outs, notice periods and reasons for leaving.
- Capacity pressure: Units unavailable because the mix is wrong, not because demand is absent.
- Cash cover: Net operating income against debt service and committed operating costs.
Use sustained performance rather than a single strong month. A temporary spike may reflect a local move, a competitor closure or a short marketing campaign. Phase 2 should respond to repeatable demand by unit type.
Set gates before the first phase opens
A practical gate can require three conditions to be satisfied together. First, occupancy should be sustained across the unit sizes that the next phase will add. Second, achieved rent and conversion should remain acceptable without relying on excessive discounts. Third, cash-flow coverage should support the additional financing under a downside case.
Cannibalisation needs its own test. Adding new units can increase total revenue while reducing pricing or occupancy in the original phase. Compare the performance of the existing units before and after new capacity enters the market, and examine whether the combined asset produces more reliable cash flow rather than just more lettable area.
Don't use a universal 75–80% target as the sole trigger. The reported differences between overall, mature and outdoor performance show why the gate must match the format, maturity and local competitive set. If the first phase has strong demand for small household units but weak demand for larger business units, the second phase should follow the evidence rather than repeat the original schedule.
Decision rule: Release capacity when the existing operation proves demand, price and cash cover at the unit level. Headline occupancy alone isn't enough.
Protecting Planning Optionality
A phased scheme can fail even when demand is strong if the consent and physical layout make the next decision irreversible. Developers often focus on securing the largest initial rentable area, then discover that planning conditions restrict the unit mix, operating hours or alternative uses.
UK planning evidence provides a useful warning. A recently reported appeal allowed a five-storey, 7,097-square-metre Class B8 self-storage facility, but imposed conditions including self-storage-only use, a maximum individual unit size of 190 square metres and opening hours of 6am to 11pm, as recorded in the Planning Inspectorate appeal decision. Planning permission isn't merely a capacity approval. It can define how the asset operates and what it can become.
Reserve more than empty land
Optionality means more than leaving a plot untouched. The future area must remain practically deliverable. Test whether construction vehicles can reach it without crossing customer routes, whether utilities have spare capacity, whether fire systems can be extended and whether drainage can accommodate the additional impermeable area.
The layout should also preserve choices within the building. Regular structural grids, accessible service routes and coordinated partition systems make it easier to change unit sizes. A design that fills every corner with an awkwardly shaped unit may maximise initial net lettable area while reducing future adaptability.
Test the downside use
Ask what happens if local supply expands faster than expected. Can the building support a different commercial configuration? Can part of the site become another storage format? Would the access, servicing, fire separation and opening-hours conditions permit that change?
A planning strategy should address these questions before the application is submitted. The self-storage planning permission guidance is a useful reference point for coordinating the operational brief with the consent process.
The disciplined choice may be to accept slightly lower early returns in exchange for independent future access, spare service capacity and a layout that can be reconfigured. That isn't wasted land. It's an asset protection measure. A flexible site gives the investor more than one route to value, while a fully optimised but rigid first phase can become stranded if local demand changes.
Executing Your Phased Project with PSL
The delivery partner needs to understand both the immediate fit-out and the later expansion. A partitioning contractor that treats Phase 1 as an isolated order may leave service routes, fire protection and unit geometry poorly aligned with the masterplan.
PSL provides design, manufacture and installation for self-storage systems, including partitioning units, mezzanine flooring, rolling staircases, locker systems, external garage units and fire protection measures. Its in-house design team can prepare layouts and unit mixes around rentable-area requirements, while supply-and-fit or labour-only delivery allows the developer to match procurement responsibility to the project structure.
That matters in a staged scheme. The first package can be designed for independent operation, with repeatable details retained for later blocks. Where funding arrangements permit, structured finance can also be considered for a project delivered as a whole or in phases, rather than assuming every element must be funded before the first customer arrives.
The commercial test remains the same: the supplier must coordinate the design, manufacture, installation and commissioning sequence without compromising future options. A well-documented first phase gives the investor a repeatable specification, clearer costs and a practical basis for deciding whether the next block should proceed.
Partitioning Services Limited offers design, manufacture and installation support for phased self-storage projects, including unit partitioning, mezzanine flooring, fire protection and related systems. If you're testing demand before committing to later capacity, Partitioning Services Limited can help you plan and deliver the initial phase with future expansion in mind.
Self Storage Ventilation Requirements: UK Guide 2026
The complaint starts with a damp cardboard box on the second floor. A facility manager opens the unit and finds a musty smell, softened packaging and a cold steel wall carrying beads of condensation. The customer stored furniture and business records, not wet materials, so the obvious question is simple: how can ordinary dry storage become damp?
The answer often sits in the building envelope and the air inside it. Small units are opened infrequently, internal corridors may have little natural air movement, and unheated metal-clad shells follow outdoor temperature changes. Air that feels acceptable at the entrance can remain still and humid around stored goods and cooler surfaces.
Good self storage ventilation requirements therefore need more than a few wall grilles. The design must address workplace duties, vapours where they exist, condensation, mould, odours, fire compartmentation and the way the facility operates outside staffed hours. The guidance below gives developers and operators a practical basis for deciding what to provide, what to measure and what to ask from a designer.
Why Ventilation Matters in Self Storage Facilities
The manager begins by checking the obvious causes. There's no visible roof leak, the roller shutter is intact and the unit's contents are dry to the touch. Yet the cardboard has absorbed moisture, the lock is beginning to corrode and a fabric sofa smells stale.
In a sealed unit, air doesn't automatically circulate just because the door opens occasionally. Warm, moisture-laden air can settle around boxes and furniture, while a cooler steel skin creates a surface where condensation forms. Once materials remain damp, mould and odours become harder to control, and porous goods such as paper, textiles and untreated wood are particularly vulnerable.
Why small units behave differently
Self-storage buildings combine several difficult conditions:
- Low door-opening frequency: Many tenants visit intermittently, so a unit may receive little fresh air for long periods.
- Mixed contents: One bay may hold dry household goods, while another contains new furniture, packaging or materials that release odours.
- Unconditioned construction: Metal cladding and lightly heated spaces can respond quickly to cold nights, sunshine and changing weather.
- Restricted airflow: Customers commonly fill units close to the walls, blocking the movement that available grilles were intended to create.
The operational symptoms are familiar. A tenant reports a smell before anyone sees mould. Another finds rust on metal components. A third blames the facility after documents, upholstery or stock deteriorates. Ventilation won't correct a leaking roof or defective drainage, but it can help control the stagnant air and moisture conditions that allow those faults to become damaging.
Practical rule: Treat ventilation as part of the property-protection strategy, not merely as a comfort feature for visitors.
The manager's inspection should look beyond the unit
A useful inspection records where the complaint occurred, which wall or ceiling surfaces are cold, whether adjacent units show similar signs and whether air can move through the corridor. Check grilles for blockage, confirm that fans run when intended and look for condensation around doors, roof interfaces and external walls.
The answer may be a combination of measures rather than a larger fan. Insulation, vapour control, drainage, sensible storage layouts and humidity monitoring can matter as much as air volume. In cool, damp UK weather, uncontrolled ventilation can even introduce moist outdoor air, so the objective is balanced moisture management, not maximum airflow at any cost.
The UK Regulatory Baseline You Must Understand
Start by separating three questions that are often mixed together.
First, is the space an occupied workplace? The HSE states that an enclosed workplace must receive a sufficient quantity of fresh or purified air under the Workplace Health, Safety and Welfare Regulations. That duty matters in reception areas, offices, staff rooms, maintenance spaces and other places where employees work, even when customer storage units themselves are treated differently. The HSE workplace ventilation guidance explains this baseline.
Second, is the space solely for storage? Current UK guidance in Approved Document F, Volume 2 excludes spaces used solely for storage from the normal Requirement F1 ventilation scope for buildings other than dwellings. That doesn't mean a storage building can ignore air movement. Fire safety, vapour control, condensation, building durability and staff access still shape the design.
Third, do the goods create a specific hazard? HSE chemical-storage guidance describes permanent openings at high and low levels, cross-flow and continuous mechanical ventilation where necessary. Where mechanical extract is used for vapour-producing materials, the system should operate continuously and monitor failure through an airflow device linked to an alarm. The HSE chemical warehousing guidance is relevant where cleaners, paints, fuels, aerosols or similar goods are present.
A practical regulatory split
A building-control reviewer is likely to focus on the parts of the project covered by the building regulations and the approved design. The operator and design team must then define how the storage environment will protect goods, manage moisture and respond to the actual tenancy mix.
| Document | Applies to | What it requires for ventilation |
|---|---|---|
| Approved Document F, Volume 2 | Buildings other than dwellings, with a distinction for spaces used solely for storage | Normal Requirement F1 does not generally cover spaces used solely for storage, while occupied areas still need appropriate ventilation provision |
| Workplace Health, Safety and Welfare Regulations | Enclosed workplaces used by staff | A sufficient quantity of fresh or purified air must be provided |
| HSE storage guidance | Stores where vapours, chemicals or other hazards may exist | Permanent openings or mechanical ventilation may be needed, with continuous operation and failure monitoring in relevant cases |
| Fire-safety strategy | The building and its compartments, escape routes and smoke arrangements | Ventilation must work with the fire strategy and must not undermine smoke control or compartmentation |
A reception measuring 50 m² isn't assessed in the same way as a storage corridor. The reception's fresh-air provision relates to the people working there and the workplace duty. The corridor and units need a design response to moisture, odours, goods and fire risk, even though dedicated storage spaces sit outside the normal F1 scope.
For a broader project view, review the guidance on self-storage building regulations. Ventilation also needs to sit alongside electrical, fire and maintenance decisions, so developers may find this overview of 2026 safety standards for commercial electrics useful when coordinating the wider building-services package.
Core Objectives of a Good Ventilation Strategy
A ventilation strategy should state what it is trying to control. “Provide adequate ventilation” is a starting point, not a design brief. For ordinary dry storage, the designer needs to consider humidity, dew-point conditions, odours, occupied zones and the fire strategy as related but distinct objectives.
Protect goods from moisture
Relative humidity is the first operational metric to monitor. A practical design aim for many moisture-sensitive goods is to keep the environment below roughly 60% RH, while storage guidance for other contexts may use a 40% to 60% RH band depending on the materials and risk profile. The important point is to specify the target for the goods being stored, then verify it with calibrated sensors rather than relying on how the air feels.
Ventilation can dilute moisture, but it can't remove water entering through a roof, slab, wall junction or poorly sealed door. Nor can it guarantee a lower internal humidity when damp outside air enters a cold building. Insulation, drainage and vapour control must therefore sit beside the air strategy.
Remove contaminants and moderate temperature
Vehicle movements in loading areas can introduce exhaust. New furniture, paint, adhesives and packaging can release odours or volatile compounds. A system that only serves the central corridor may not remove contaminants from a poorly connected unit, so air paths and transfer openings matter.
Temperature moderation is another objective. Air movement can reduce local pockets of warm or humid air, but the designer should assess the dew point against the temperature of steel cladding and other cold surfaces. This is why adding vents alone can disappoint in a poorly insulated building.
A useful specification may include these design questions:
- Humidity: What materials need protection, and where will sensors measure conditions?
- Contaminants: Can vehicle exhaust, odours or vapours reach staff or customer areas?
- Occupied zones: Are reception, offices and loading areas supplied with fresh air independently?
- Fire strategy: Does the ventilation arrangement preserve compartmentation and support smoke control?
- Monitoring: Who receives an alarm when a fan fails or humidity rises?
Published UK storage guidance becomes more specific where fumes are a concern. For example, chemical storage safety guidance recommends at least 5 air changes per hour for some store rooms and buildings, with external exhaust located at least 3 m from building openings. Those figures shouldn't be copied automatically into a dry-storage design, but they show why the correct target depends on the hazard.
For small external buildings, the same design logic applies to passive airflow details. Options such as crawl space vent alternatives can help designers think through grille placement, free area and resistance, but a self-storage facility still needs its own fire, moisture and occupancy assessment.
Natural Versus Mechanical Ventilation Compared
Natural ventilation works when the building gives air a reliable route through it. Wind pressure can drive cross-flow between openings, while warm air rises and leaves through high-level vents as cooler air enters at low level. The arrangement is particularly effective on open-edge, single-storey sites with exposed façades and units that connect directly to the outside.
It becomes less dependable when corridors sit inside a deep building, when surrounding structures block wind or when the weather changes. A trickle vent may provide an opening without creating meaningful movement at the back of a long corridor. In a basement, natural ventilation can be especially difficult because the design lacks an effective high-level discharge path.
Mechanical ventilation gives the operator a controllable air path. Extract fans can run continuously, respond to humidity or operate under a fire-control sequence, subject to the fire engineer's design. The trade-off is ongoing maintenance, noise, energy use and dependence on electrical power. Fans also need suitable intake and discharge locations, accessible filters where fitted and controls that staff understand.
| Factor | Natural ventilation | Mechanical ventilation |
|---|---|---|
| Airflow driver | Wind and thermal buoyancy | Fans and designed duct routes |
| Seasonal control | Variable, affected by weather | More predictable and adjustable |
| Capital complexity | Lower where openings already suit the layout | Higher because of fans, controls, ducts and penetrations |
| Maintenance | Grilles, louvres and insect protection need inspection | Fans, controls, sensors, filters and alarms need planned maintenance |
| Power outage behaviour | Can continue if openings remain available | Stops unless supported by an appropriate backup arrangement |
| Best fit | Open-edge sites with short airflow paths | Basements, internal corridors and areas needing dependable extract |
| Main risk | Weak or reversed airflow during unsuitable weather | Smoke spread, noise, energy use or failure if poorly controlled |
Match the system to the building
A drive-up facility with external doors, open façades and a simple layout may use permanent high- and low-level openings effectively. An internal multi-storey block with enclosed corridors will usually need a more deliberate mechanical approach, especially where staff must enter regularly or goods create odours.
Coastal and dockside locations need careful moisture analysis. Outdoor air may be humid, and bringing it inside without considering surface temperatures can worsen condensation. Document, textile or food-related storage also deserves a more controlled strategy than general household goods.
Natural and mechanical systems can work together. Permanent openings may provide background movement, while a monitored extract system handles enclosed areas or defined hazards. The design should never assume that vehicle doors, customer activity or occasional weather-driven airflow will satisfy out-of-hours conditions.
Design Criteria and a Sample Air Change Calculation
Designers should begin with the building volume, not the fan catalogue. Air changes per hour, or ACH, describes how many times the calculated room volume is replaced by the design airflow in one hour. It's a useful comparison tool, but it doesn't prove that every unit receives adequate air. Short-circuiting between an inlet and extract, blocked grilles and badly placed openings can leave stagnant pockets even when the fan duty looks correct.
For general unheated dry storage, a project may assess 0.5 to 1 ACH as a starting design range. Higher rates, sometimes 3 to 6 ACH, may be considered for plant or vehicle-related zones where the risk assessment supports them. These figures are design criteria, not universal legal requirements, and they need to be checked against the goods, envelope, fire strategy and local conditions.
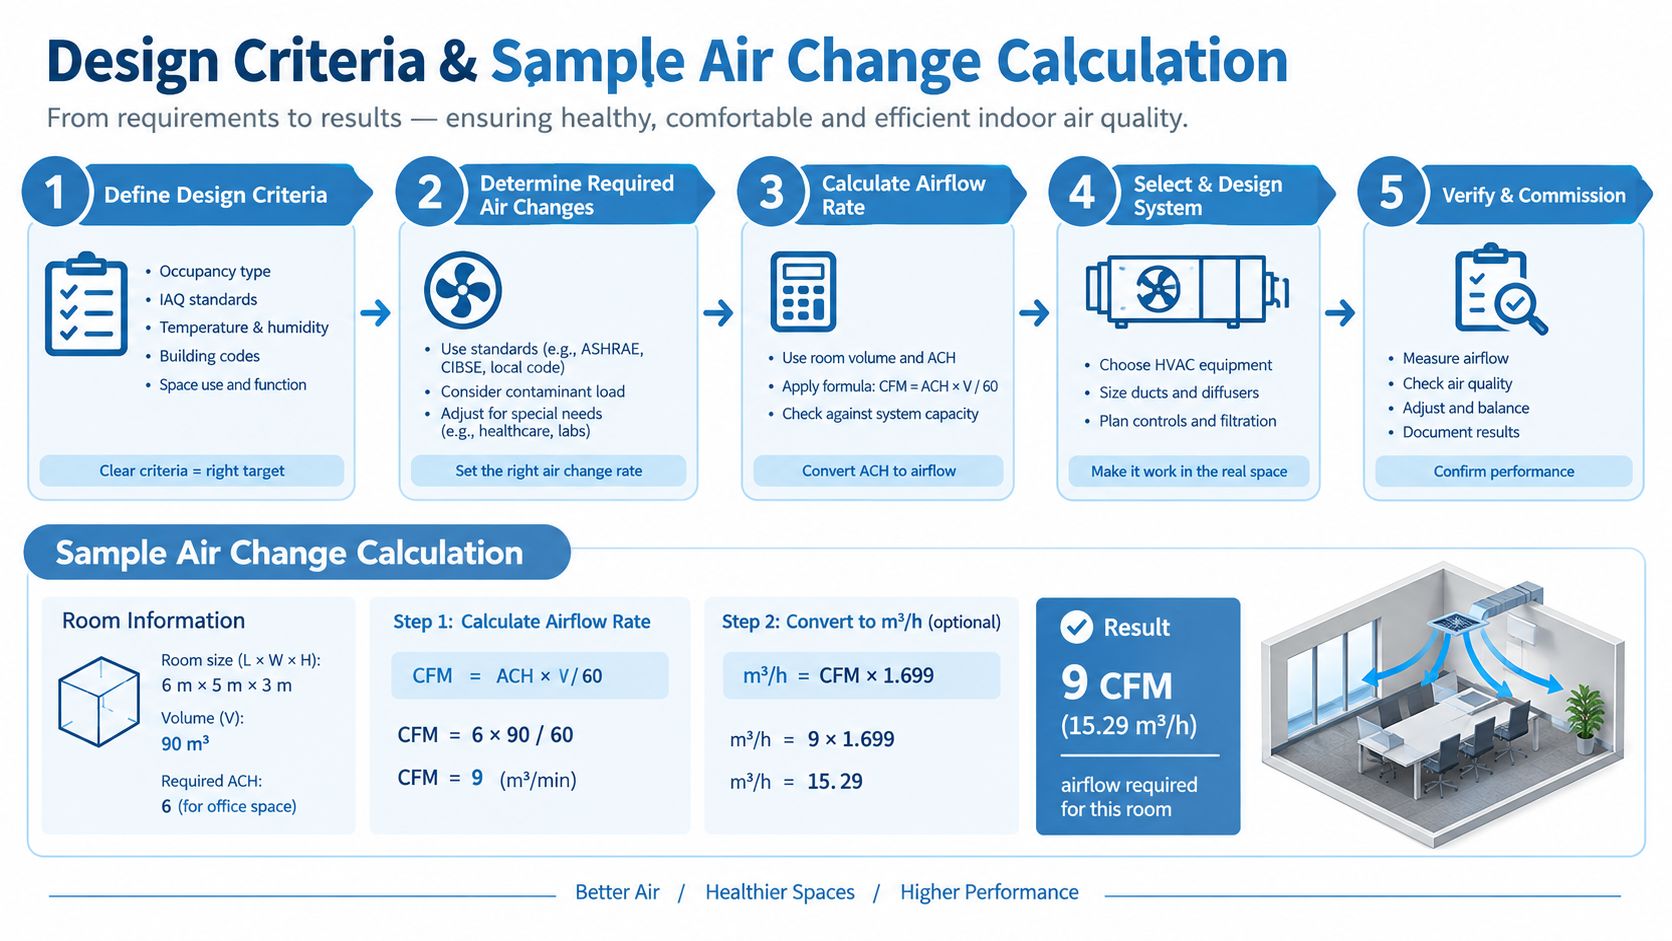
Worked example for a unit block
Assume a ground-floor storage area of 600 m² with a clear average height of 3 m. The volume is:
600 m² × 3 m = 1,800 m³
At 0.5 ACH, the hourly air volume is:
1,800 m³ × 0.5 = 900 m³/h
To convert that to litres per second, divide by 3.6:
900 ÷ 3.6 = 250 l/s
At 1 ACH, the result doubles to 500 l/s. A designer might therefore assess a duty range of 250 to 500 l/s for the general storage area, then select the fan and duct arrangement after accounting for pressure losses, grille resistance, controls and the actual airflow pattern. The fan shouldn't be selected solely from the free-air figure.
The stated layout contains 75 standard units, but the unit count doesn't replace the volume calculation. It helps the designer locate likely obstructions, distribute extract points and decide whether each corridor or compartment needs independent balancing.
Criteria that need testing
Keep the design brief practical:
- Humidity: Use sensors to track the agreed RH range, with locations representing cold corners and representative storage zones.
- Air distribution: Measure grille flows and inspect transfer paths. A smoke pencil can reveal dead zones, while tracer-gas testing may help validate a complex layout.
- Ductwork: Check main-run velocity, pressure loss and access for cleaning. A preliminary velocity check of about 5 m/s may be used in main runs where appropriate, subject to acoustic and pressure requirements.
- Noise: Set a project limit, such as around 40 dBA at unit doors, only where that target suits the facility's use and acoustic assessment.
- Controls: Provide fault indication, operating schedules and humidity or temperature inputs where the strategy depends on them.
Commission the system in more than one season if possible. A building that appears dry during mild weather can behave differently during cold, wet conditions. The operator should know when to reduce, increase or suspend background ventilation, and the fire strategy must govern any smoke-related mode.
Integrating Ventilation with Fire Safety and Smoke Control
Background ventilation and smoke clearance are not the same system function. Background ventilation protects the everyday environment by managing air quality, moisture and odours. Smoke control protects escape routes, smoke reservoirs or fire-service operations under a defined fire strategy. A fan that helps with everyday air movement might need to stop during a fire if it would carry smoke into another compartment.
The design team must therefore map every duct, grille, damper and control signal against compartmentation. A duct crossing a fire-resisting wall can create a route around the barrier unless the penetration receives an appropriate tested fire-stopping and damper arrangement. A late change to corridor ventilation can invalidate assumptions made in the fire strategy.
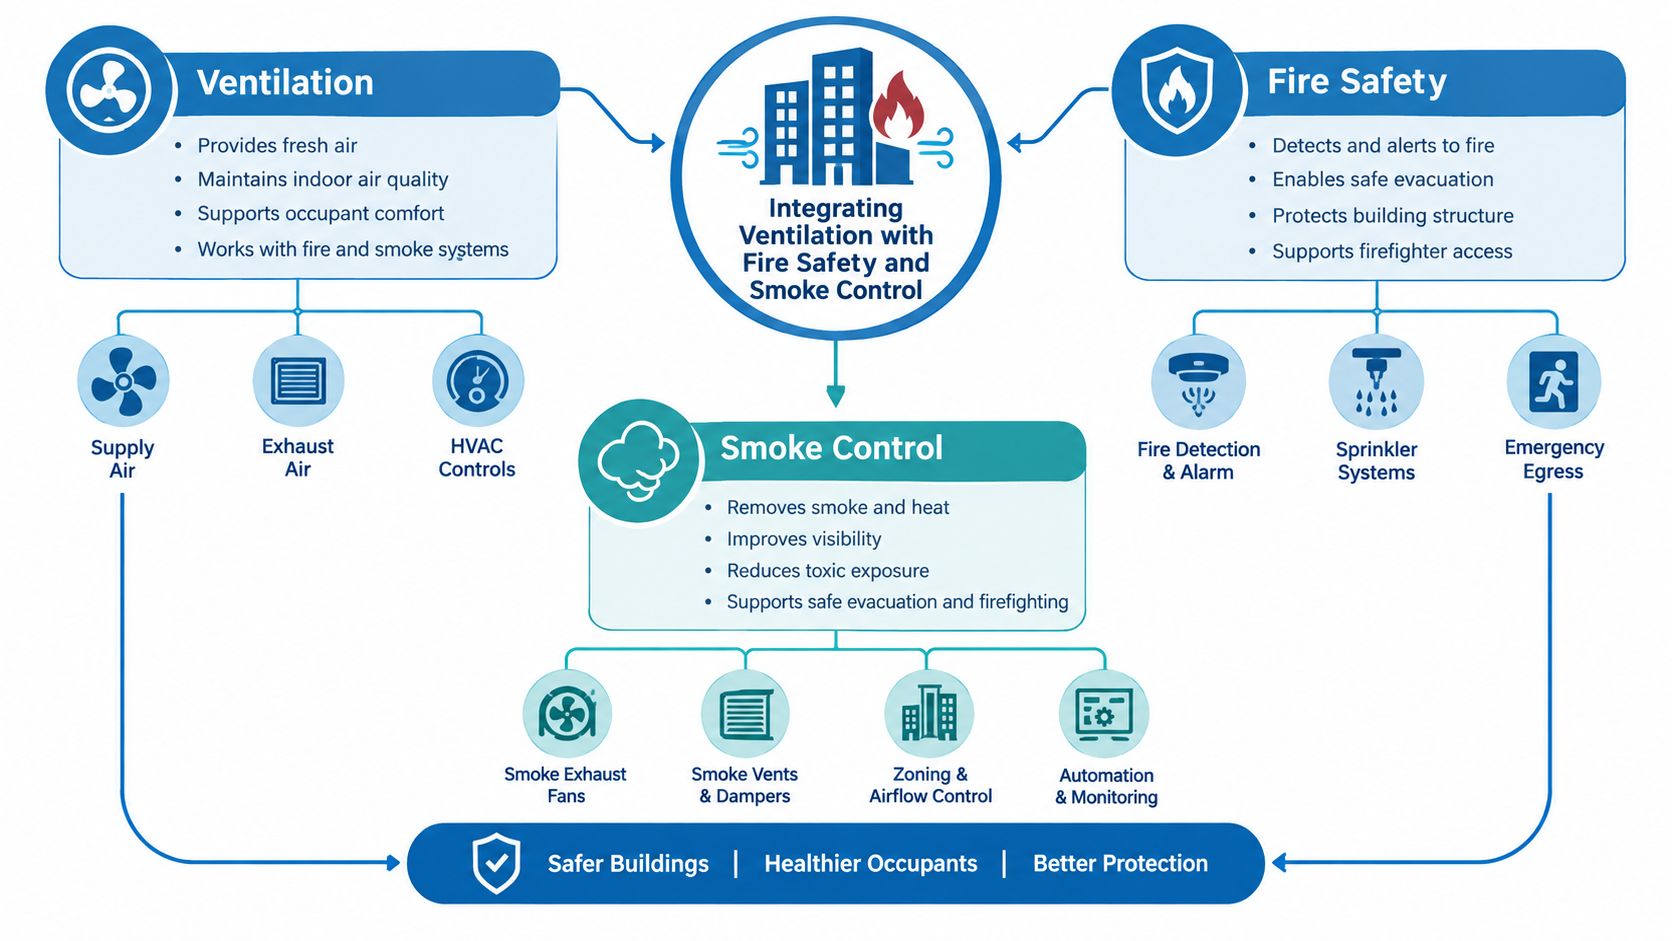
Coordinate the control sequence
The responsible design team should document what happens when detection activates. Depending on the engineered strategy, that may include fan shutdown, damper closure, automatic opening vents, dedicated smoke extract, standby power and signals to a central fire panel. An everyday extract fan mustn't be assumed to provide smoke clearance unless the fire engineer has designed and tested it for that role.
The fire risk assessment should record the assumptions. It should identify the responsible person, the relevant compartments, access arrangements, stored materials and any areas where vapours could accumulate. HSE guidance for storage buildings also reinforces the need to consider ventilation outside normal operating periods, which matters at self-storage sites where customer access patterns and staffing hours differ.
Control principle: Every ventilation mode needs a clear priority. Fire operation overrides comfort or moisture control when the fire strategy requires it.
For developers planning a new block, resolve ventilation penetrations before partitioning and fire-stopping work starts. For a retrofit, survey existing ducts, confirm their fire ratings and open up representative penetrations before installing new extract. If the existing route crosses a newly formed compartment, the contractor may need to reroute the duct, add a tested damper or revise the fire strategy.
The fire protection guidance from Partitioning Services Limited can help place compartmentation and protective measures within the wider self-storage construction discussion. The final arrangement still needs approval from the project's fire engineer, building-control team and other competent specialists.
Compliance Checklist and Commissioning Your System
A ventilation system is only useful if the operator can prove what it was designed to do. Put the following sequence into the contractor's scope and require evidence at handover.
Confirm the design intent
- Define the spaces: Mark storage units, corridors, receptions, offices, loading areas, plant rooms and fire compartments on the drawings.
- State the targets: Record the airflow duty, humidity objectives, noise expectations, operating hours and any special goods or vapour risks.
- Coordinate the fire strategy: Show ducts, dampers, smoke-control equipment, automatic opening vents and control interfaces.
- Check access: Provide safe access to fans, sensors, grilles, dampers and filters so maintenance doesn't become an afterthought.
Before commissioning, inspect the physical installation. Check duct joints for leakage, confirm fan rotation and duty, verify that grilles aren't obstructed and test each control cable. Confirm that fire dampers, isolators, alarms and shutdown signals are labelled and accessible.
Measure the installed system
Use a calibrated anemometer or airflow hood to measure grille performance. For a complex building, a tracer-gas method may help verify that air reaches the intended zones rather than travelling directly from intake to extract. Record the readings at the fan, principal branches and representative terminals, then compare them with the design schedule.
Humidity sensors deserve the same attention. Compare each installed sensor with a reference hygrometer under stable conditions, document the deviation and set an appropriate maintenance reminder. A sensor hidden near a door or extract grille may not represent the storage environment, so location matters as much as calibration.
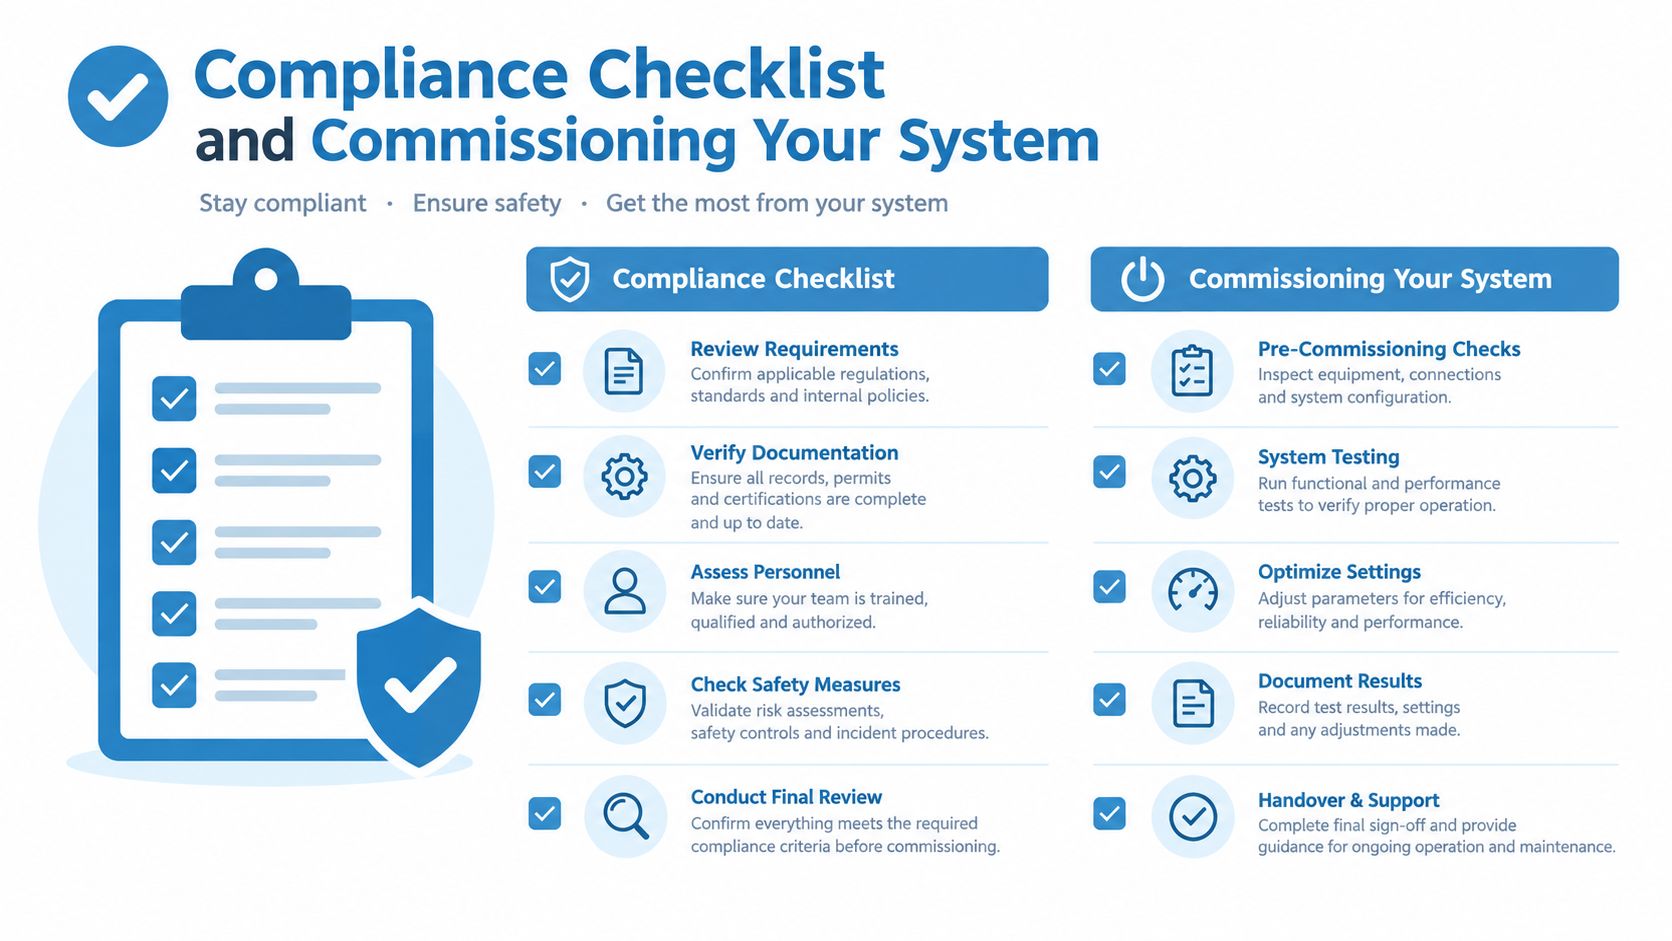
Build a usable handover pack
The O&M manual should contain:
- Commissioning reports: Include measured airflow, fan duty, control settings and deviations.
- Equipment data: Keep fan curves, motor details, sensor specifications and replacement information.
- Control records: Include the BMS points list, alarm descriptions and fire-mode sequence.
- Drawings: Provide marked-up as-built plans showing ducts, grilles, dampers, sensors and access panels.
- Maintenance schedule: State inspection tasks, responsible parties and fault-response procedures.
A small operator can use a straightforward verification rhythm. Check filters and visible grilles annually where the system has them, carry out an airflow spot-check every two years and plan a full recommissioning at five-year intervals, adjusting the programme after complaints, refurbishment or changes in stored goods. These intervals are practical management suggestions, not universal statutory periods, so the risk assessment and equipment manufacturer's instructions remain important.
For project sequencing, the self-storage facility construction process should align ventilation, partitioning, fire protection, electrical work and commissioning rather than treating air systems as a late installation package.
A simple sign-off sheet should name the designer, installer, commissioning engineer and building-control representative. It should also record the approved drawings, test date, outstanding defects, corrective actions and the person accepting operational responsibility.
Partitioning Services Limited can support UK and European self-storage projects with design coordination, partitioning, mezzanine systems, fire-protection measures and installation planning that accounts for ventilation access and compartmentation. Visit Partitioning Services Limited to discuss a new facility or retrofit and align the storage layout with your building-services and compliance requirements.
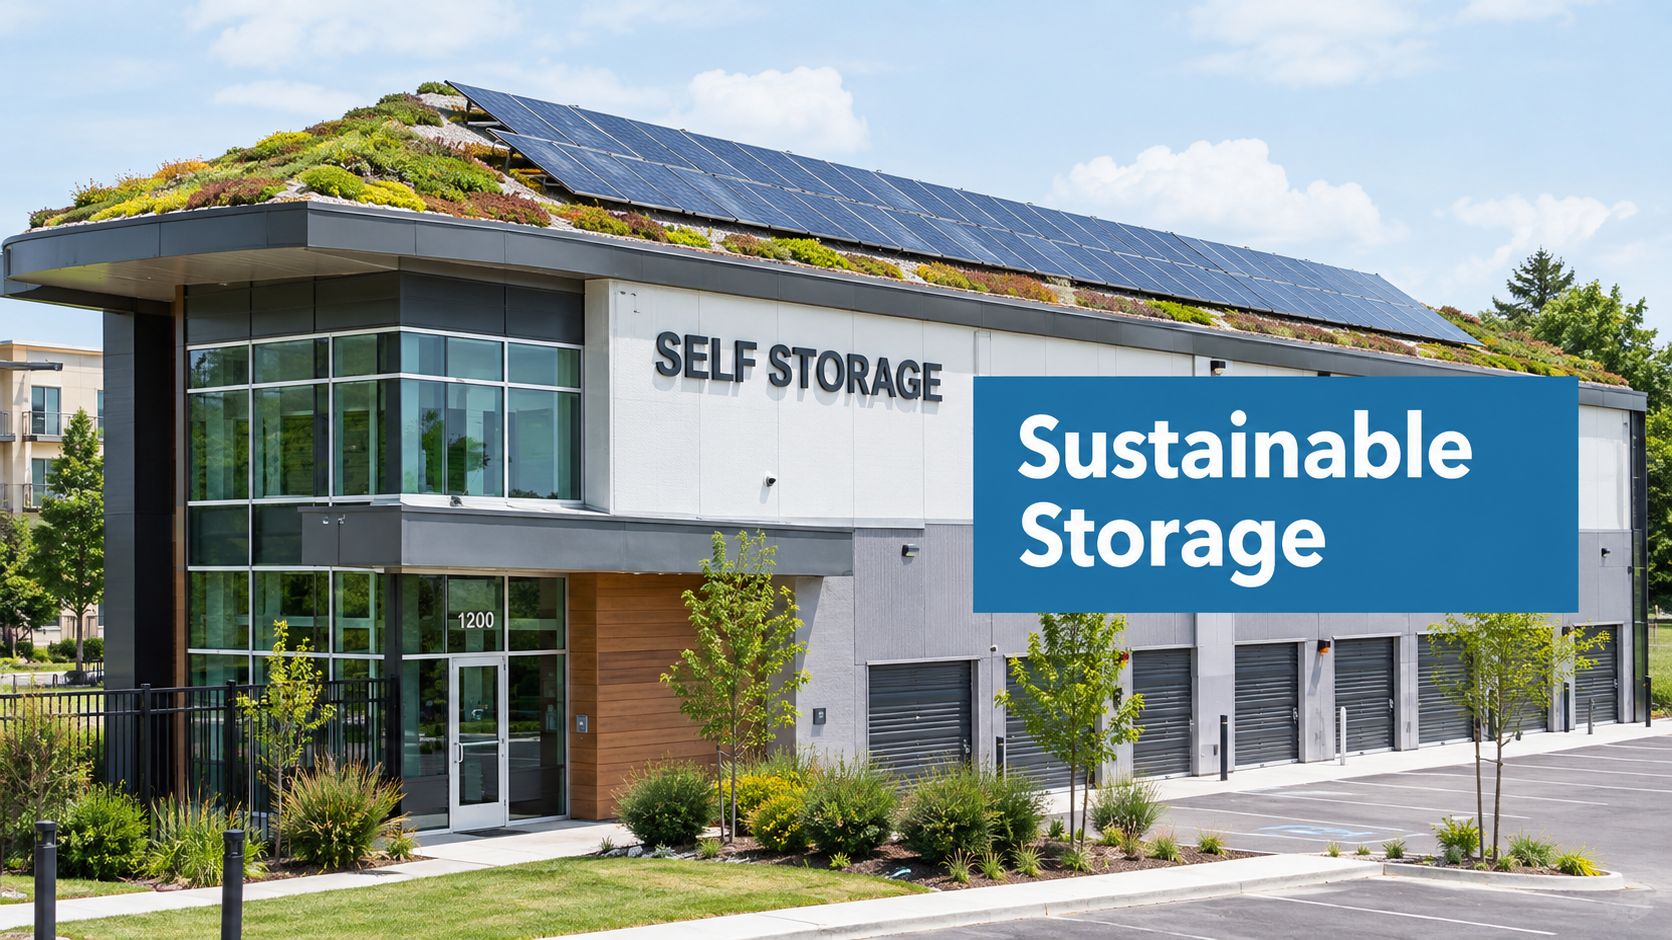
Sustainable Self Storage Design: A Practical Guide
For warehouse-type buildings, around 75% of whole-life carbon can come from embodied emissions because operational energy demand is often low, according to a UK parliamentary briefing on warehouse carbon. That changes the design conversation. In sustainable self storage design, LED lighting and solar panels matter, but the biggest decisions often happen earlier, in the building footprint, structural grid, slab, frame and unit layout.
Self-storage is well placed to reduce operational emissions because most units are unheated, intermittently occupied and accessed through controlled common areas. The UK industry context supports that approach. The 2022 SSA UK Industry Report recorded that 75% of customers visit their unit once a month or less, while 20% visit fewer than three times a year (SSA UK Industry Report). A facility designed around actual patterns of use can avoid conditioning space that customers rarely occupy, without compromising security or service quality.
The practical challenge is balancing three outcomes: lower whole-life carbon, competitive construction cost and maximum net lettable area. A sustainable scheme that loses too much rentable yield won't satisfy the investor. A cheap scheme that locks in excessive steel, concrete or future retrofit work may cost more over its life. Good design makes those trade-offs visible before the frame and unit mix are fixed.
Why Sustainable Self Storage Design Matters Now
Self-storage has an operational advantage that many commercial buildings don't. Units generally don't need continuous heating or cooling, customers visit intermittently, and one envelope serves many separate occupiers. The 2022 SSA UK Industry Report notes that very few UK stores heat their storage areas, while LED lighting, sensor controls and on-site solar are becoming more common.
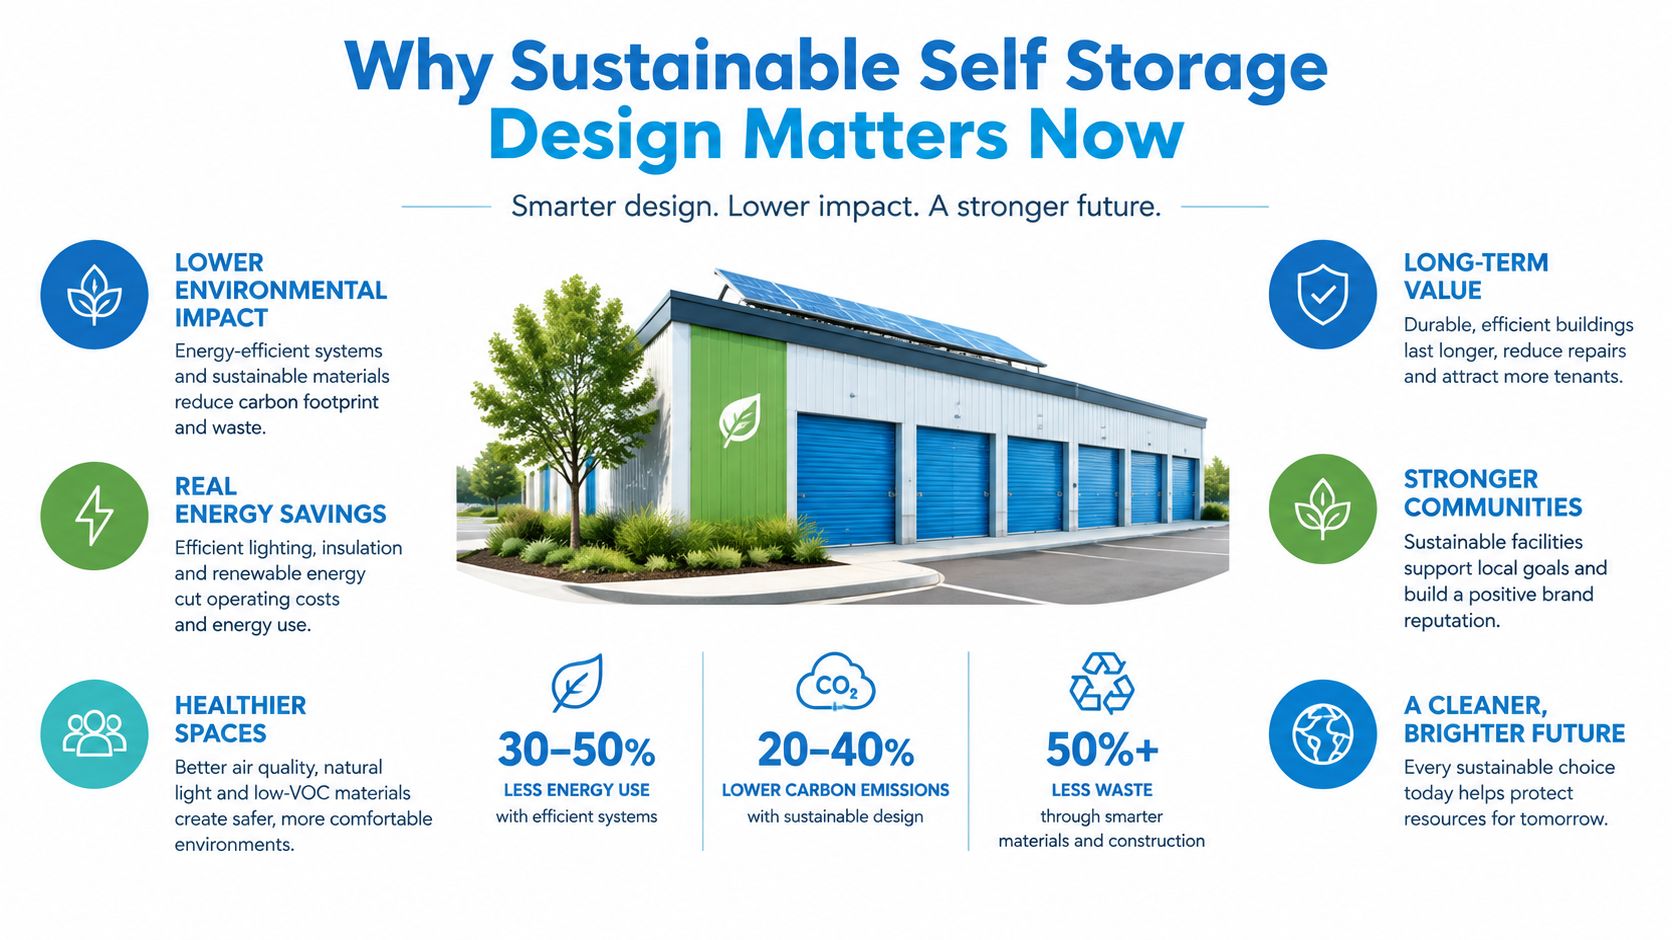
That doesn't mean operational energy can be ignored. Lighting, access control, ventilation fans, lifts, reception areas and offices still create a recurring load. The sensible sequence is to reduce the load first, then size generation and storage systems around what remains. Oversized mechanical systems are a common failure because they add capital cost and maintenance without serving the storage volume effectively.
The larger carbon decision sits in the shell
For warehouse-type buildings, embodied carbon can dominate the whole-life picture. The UK industrial carbon evidence cited in the guidance on self-storage safety and construction impacts identifies concrete and steel as major upfront hotspots, with concrete typically contributing about 30% and steel frame systems about 21% of upfront embodied carbon in industrial buildings.
That puts the slab, foundations and frame ahead of decorative finishes in the carbon hierarchy. Every unnecessary corridor, transfer beam, oversized foundation or excessive clear height has a lasting impact. Conversely, a compact plan with efficient column placement can improve both carbon performance and rentable yield.
Practical rule: Don't treat sustainability as a list of add-ons. Start by asking whether the building contains more structure, circulation or conditioned space than the operating model requires.
The financial case is also becoming broader than energy bills. UK operators are adopting sustainability upgrades, with the 2025 UK self-storage industry report identifying LED lighting as the most common measure and solar panels as the second most common. Developers should also understand wider product and building sustainability requirements, including the ecodesign for sustainable products regulation, particularly where procurement, product information and circularity expectations affect future reporting.
Setting Realistic Sustainability Goals for a Storage Scheme
Sustainability targets need to be set before the layout becomes difficult to change. A phrase such as “low carbon” doesn't tell the structural engineer how much concrete to remove, the MEP consultant how much energy to model or the asset manager what evidence to retain.
Set three layers of targets at the feasibility stage.
- Regulatory minimums. Confirm the requirements under Part L, Part F, planning conditions, drainage rules and fire strategy. These are the baseline, not the finished sustainability story.
- Operational performance. Choose measurable outcomes such as energy use in kWh per square metre per year, water consumption, waste diversion or a target EPC band. The metric must have a defined boundary, so landlord systems aren't confused with tenant electricity.
- Embodied carbon control. Establish a carbon ceiling before the frame, slab and envelope are frozen. The LETI embodied carbon guidance is a useful reference point for setting a project benchmark, while RICS whole-life carbon guidance can help structure the assessment. The precise target should reflect the site, building type and available design evidence.
A developer may choose BREEAM, an EPC target, NABERS UK or a project-specific energy figure as the main external message. Each option changes what gets measured. BREEAM may support planning and investor reporting, while operational energy data can be more useful to an operator managing recurring costs.
Sustainability targets worth setting before design starts
| Target | Metric | Why it matters to a developer |
|---|---|---|
| Compliance baseline | Part L, Part F and planning conditions | Prevents late redesign, delay and unpriced obligations |
| Operational efficiency | kWh per square metre per year | Creates a performance test that can be monitored after handover |
| Asset certification | EPC, BREEAM or NABERS UK outcome | Provides a recognised reporting language for lenders and occupiers |
| Embodied carbon ceiling | kgCO2e per square metre, with assessment boundary stated | Forces structural and material decisions before procurement |
| Circularity | Reuse, adaptability and end-of-life evidence | Supports future refurbishment and planning documentation |
| Water and drainage | Metered consumption and SuDS performance | Controls operating demand and responds to site constraints |
The target must have an owner. The architect can coordinate evidence, but the developer should decide which outcomes affect approval, procurement and investment committee sign-off. If a carbon ceiling isn't linked to design reviews, it will be treated as an aspiration once cost pressure arrives.
Site Planning and Layout for Rentable, Low-Impact Buildings
The site plan fixes much of the environmental performance before anyone selects a luminaire or heat pump. Orientation, access, drainage, servicing and building proportion determine how much envelope is needed, how far utilities run and how much land remains available for ecological measures.
Start with the building's relationship to the sun and prevailing conditions. An east-west building axis can support a continuous roof zone for solar generation or green-roof treatment, subject to structural loading, overshadowing and planning requirements. Limiting unnecessary east and west glazing also reduces unwanted solar gain in circulation areas.
Use the site to shorten infrastructure
A compact access strategy usually serves both sustainability and operations. Place the building close to one boundary where planning and fire access allow, then consolidate the vehicle apron, parking and short-stay loading spaces rather than spreading hardstanding around the site. That can reduce service runs and leave more continuous green space for drainage, habitat and screening.
The layout still needs to work for vans, removals vehicles, emergency access and customer circulation. A narrow apron that looks efficient on a drawing can fail once turning paths, accessible bays, queuing and fire appliance requirements are tested.
Treat rentable yield as a carbon variable
Inside the building, the unit mix and corridor arrangement affect both revenue and embodied carbon. Single-loaded corridors can create strong frontage efficiency, but they use more external envelope. Double-loaded arrangements may reduce envelope area, although they can introduce deeper plans, more artificial lighting and different fire and ventilation challenges.
The right choice depends on site width, building height, fire strategy, access model and target customer. Unit widths around 2.4 to 2.7 metres and structural bays around 7.5 to 9.0 metres are design parameters that should be tested, not copied automatically. Columns should sit in party walls wherever possible, rather than interrupting circulation or reducing usable unit geometry.
A productive design review should compare at least three options:
- Compact double-loaded plan: potentially efficient envelope and services, with careful attention to daylight, wayfinding and ventilation.
- Single-loaded plan: clearer customer experience and natural light opportunities, but potentially more envelope and circulation length.
- Multi-storey arrangement: can protect land value on constrained sites, while adding lift, stair, fire and structural complexity.
Daylight corridors, clerestory glazing and eaves details should be resolved during concept design. Adding them later often means replacing finished materials, revising fire compartments or accepting awkward service routes. Adaptability matters too. A corridor and grid that can accept different unit sizes later may preserve income without major demolition.
Energy, Lighting, Ventilation and Water Systems
The low-energy character of self-storage doesn't remove the need for an energy strategy. It changes the order of priorities. The strongest schemes reduce demand in the spaces customers and staff use, then add generation where the roof and electrical infrastructure can support it.
LED lighting with occupancy and daylight controls is usually the first operational measure to assess. The 2025 UK self-storage report found that over 50% of operators were implementing LED lighting, while the 2024 UK sector survey reported that 70% used LED lighting, 7% used solar panels and 5% provided EV charging. Those figures show both the maturity of LED adoption and the gap between easy operational upgrades and deeper investment.
Prioritise the systems that serve real occupancy
Use presence detection in corridors, stairs, toilets and loading areas, with sensible time delays rather than instant darkness. Separate landlord and tenant circuits, meter reception, offices, lifts, external lighting and any climate-controlled areas. This makes post-occupancy reporting more credible and helps identify abnormal consumption.
Ventilation should be designed around storage use, moisture risk and regulation. Most units don't need full HVAC. Offices, reception spaces and specialist zones may need heating or cooling, while storage corridors can often use controlled natural ventilation, extract systems or carefully modelled air movement.
Don't select fans, air-handling equipment or heating systems from an early allowance. A detailed quantity take-off and services estimate, supported by tools such as Exayard HVAC estimating software, can expose where a mechanical system is oversized before procurement.
Design test: If the proposal conditions the entire storage volume, ask which user, material or regulation requires that energy. Then test a targeted approach for offices, reception and specialist units.
Roof design should be PV-ready even where installation is phased. Check orientation, shading, fire access, inverter locations, cable routes, roof replacement sequencing and connection capacity. A Nottingham retrofit expected to save 35,000 kWh per year through a net-zero-energy upgrade, according to the SafeStore sustainability report. The lesson isn't that every site will achieve the same result. It is that a low-energy asset can still find meaningful savings through coordinated retrofit work.
Water demand is modest, but basic controls remain worthwhile. Specify leak detection on fire-suppression supplies, low-flow fittings in staff facilities and rainwater management where SuDS or planning conditions require it. Rainwater harvesting only makes sense when the tank, treatment, pump energy and maintenance burden match a real non-potable use.
MEP measure priority and payback for self-storage
| Measure | Typical capital cost | Payback | Likely saving |
|---|---|---|---|
| LED and occupancy controls | Low to moderate | Usually among the shortest | Lower common-area lighting demand |
| Sub-metering and controls | Low to moderate | Depends on management response | Better fault detection and reporting |
| Targeted office HVAC | Moderate | Site-specific | Lower heating and cooling demand |
| PV installation | Moderate to high | Depends on roof, tariff and export terms | Reduced purchased electricity |
| Battery storage | High | Highly site-specific | Load shifting and resilience |
| Rainwater harvesting | Moderate | Often longer | Reduced potable water use where demand exists |
For schemes with electrically supplied units, the self-storage units with electricity need their own metering, protection and operational assumptions. The design should distinguish customer electricity from landlord consumption so the sustainability report doesn't hide a growing tenant load.
Sustainable Materials and Modular Construction Choices
A self-storage building can use little operational energy and still carry a substantial carbon burden from its structure. The UK industrial carbon evidence identifies concrete and steel as the main embodied-carbon hotspots, so procurement should start with the frame, foundations, slab and roof build-up rather than with low-impact paint or recycled office furniture.
The first design decision is structural efficiency. Reduce unnecessary frame weight through coordinated grid planning, realistic clear heights and early review of load paths. A heavier frame may simplify one detail or create a taller internal volume, but that convenience should be tested against the carbon and cost consequences.
Specify evidence, not labels
Ask suppliers for Environmental Product Declarations where available, and compare products on the same declared unit and lifecycle boundary. Low-carbon concrete can reduce impact, but the mix must be checked for curing, programme, strength gain, exposure class and reinforcement compatibility. A nominally greener mix that delays the programme or forces temporary works may not be the right choice.
Steel procurement should consider recycled content, fabrication waste, transport and future reuse. Bolted, accessible connections and identifiable sections support disassembly better than details that require destructive separation. Internal partitions should be selected for replacement and reconfiguration, because unit sizes and customer demand change during an asset's life.
Modular construction earns its place when repetition is high
Self-storage contains repeated components, including partition panels, doors, corridors, lockers and protection details. That repetition creates a strong case for factory manufacture, but modularity isn't automatically sustainable. Transport, packaging, tolerances and rework can erase benefits if the design isn't coordinated.
The best approach fixes the module early. Align partition joints with the structural grid, coordinate sprinkler and lighting zones with corridor runs, and standardise door and panel interfaces. This reduces site cutting and makes future alterations less destructive.
The benefits of modular construction are most relevant when the system is designed for the actual unit mix, not imposed after the architect has completed the building. A modular solution should also accommodate later changes, such as converting larger units into smaller bays or opening areas for business storage.
Insulation remains important in conditioned areas and for compliance, but don't specify fabric in isolation. Compare thermal performance, fire classification, moisture behaviour, durability, end-of-life route and global-warming impact. A durable envelope that lasts and can be repaired may outperform a theoretically better product that is difficult to maintain.
Fire Safety, Compliance and Planning Constraints
Fire safety shapes the layout from the first sketch. Compartment lines, protected escape routes, fire resistance, sprinkler strategy, access for emergency services and storage height all affect where units, stairs, lifts and corridors can sit. Treating those decisions as a later compliance exercise usually produces lost lettable area or expensive redesign.
Approved Document B should be coordinated with the fire engineer, architect, structural engineer and operator's storage assumptions. Test the actual slab-to-soffit height against sprinklers, services, lighting, signage and any racking or mezzanine arrangement. A sustainable layout that cannot be approved is not a sustainable investment.
Ventilation needs the same early attention. Approved Document F requirements, smoke control assumptions and natural ventilation openings must work with the architectural envelope. If the team postpones modelling, it may discover that the planned window apertures, corridor depth or stack-effect strategy doesn't perform as expected.
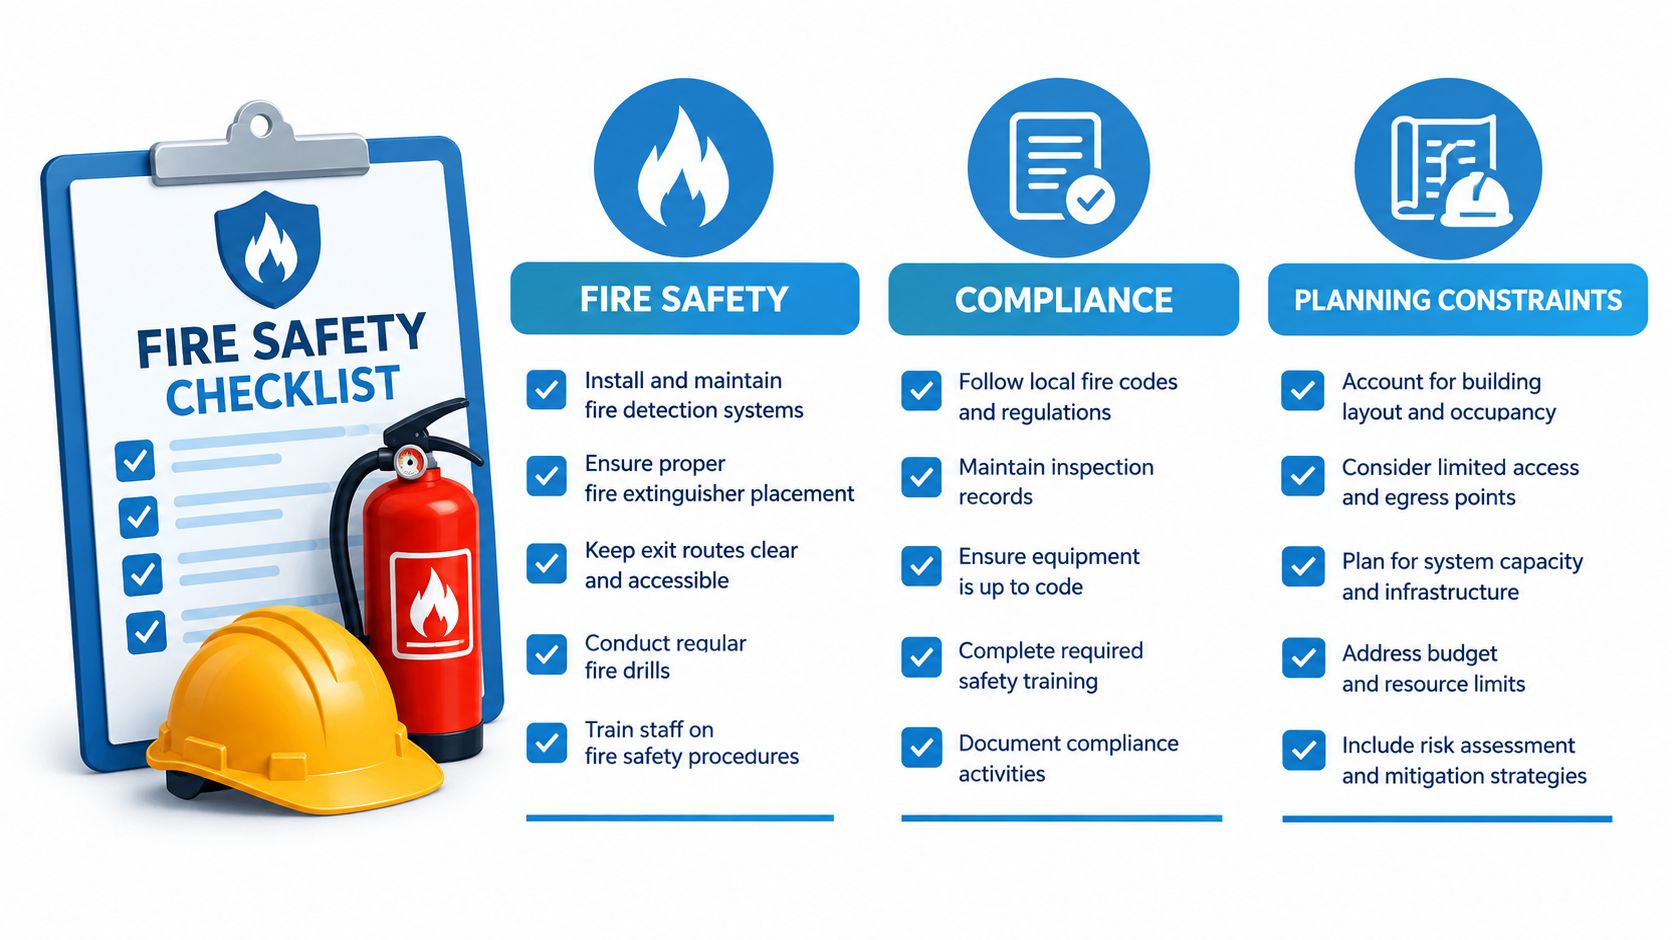
Build an evidence matrix before planning submission
Planning conditions may cover energy, drainage, site features, ecology, transport, accessibility and renewable infrastructure. Ecological measures should be included at the start, as planning guidance for self-storage development explains. The same principle applies to SuDS, EV-ready infrastructure and the information required for a Sustainable Design and Construction Statement.
Use a live compliance matrix with four columns: requirement, responsible consultant, design response and evidence location. Include fire strategy drawings, Part L calculations, ventilation assumptions, drainage calculations, ecology measures and maintenance responsibilities.
For operators and smaller businesses, a practical explanation of fire safety responsibilities for SMEs can help clarify the difference between design provision, management procedures and ongoing duties. Fire protection must remain effective after handover, not just at building control sign-off.
The self-storage building regulations should be reviewed alongside the project-specific fire, planning and structural information. No generic guide replaces the appointed design team, but early coordination prevents sustainability measures from competing with life safety.
Lifecycle Cost, ROI and Finance Options
A sustainable storage scheme should be assessed as an operating asset, not just as a construction package. Compare capital cost, energy, maintenance, replacement cycles, resilience, planning risk and future marketability over the intended holding period. A low-cost roof may be poor value if it limits later PV installation or complicates replacement around occupied units.
The business case must be honest about uncertainty. Solar output, electricity prices, export arrangements, battery cycling, maintenance and occupancy all vary by site. Present a base case, downside case and upside case rather than promising a universal payback.
Separate quick savings from strategic investment
LED controls often have a clearer route to savings than battery storage or deep fabric upgrades. PV may improve operating costs and resilience, but its value depends on roof area, connection capacity and how much electricity the facility uses during generation periods. EV charging can support customer service and future infrastructure expectations, although utilisation and grid capacity need to be modelled rather than assumed.
A lender may value evidence of energy performance, but certification alone doesn't create an automatic rent or valuation uplift. The developer needs to show how a target EPC, BREEAM outcome, NABERS UK rating or monitored energy figure reduces risk, supports letting, improves financing terms or protects exit liquidity.
Green loans, sustainability-linked debt and asset finance can help spread the upfront cost. A sustainability-linked facility may tie a margin adjustment to a defined EPC or energy target, while asset finance can be considered for PV or battery equipment. The terms, verification costs and covenant implications must be checked with the lender and adviser.
Typical payback ranges for sustainable measures on a UK self-storage scheme
The verified evidence does not provide a defensible set of universal capital costs, annual savings or payback periods for these measures. A responsible appraisal should therefore populate the table from project quotations, utility data and an agreed operating model rather than insert generic assumptions.
| Measure | Capex Premium (£) | Annual Saving (£) | Payback (years) |
|---|---|---|---|
| LED and occupancy controls | Obtain supplier quotation | Model from measured lighting load | Calculate from project inputs |
| PV | Obtain roof and electrical design quotation | Model generation and tariff assumptions | Calculate under base and downside cases |
| Battery storage | Obtain system and connection quotation | Model demand profile and tariff structure | Calculate with degradation and replacement |
| Fabric improvement | Obtain envelope options | Model heating and cooling demand | Calculate against lifecycle maintenance |
| Sub-metering | Obtain controls and metering quotation | Quantify avoided faults and management benefits | Assess alongside reporting requirements |
A £6m scheme should not be presented as justifying a fixed percentage sustainability premium without verified rent, operating and finance assumptions. Build the lifecycle model first, then ask whether the additional capital protects yield, reduces risk or improves debt terms. That sequence is more credible than reverse-engineering a return.
Real Projects and a Developer's Next-Step Checklist
Publicly verified information in the supplied project material doesn't support the Portsmouth, Manchester or Birmingham performance claims listed in the brief, so those figures shouldn't be presented as established case studies. The reliable UK evidence points to a broader pattern instead: sustainable self storage design works best when the team addresses the structure, envelope, layout and energy model before the operator signs off the final unit mix.
The Nottingham retrofit described by SafeStore's 2025 sustainability reporting demonstrates that coordinated site upgrades can produce measurable energy savings. The wider market evidence also shows that LED adoption is ahead of solar and EV charging, which is useful context when deciding whether a project is stopping at easy wins or pursuing deeper resilience.
Run this checklist before design freeze:
- Establish a measured or modelled operational and embodied-carbon baseline.
- Confirm the target EPC, certification route and planning evidence.
- Test building orientation, access, drainage, ecology and future adaptability.
- Compare structural grids, slab options, frame tonnage and unit yield.
- Design lighting, ventilation, metering and PV around actual occupancy.
- Coordinate fire, access, services and rentable height before procurement.
- Price modular components with future reconfiguration in mind.
- Obtain finance terms and model lifecycle cost under more than one scenario.
- Assign responsibility for post-handover measurement and maintenance.
Partitioning Services Limited provides self-storage layout design, manufacturing and installation, including unit partitioning, mezzanine systems, lockers and fire protection coordination. Visit Partitioning Services Limited to discuss a UK storage scheme where rentable yield, compliance and lower whole-life impact need to work together.
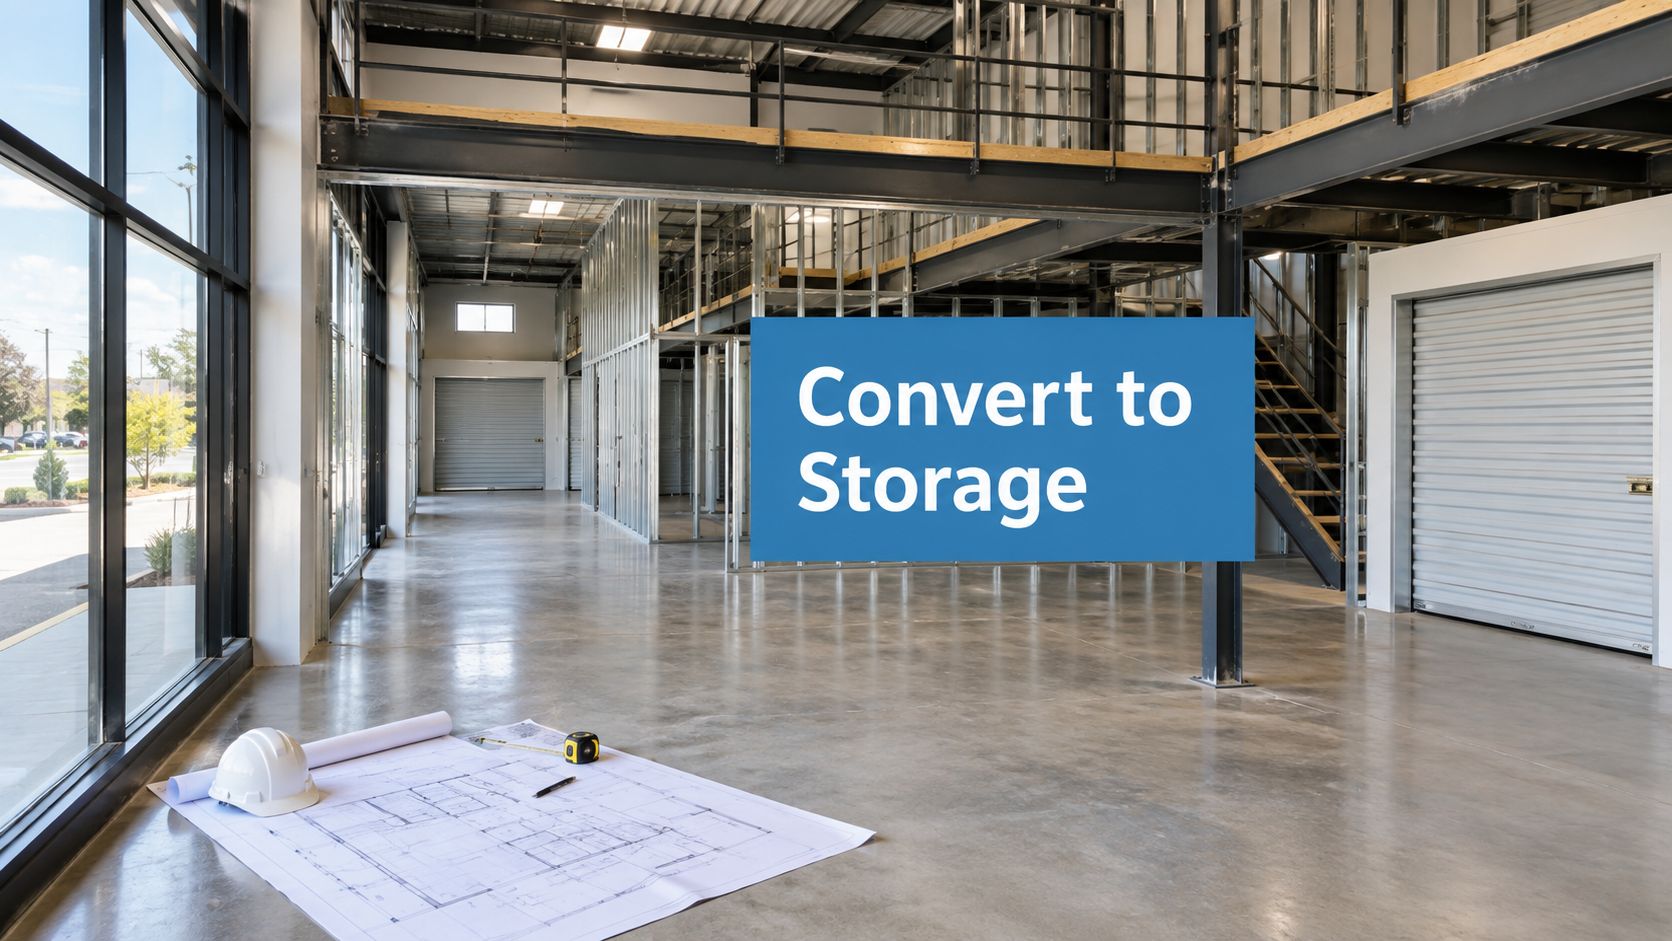
Retail Unit Conversion to Self Storage How to Do It Right
A lot of owners are looking at the same problem right now. The retail unit is vacant, rates and holding costs keep running, and every month without a new use makes the asset harder to justify. On paper, self storage looks simple. Put in partitions, add CCTV, open the doors.
That's usually where people go wrong.
A successful retail unit conversion to self storage is rarely won by partitioning alone. It's won much earlier, when you test planning risk properly, lock the fire strategy before anyone starts drawing corridors, and shape the finished scheme around the kind of enquiries that convert into paying customers. If those three pieces are weak, the fit-out ends up fighting the building instead of making money from it.
Why Retail Units Make Compelling Self Storage Opportunities
A vacant retail unit on a busy parade can still be commercially useful long after it stops working for retail. The frontage is known locally, customers can find it without explanation, and the building usually already has the basics that matter in storage: power, parking, loading potential and straightforward access.
That starting point is valuable, but it is not the reason a conversion succeeds.
Retail-to-storage works best because it can shorten the route to trading compared with a ground-up scheme, while putting the business close to the households and small firms that use self storage. The UK market has been built heavily on conversions rather than new-build stock, and that pattern has continued as operators look for space that can open faster and cost less to repurpose than a fresh development. Analysts at Cushman & Wakefield, reporting with the SSA UK, describe a market with a large existing store base, substantial lettable area and continued operator interest in additional sites, which helps explain why redundant retail keeps coming under review for storage use (UK self-storage annual market report).
What makes these units attractive is their shell efficiency. Many former convenience stores, trade counters and showroom units offer clear spans, regular structural bays and serviceable floorplates that can be split into storage accommodation, reception and circulation without first solving the site constraints that often slow industrial or new-build projects.
The trap is assuming an empty retail box is ready for partitions and a roller shutter.
In practice, the value sits in sequence. Planning position affects whether the use is even realistic. Fire strategy affects corridor widths, travel distances, protected routes and how much space can be let. Enquiry conversion affects unit mix, reception placement and access control, because a layout that looks dense on a plan can still lease badly if loading is awkward or first-time customers cannot work out where to go.
That is the part many guides miss. Rentable area is not created by drawing the smallest units possible. It is created by solving compliance early enough that the final layout does not need expensive compromise later, then matching the finished scheme to the type of customer likely to book, arrive and stay.
I have seen well-located retail units underperform because the frontage looked strong but the customer journey was poor, the loading point was wrong, or the planning risk was glossed over until too much design work had already been done. I have also seen ordinary secondary units trade well because the access was simple, the fire approach was fixed early and the unit mix matched local demand.
If you want a useful comparison of how access control, internal arrangement and security choices affect operation, these secure facility design options give a decent reference point before detailed design starts.
Feasibility and Market Assessment Before You Commit
A retail unit can look cheap, well placed and easy to convert, then disappoint six months after opening because the appraisal asked the wrong questions. The early job is not proving that storage could fit. It is proving that this specific unit can get enquiries, convert them into paying customers, and do it within the constraints that planning and fire compliance will later impose on the layout.
I start with the trading reality of the building, because failed retail leaves clues. If the old occupier struggled because the access is awkward, servicing is poor, or the approach is confusing from the road, some of that problem will carry straight into self storage. If the issue was weak comparison retail demand in the area, the same box may still trade well as storage, provided customers can load easily and understand where to go on first arrival.
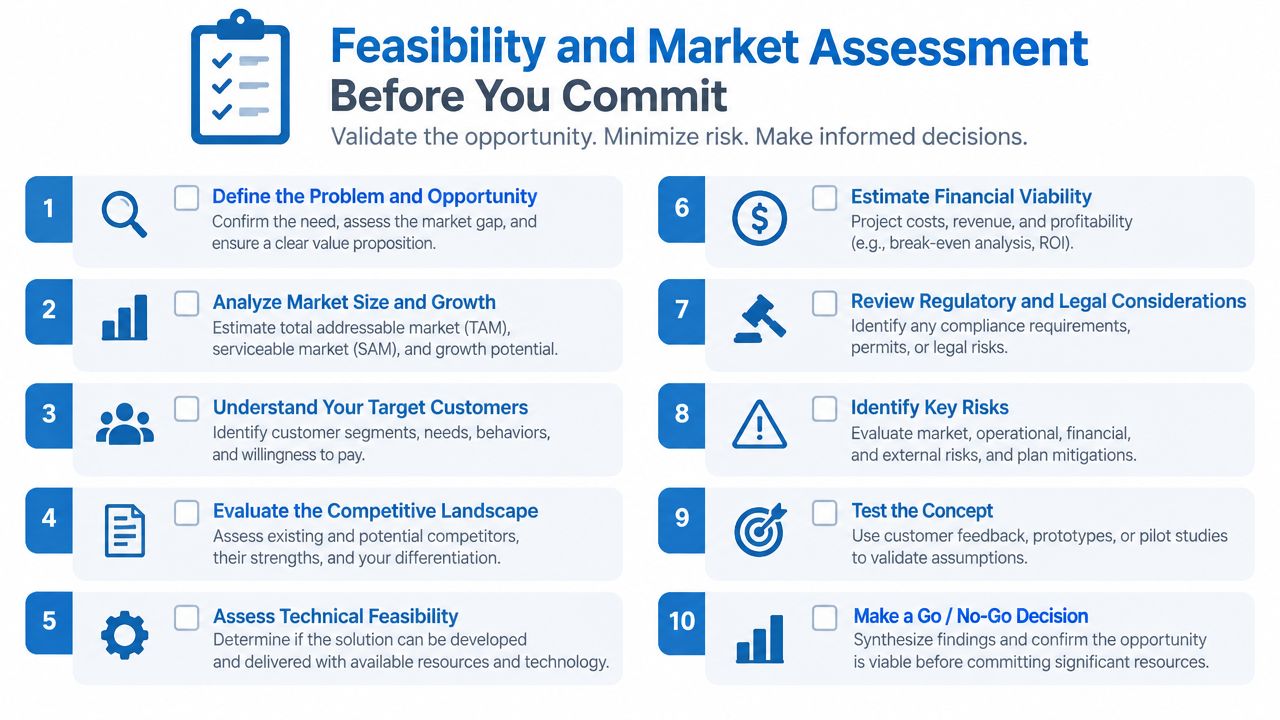
On the first visit and desktop review, I want clear answers on:
- Arrival and exit: Can a car or van get in, stop, unload and leave without awkward reversing or conflict with other users?
- Loading route: Is there a sensible goods-in point close to reception and trolleys, or will customers drag belongings across the front of house?
- Frontage clarity: Can the use be understood quickly from the road, especially in a secondary pitch?
- Parking behaviour: Are spaces usable at busy times, not just marked on a plan?
- Ceiling height and structure: Extra height only pays if steel, services and compliance constraints still allow good unit geometry.
- Shell condition: Roof defects, uneven slabs, outdated power supplies and old alterations can wipe out margin quickly.
- Neighbour exposure: Noise, lighting, out-of-hours access and servicing patterns may become objections later.
- Local competitors: Who is serving household storage, business users, students or trade customers, and where is their offer weak?
- Catchment character: Unit mix changes materially between a student-led catchment, a suburban household catchment and a trade-led location.
- Visibility from main routes: A hidden unit can still work, but it usually needs stronger digital acquisition and very clear wayfinding.
The commercial test is conversion, not abstract demand. Earlier industry benchmarking noted that only a minority of enquiries become paying customers. That matters because a retail conversion with awkward loading, poor first impression or a confusing reception point will waste leads even in a healthy town.
A lot of feasibility studies stop at catchment size and competitor count. That is too shallow for this asset type. Self storage performance is shaped by channel quality and customer friction. A unit that relies heavily on web enquiries needs easy arrival, obvious signage, quick check-in and a layout that feels safe on first visit. A prominent roadside unit can still underperform if the customer has nowhere sensible to stop or has to push possessions through an exposed, clumsy route to reach the lift or corridor.
The planning trap starts here, not at application stage. If the likely fire strategy later demands protected routes, tighter travel distances or a different reception position, the scheme can lose rentable area that the feasibility assumed was available. That is why I prefer a preliminary test fit early, before detailed design fees build up. It should show reception, loading, circulation, plant, likely unit mix and the areas that may be consumed by compliance. If the layout only works by forcing too many small units into dead-end corridors or by treating customer movement as an afterthought, the building is already telling you the deal is marginal.
For owners or investors assessing whether the numbers stack up before commissioning design work, this guide on investing in self-storage gives a useful overview of the operating model behind the asset class.
What a good feasibility pack should answer
A credible feasibility pack should let a lender, investor or internal decision-maker see the risks in plain English, not hide them behind a dense plan and optimistic occupancy assumptions.
It should cover:
- The likely planning route and obvious red flags
- A test fit that distinguishes gross area from probable lettable area
- How customers arrive, load, unload and leave
- Which customer groups the site is best placed to serve
- A unit mix based on local demand, not generic ratios
- Lease-up risks tied to visibility, access and enquiry source
- Sensitivity if uptake is slower, pricing is softer, or compliance consumes more space than expected
That level of work saves money. It also stops the common mistake of buying or committing to a retail unit on frontage and headline price, then discovering too late that the layout, compliance burden and customer journey never supported the original ROI.
Planning Permission and Change of Use Without the Trap
Planning is the point where a lot of retail conversion schemes lose time, confidence and money. People hear “storage is B8” and assume that tells them what they need to know. It doesn't. The question is whether this specific unit, with its exact planning history, signage, mezzanine proposals and lawful prior use, can move into self storage without opening a problem that should have been identified on day one.
The trap isn't use class alone
A 2025 UK self-storage roundtable reported that planning was problematic for everyone, that change of use was only considered quicker on sites with an existing Development Application, and that conversions were generally faster than knock-down rebuilds but still needed specialist planning expertise (UK self-storage roundtable planning summary).
That lines up with what happens in practice. A retail unit may need a full change-of-use application. A mezzanine may trigger its own planning considerations. New signage can need consent. If the lawful prior use is unclear, you may need evidence strong enough to support a certificate of lawfulness rather than relying on assumption.
What to check before you spend heavily on design
The fastest way to waste design time is to commission a polished layout before the planning route is properly understood.
Check these points early:
- Lawful use history: Assemble leases, historic approvals, rates records and occupancy evidence.
- Landlord controls: Review any restrictions in title, lease or estate regulations.
- Mezzanine implications: Don't assume internal works are planning-neutral.
- External changes: Signage, shutters, plant and façade changes often need separate thought.
- Neighbour context: Retail parades, mixed-use blocks and town-centre sites can attract different scrutiny from trade parks.
A planner can't solve a weak evidence trail after the design is fixed. The paper trail needs building as early as the layout.
If you're comparing how other developers deal with restrictive site rules and local interpretation, these creative zoning strategies are useful as a thinking tool, especially when a straightforward use-class answer doesn't exist.
For UK-specific project support, a focused resource on self-storage planning permission helps frame the approvals path around actual storage schemes rather than generic commercial change of use.
A cleaner decision route
I'd keep the planning decision path blunt.
| Planning Question | If the Answer Is Clear | If the Answer Is Unclear |
|---|---|---|
| Existing lawful retail use proven? | Progress with targeted planning advice | Build evidence before layout hardens |
| Mezzanine required for viability? | Check planning and building implications together | Don't price the scheme as if extra floor area is guaranteed |
| Signage essential for leasing? | Factor consent timing into programme | Assume delay until confirmed |
| Mixed-use or sensitive neighbours? | Shape hours, servicing and lighting early | Expect conditions and negotiation |
The important point is simple. Don't mistake a potentially suitable building for a consented scheme.
Fire Safety Structure and Compliance Led Design
Most retail shells were never designed to become a tightly divided storage environment. That's why fire strategy has to lead the conversion, not trail behind the layout. If somebody draws the “best commercial layout” first and tries to force compliance into it later, the scheme usually gives area back through wider escape routes, reworked corridors, extra separation or relocated rooms.
Start with compartmentation and escape logic
The core rule is straightforward. Approved Document B Volume 2 states that store rooms should be enclosed with fire-resisting construction to at least REI 30, and self-storage facilities also need a recorded fire risk assessment under the Regulatory Reform (Fire Safety) Order 2005, with written findings required for most premises after 1 October 2023 (Approved Document B Volume 2 guidance).
That has a direct design consequence. The sequence should begin with:
- Structural review of the shell
- Compartmentation strategy
- Escape route mapping
- Alarm approach
- Access control and door logic
- Then the detailed unit layout
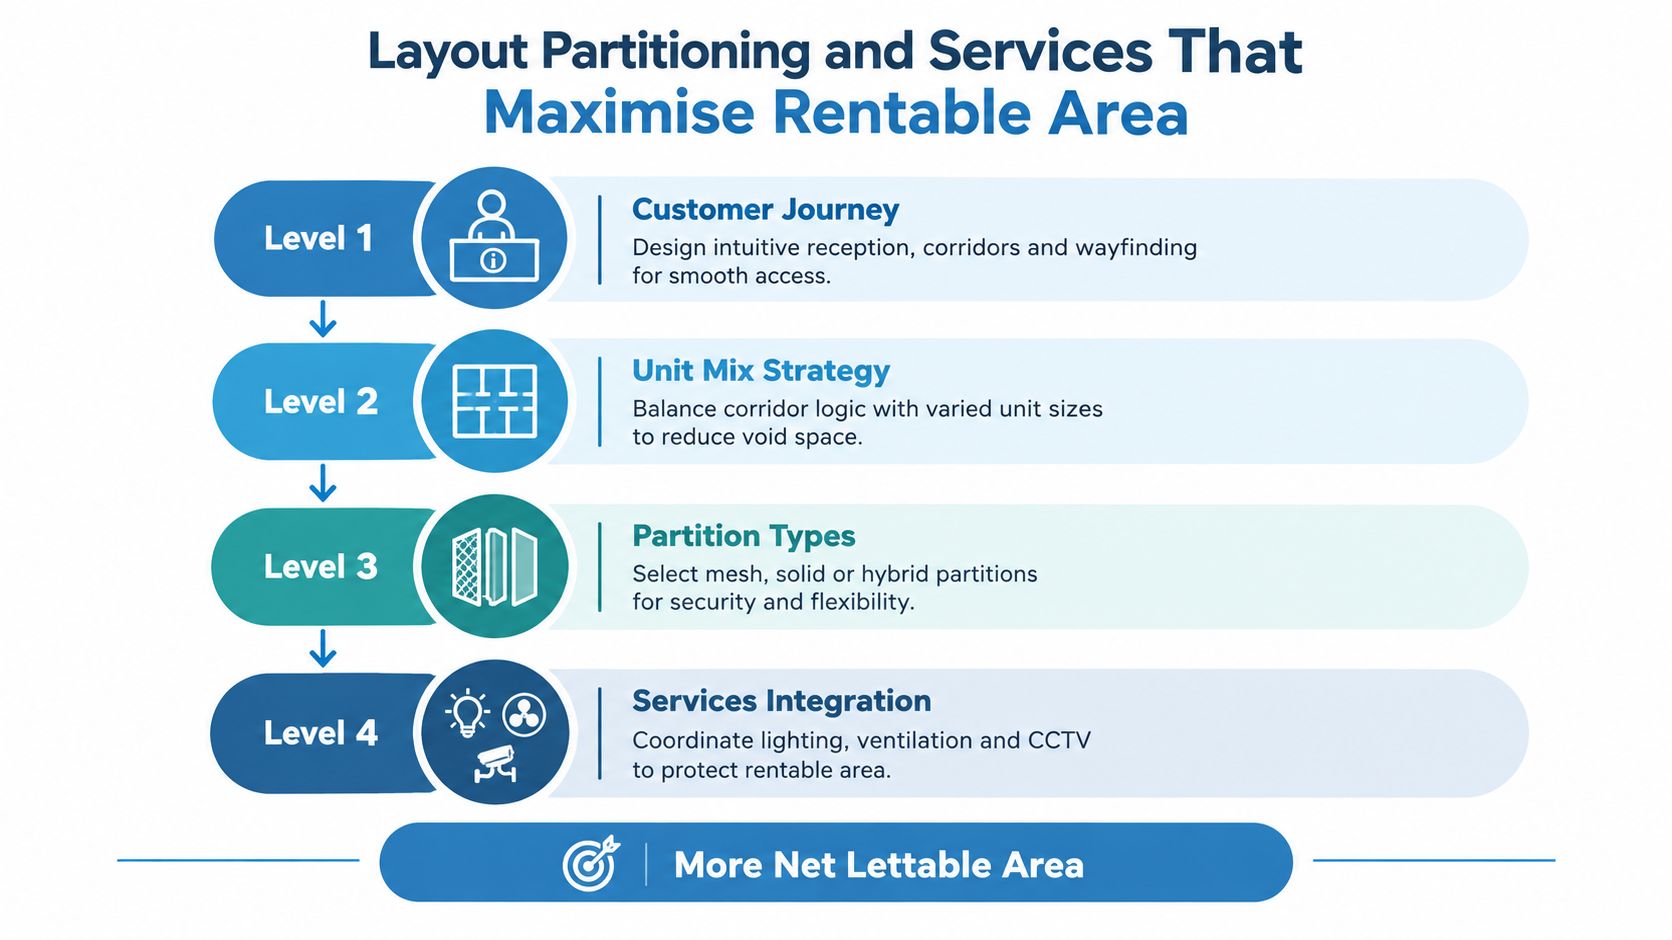
Where retail shells usually fight back
Open-plan retail space looks generous until you start inserting corridors, doors, protected routes, riser constraints and ancillary rooms. Existing soffits may interfere with partition heads. Old service runs can cut across proposed corridors. Escape distances that looked fine on a loose sketch can tighten quickly once reception, toilets, cleaners' stores and plant are placed properly.
The biggest pitfall is under-specifying the fire concept for a building that was built for open retailing. Once building control or fire specialists challenge the layout, redesign follows. Redesign usually means time loss first and lettable-area loss second.
Site lesson: Every square metre you “find” before the fire strategy is fixed is provisional. Some of it isn't real.
What compliant design should lock down early
A clean technical package should settle the essentials before anyone debates minor unit sizes.
That means confirming:
- Fire-resisting separations around store rooms and ancillary spaces
- Protected routes with widths that work in the actual plan
- Door swings and access controls that don't compromise escape
- Alarm zoning and device positions
- MEP penetrations so fire lines aren't casually broken during install
- Upper-level implications where mezzanines or raised access are proposed
Independent UK guidance also notes alignment with Approved Document B and the sector's voluntary BS EN 15696:2008, which reinforces that this is a technical design exercise, not a basic fit-out choice. If you need a practical reference point for how these requirements affect storage projects, this page on self-storage building regulations is useful when briefing designers, contractors and operators from the same baseline.
Layout Partitioning and Services That Maximise Rentable Area
Once compliance is fixed, layout becomes a yield exercise. A lot of schemes either sharpen up or drift. Filling a floorplate with the highest possible count of units isn't the same as producing a layout that leases well, operates cleanly and protects revenue over time.
Design for customer movement first
Customers don't experience your AutoCAD drawing. They experience arrival, reception, trolley movement, first access, lighting, security and whether the route to their unit feels obvious. If that journey is clumsy, the building feels cheaper than it is.
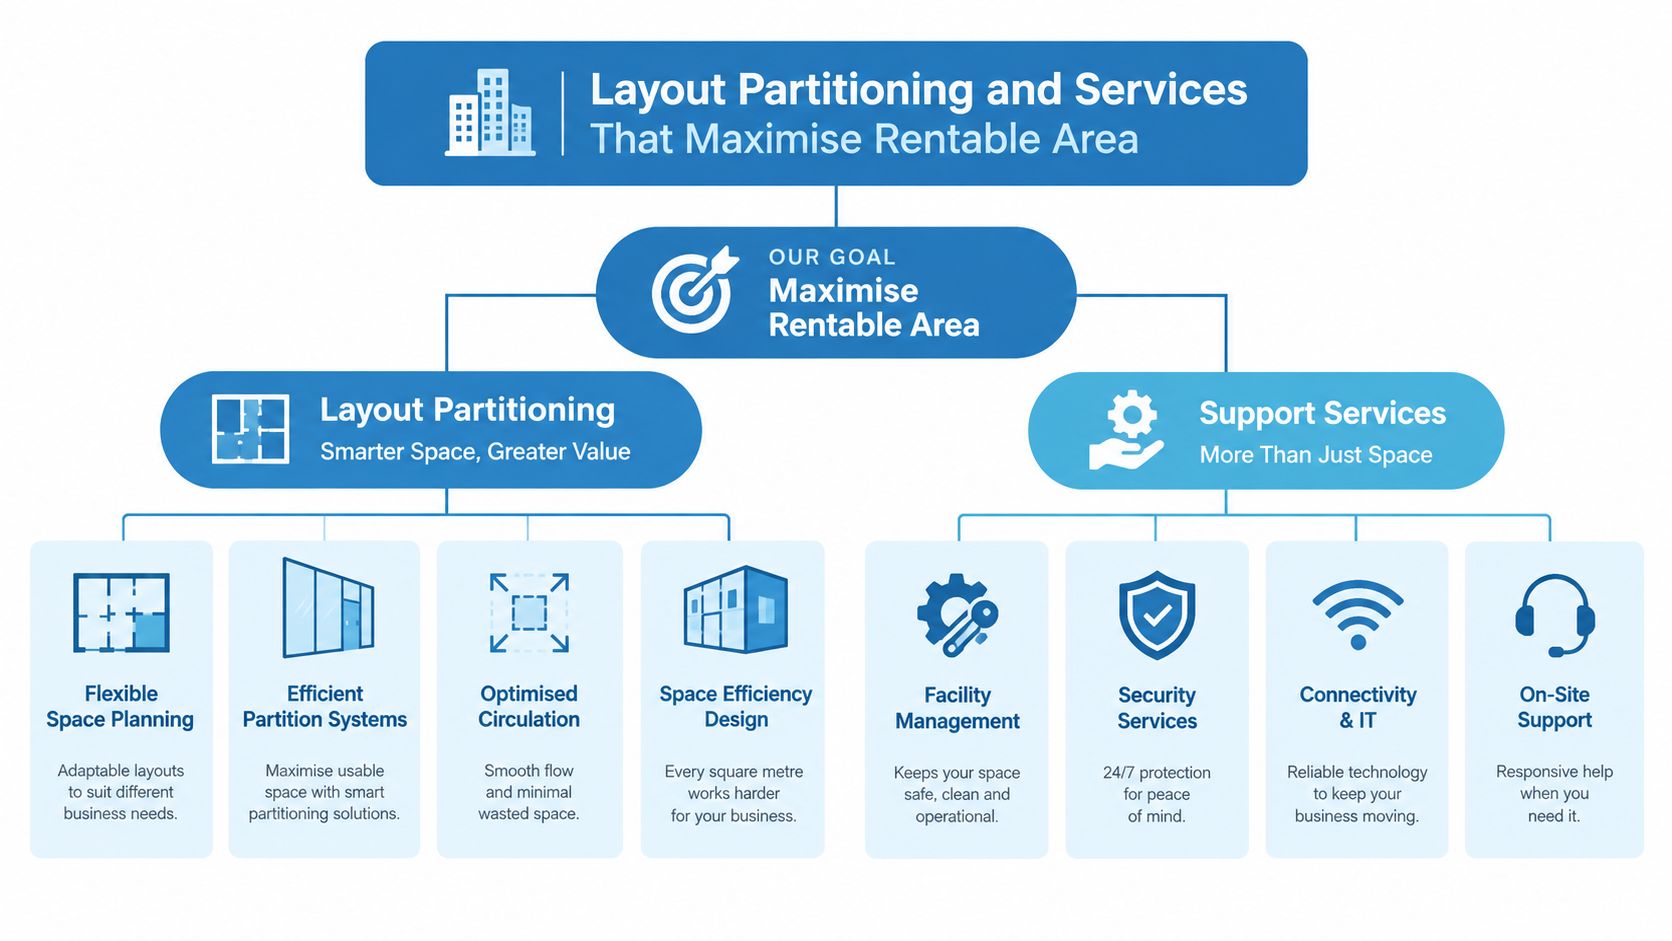
A strong layout usually does four things at once:
- Protects sightlines: Reception and key corridors should feel supervised.
- Balances unit sizes: Too many of one size creates voids in the wrong part of the mix.
- Uses awkward areas deliberately: Lockers, specialist small units or support spaces can rescue dead corners.
- Keeps servicing sensible: Trolleys, goods-in and waste routes shouldn't clash with reception or protected routes.
Compare the key layout choices
Not every unit should be built the same way. Partition type, corridor width, mezzanine use and support-space placement all affect yield differently.
| Design Decision | Best For | Yield Impact | Watch Out |
|---|---|---|---|
| Solid partitions | Premium feel, privacy-sensitive customers, stronger visual separation | Can support stronger merchandising of mid-sized units | May reduce flexibility if future resizing is needed |
| Mesh partitions | Airflow, visibility, lighter build feel | Useful where operational visibility matters | Can feel less private in premium locations |
| Hybrid partitioning | Mixed customer base and phased optimisation | Often gives the best balance between flexibility and presentation | Needs careful detailing at transitions |
| Mezzanine floor | Units with height and regular structure | Adds lettable area where the shell supports it | Only works when access, fire and loading are resolved |
| Locker systems | Small-item storage and awkward spaces | Converts residual areas into saleable stock | Poor placement can clutter circulation |
| Wide primary corridors | Buildings with regular business users or frequent trolley traffic | Improves customer experience and operational flow | Too much width can quietly erode net lettable area |
Match the mix to likely enquiry quality
The SSA UK annual reporting cited in the benchmarking set shows that enquiry channels convert very differently, including 59.17% for telephone and 70.13% for walk-in in the same reporting set. It also recorded overall enquiry conversion at 26.5%, alongside sector occupancy of 75.1% and revenue per square foot of £27.40 ex VAT after a 5.1% decline (SSA UK annual industry benchmarking report).
The practical takeaway isn't to chase density blindly. It's to build a unit mix that supports the channels most likely to close in your location. If walk-in trust and frontage matter, reception, signage and first-impression units deserve more attention. If phone-led conversion is likely to be strong, stock clarity and easy fulfilment become more important.
One option for this stage is using a specialist partner that handles design, manufacture and installation under one roof. Partitioning Services Limited offers that kind of conversion workflow, including test-fit design, partition systems, mezzanine flooring, stair access and fire protection measures, which can help keep the rentable-area discussion tied to buildable details rather than conceptual layouts.
Costs ROI Finance Options and Handover to Operations
A conversion only works commercially when the numbers survive contact with operations. Build cost matters, but it isn't the whole story. A cheaper fit-out that hurts leasing, compromises circulation or causes approval delays can end up costing more than a cleaner scheme that opens smoothly and fills properly.
What to compare when pricing delivery
Developers usually weigh two broad routes. One is supply-and-fit, where design coordination, manufacture and installation sit with the same specialist package. The other is labour-only or fragmented procurement, where multiple parties handle separate elements.
The trade-off is straightforward:
- Supply-and-fit: Better when you want tighter coordination between design intent, manufactured components and compliance detail.
- Labour-only: Can suit experienced teams with strong in-house control and fixed technical information.
- Split packages: Sometimes lower on headline price, but they often create grey areas around interfaces, programme responsibility and remedial work.
Cheap procurement can become expensive when no one owns the gap between approved drawing, manufactured part and installed condition.
ROI lives or dies in operations
The numbers that really shape payback sit in leasing performance and revenue quality. If enquiries don't convert well, or if the stock mix doesn't match demand, the project can feel slow no matter how sharp the build cost looked at tender stage.
That's why handover shouldn't be treated as a final snagging exercise. Operational readiness needs to include:
- Access-control testing
- Alarm and CCTV commissioning
- Reception workflow checks
- Signage and wayfinding review
- Unit numbering logic
- Staff training on move-ins and customer journeys
- Fire documentation and risk assessment records
- Defects and aftercare process
Finance route also affects timing and pressure. If you're reviewing debt structures for acquisition or conversion alongside owner-occupation questions, the GoSBA Loans commercial real estate guide is a useful reference point for framing the discussion, even though every UK project will need its own locally relevant lending advice.
The handover that actually protects income
A practical handover should leave the operator with a building that's ready to trade, not just a completed installation. That means all approval documents are filed, all systems function as intended, and the first customer can move in without staff improvising basic processes.
The strongest retail unit conversion to self storage projects usually share one habit. They lock the difficult decisions early. Planning is tested before assumptions harden. Fire strategy shapes the layout. The layout is built to lease, not just to fit.
Partitioning Services Limited supports self storage conversion projects from concept through manufacture, installation and commissioning, with a strong focus on compliance, rentable area and operational handover. If you're assessing a vacant retail asset or need a buildable test fit for a live scheme, visit Partitioning Services Limited to review their self storage solutions and project support.
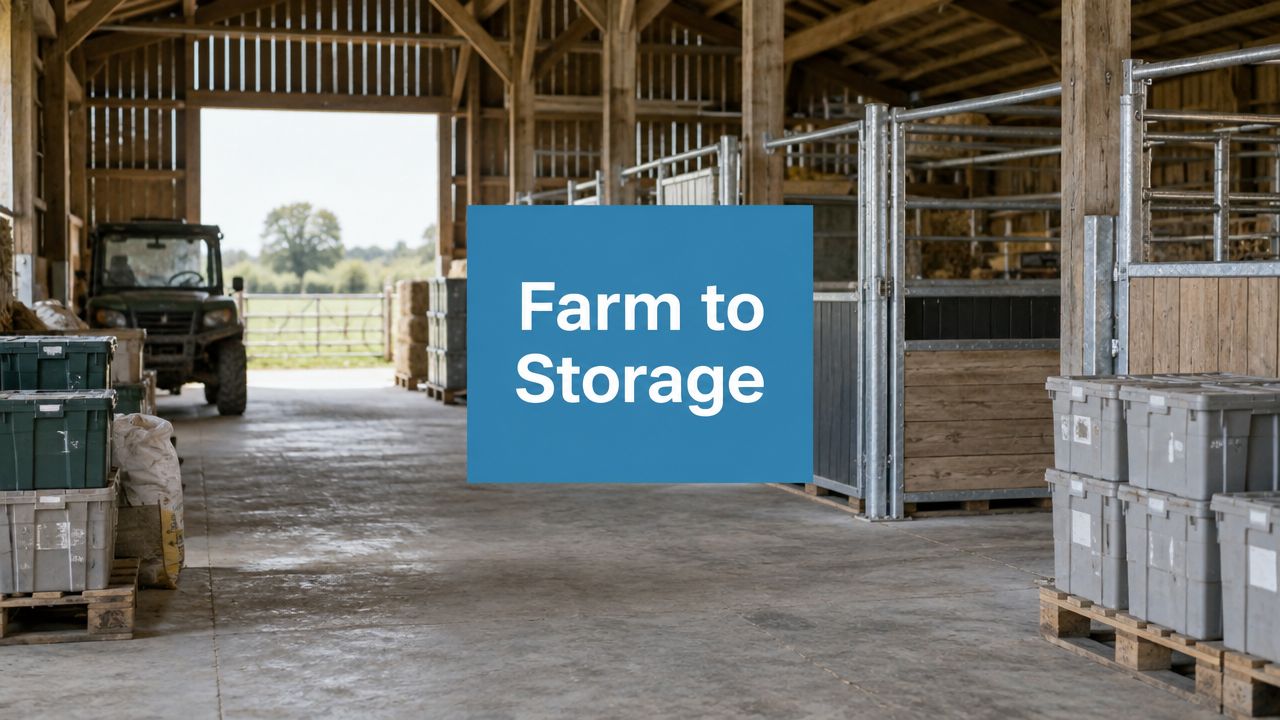
Farm Building Conversion to Self Storage: UK Guide 2026
You've probably stood in the yard with three people giving you three different answers. The broker says the old barn is “cheap space.” The planner says the use change is manageable. The contractor says the roof, floor and access will decide everything. They're all partly right, but they're mixing up planning friction with operating risk, and that's where most farm building conversion to self storage schemes get misjudged.
The right comparison isn't “barn conversion or no conversion.” It's a redundant agricultural shell on one side, and a purpose-built edge-of-town site on the other. The barn can win because the shell is already there, the land is already controlled, and self-storage is a mature UK market with more than 1,430 sites, turnover above £540 million a year, average occupancy of 75.8% in 2017, and average income of £22.68 per square foot (UK Self Storage Association industry analysis). But those headline figures can mislead rural developers. Urban facilities benefit from denser catchments, student churn and short-let demand, while rural sites need a different customer mix, more patience on lease-up, and sharper control of access, insurance and fire risk.
Practical rule: Underwrite a rural site on 12-month tenancies, not quick turnover. If the building only works with optimistic weekly churn, it probably doesn't work at all.
I'd look at this as seven connected decisions. First, read the local market properly. Then test planning, structure, layout, fire and security, ROI, procurement, and commissioning. Only after that do you decide whether the barn is worth converting, because the cheapest shell can become the most expensive asset if access is poor, services are weak, or the insurer pushes back.
| Factor | Urban Edge-of-Town | Rural Farm Conversion |
|---|---|---|
| Catchment shape | Dense, compact, easier to map by short drive times | Wider but thinner, driven by road access and local habits |
| Typical demand | More transient and student-led | More household clear-outs, trade storage, archives, classic cars |
| Planning pressure | Often more scrutiny on neighbours and traffic | Often more scrutiny on access, highways and rural character |
| Build constraints | More standard geometry and services | Irregular spans, old fabric and utility gaps |
| Operating risk | Stronger competition, but easier servicing | Lower land cost, but harder response times and insurance |
| Yield logic | Can stabilise faster if the catchment is deep | Can outperform only if access, fit-out and security are tight |
The catchment question matters more than most brokers admit. Don't draw a circle on a map and call that a market. Use drive-time isochrones, because a barn five minutes off a main road can serve a much larger area than a “nearby” site with awkward access. Rural demand is usually less glamorous, but it's real. Household decluttering, small business archiving, agricultural contractors, tradesmen and classic car owners all use storage when the site is simple to reach and the units feel secure.
For layout and fit-out thinking, a useful external reference on hard-wearing floor finishes is Concrete Resurfacing flooring solutions. In a storage conversion, the finish matters less than the fact that the slab must tolerate repeated traffic, weather ingress and cleaning without becoming a maintenance problem.
The other thing I'd say plainly is this. Don't start design before you've underwritten the catchment. If the local market can't support the ramp-up, you'll still have spent money on partitions, doors, alarms and access works, and no amount of clever planning language will rescue a weak operating case. Also, if you're comparing a barn with a greenfield or industrial parcel, remember the barn's advantage is usually the shell and the site control, not the operating simplicity.
If you want a concise planning-led overview before you spend money on surveys, PSL's guide on self-storage conversion planning is worth reading alongside your own site notes.
Planning, Permitted Development and Class R in Practice
Class R has made farm diversification easier, but it hasn't made it automatic. In England, converting an agricultural building to self-storage usually sits within Class R flexible use, but only if the building was in agricultural use on or before 3 July 2012, or, if it was built later, it has been used solely for agriculture since completion. The proposed floor space also has to stay within the 1,000 m² cumulative cap per agricultural unit, and schemes above 150 m² need prior approval before use starts (cheffins.co.uk, StoreBay guidance).
The mistake I see most often is treating Class R as if it covers the whole job. It doesn't. It only addresses the change of use, not the operational works needed to make self-storage function. That means access improvements, fencing, building alterations, signage and mezzanine floors still need their own planning route or separate consent where required. Building regulations approval also remains in play for the works themselves, so don't assume permitted development equals a green light to build (Farmers Weekly guidance).
Planning rule: Separate the use change from the fit-out. If you blur the two, you'll end up redesigning the project after the prior-approval stage, and that is where delay starts.
There are also hard exclusions. Listed buildings, scheduled monuments and buildings within conservation areas are outside the straightforward Class R path, so those sites need a different planning strategy. A solid evidence pack helps either way, and I'd assemble historical OS maps, farm records and agricultural rate demands before you submit. For roof-related issues that often trigger extra scrutiny, roof work regulations explained is a useful reminder that building alterations can move you out of the easy lane quickly.
If you're looking at a scheme over 150 m², assume prior approval is not a formality. It's the gatekeeper. Submit the right route, prove the lawful agricultural history, and make sure the proposal stays in B8 use once converted. Then keep the evidence tight, because the best planning applications are the ones that leave the local authority with very little room to ask the wrong questions.
For a focused planning route on storage conversions, PSL's page on self-storage planning permission is a practical companion to your application pack.
Testing the Existing Building and Services
A good barn conversion starts with a blunt question. Will the building physically accept storage use without expensive heroics? I'd start with the structure, then services, then access, because each one can kill the deal on its own. Portal frames often look ideal until you check roof load capacity for mezzanines or hanging services, and older masonry or timber barns can hide enough movement, damp or distortion to make roller doors and straight partitions a fight.
The floor matters just as much as the walls. If the slab is uneven, cracked or soft in the wrong places, you'll spend money on correction before you've even fitted a unit. Roller doors need predictable tolerances, and old livestock sheds are notorious for poor finishes and awkward falls. Once you add shelving, customers' trolleys and repeated vehicle movement, small defects become daily operational problems.
Services are usually where rural sites underperform. Single-phase power is often too weak for CCTV, access control and lighting across a long footprint. Water pressure can be too low for fire suppression, and drainage in former livestock buildings is often not where you want it. I'd also check the yard because access is part of the building's feasibility, not an afterthought.
A quick pre-commitment survey pack should include:
- Structural survey, to confirm frame condition, roof load capacity and any movement issues.
- Electrical survey, to check whether the supply can support lighting, security and controls.
- Environmental survey, to pick up contamination, damp and legacy agricultural risks.
- Topographical survey, to test levels, access geometry and vehicle movements.
The access audit is the quiet deal-breaker. You need swept paths, HGV turning, visibility splays and a sober look at the rural road network. A site that looks fine in a sales brochure can become a headache if vans can't turn safely or if the junction needs works the highways officer won't tolerate. If you want a formal reference point on structural and regulatory basics, PSL's page on self-storage building regulations is a sensible place to cross-check the building side against your survey findings.
Site visit rule: If the building looks cheap but the road, slab and services look tired, it's not cheap. It's deferred cost.
Designing Layouts That Maximise Rentable Area
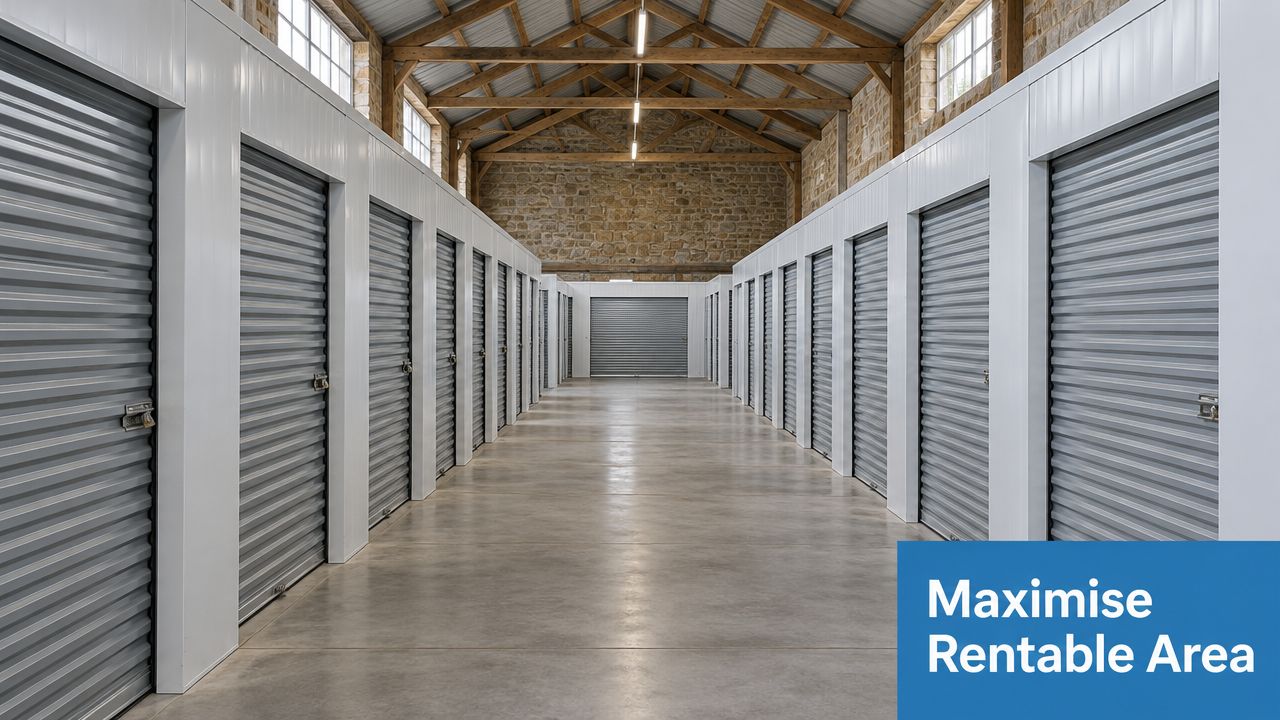
A barn only becomes a storage asset when you stop thinking like a farmer and start thinking like an operator. The first job is to turn awkward geometry into a rentable unit mix. In practice, operators want a high lettable ratio, usually around 75% to 80% lettable area, and that number is exactly where many farm buildings struggle if the layout is lazy. Deep spans help, but trussed roofs, internal posts and odd bay spacing can force too much circulation space if you don't design around them.
Unit mix follows the shell
I'd use single-skin steel partitioning for standard units because it keeps cost and weight under control. For higher-value stock, archives or temperature-sensitive users, blockwork or more substantial separation can make sense, but only where the building and demand justify it. Mezzanine decks are useful when headroom allows them, but they are not free space. If the roof is low or the structure is awkward, a mezzanine can destroy the customer experience for the larger, rack-friendly units below.
Door placement should follow weather and flow. On a rural site, you want loading that works in rain, wind and mud, not just on a clean drawing. Drive-up units suit some farmyards better than long corridors, but corridor access can outperform if the shell is deep and the unit mix is disciplined. Reception and a loading bay need to be carved out without stealing prime lettable area, which is why many weak schemes waste the best square footage on admin rather than revenue.
The design should also reflect the customer types the site can attract. Rural storage can support archive users, contractor stock, classic cars and household overflow, but each group has different expectations. Classic car customers care about dry access and security. Archive customers care about consistency and easy handover. Tradespeople care about turning, loading and fast repeat access.
A good benchmark is to decide early what part of the building is premium, what part is standard, and what part is operational support. Do that badly and you'll end up with too many odd-sized units that look busy but rent weakly. Do it well and the shell's irregularity becomes a feature, because you can turn obstructions into a specific mix rather than a generic corridor.
For the fit-out package itself, one option among others is a specialist self-storage contractor that can handle layout, partitioning and commissioning as a combined scope, rather than asking you to stitch together half a dozen trades. That's the right instinct on remote farm sites where the logistics are the cost.
Fire security and insurance need rural thinking
Rural sites don't get the same safety assumptions as urban ones. Insurers will look hard at detection coverage, compartmentation and water supply. Many farm yards sit beyond the hydrant range that an urban operator takes for granted, so tanks and pumps may become part of the answer. Neighbouring straw, diesel and ammonia risks also change the fire profile, and that matters long before the first customer arrives.
Security needs the same realism. CCTV, intruder alarms and monitored signalling should not rely on fixed broadband being perfect. 4G failover is the safer assumption. Livestock fencing is not a security barrier, and out-of-hours lighting has to satisfy planning while still making the site feel controlled. If the site can't demonstrate a proper documentation pack, including as-fitted plans, commissioning certificates and the cause-and-effect matrix, the broker will price that uncertainty in.
Insurance rule: If you can't explain how the site is protected at 2 a.m. in winter, the underwriter will assume the worst.
Costing, Funding and ROI Modelling for a Barn Scheme
A barn can outperform an edge-of-town self-storage site on yield, but only when the shell is serviceable and the catchment supports occupancy. Start the appraisal with the building, not the fit-out brochure. For a 4,000 to 8,000 sq ft conversion, test shell repairs, roof condition, floor capacity, drainage and power before pricing partitions. Use a 10% to 15% contingency for asbestos, roof replacement or a power upgrade exposed during strip-out. Treat these as project assumptions, then validate them with contractor quotations.
The fit-out budget must separate structural work from the storage operation. Partitions, mezzanines, doors, roller shutters, fire protection, CCTV, access control, roads and signage each carry different procurement and maintenance risks. Three-phase power, a new access junction and landlord dilapidations on the remaining farmyard are frequently missed. Put them in the first cost plan, not the risk register after funding has been agreed.
Funding should follow the programme. Senior debt at 60% to 65% LTV may suit a scheme with a clear exit and controlled build risk, while development finance with rolled interest fits a longer delivery period. JV equity can preserve the owner's cash, but it shares the upside. The lender will focus on lease-up timing. A rural scheme may need 18 to 24 months to stabilise at 70% to 80% occupancy, especially where the catchment is thin and the brand starts from zero. Build interest, marketing and operating costs into that period.
Rent assumptions need three cases, not one optimistic headline. Stress-test rural units at £8 to £16 per sq ft net, then model downside pricing, slower absorption and longer voids. Include management costs of 30% to 35% of revenue in the conservative case. For a first-pass valuation, test exit yields of 7% to 9%, then examine how value changes if occupancy, rent or operating costs move against the scheme.
| ROI sensitivity for a 5,000 sq ft barn conversion | Base Case | Downside | Stretch |
|---|---|---|---|
| Fit-out intensity | Mid-spec partitions and security | Higher remedial spend and heavier services upgrades | Efficient shell with limited remedial work |
| Lease-up speed | Steady ramp over the assumed stabilisation period | Slower absorption and longer voids | Faster local take-up |
| Occupancy at maturity | In line with rural stabilisation assumptions | Below target due to catchment softness | Above target due to strong local demand |
| Revenue profile | Mixed unit sizes with modest pricing discipline | Discounting needed to fill space | Better yield from premium units |
| Management burden | Typical ongoing oversight | More hands-on intervention and cost leakage | Controlled overhead and cleaner operations |
Choosing Between Supply-and-Fit, Labour-Only and Modular Build
The procurement route changes the project more than most developers expect. Supply-and-fit gives you a single point of accountability, which is exactly what you want on a remote farm site where organising separate trades is a pain. It costs more, but you buy programme certainty, clearer warranty cover and fewer interface arguments. If the barn is awkward, the site is isolated, or your in-house team is thin, that certainty is often worth the margin.
Labour-only can be cheaper, but only if you can manage the sequencing hard. You buy the materials, coordinate partitions, mezzanines, electrical work and roller doors, and then own the defect chain when one trade blames another. It suits experienced developers with strong site management. It does not suit a first-time rural conversion where access, weather and crop activity are already competing for attention.
Modular or pod-based systems sound attractive because they're fast and factory-made, but they work best in clean, regular sheds. Livestock barns often have irregular truss spacing, low eaves and awkward roof lines that demand bespoke trims and adjustments. That's not a reason to reject modular systems outright, but it is a reason to test the geometry before you commit.
The final six weeks on site decide whether the scheme feels professional. Snag the partitions, fire system, access control and CCTV against the design intent. Witness-test roller doors, sprinklers and alarm signalling with the monitoring provider. Sign off electrical and structural warranties before the management software goes live, not after.
Staffing matters more than people think. A rural site needs a manager and relief cover who understand handover, lock-up, call-outs and contractor access. One absence can close the facility, so the operating manual has to be simple enough for someone else to run it without improvising. Then the first 90 days of trading should be managed in a fixed sequence, signage, Google Business Profile, local Facebook groups and estate agent referrals, followed by weekly review of occupancy, pricing response, debtor levels and void patterns.
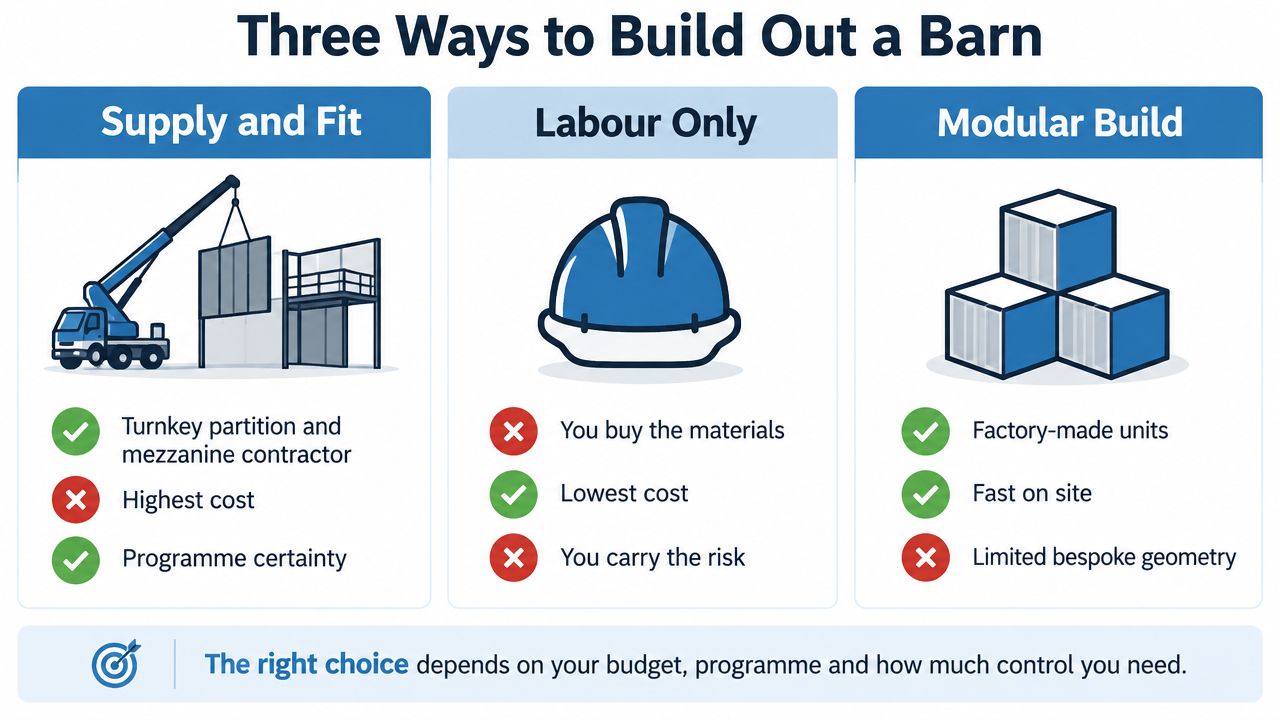
Common Pitfalls and a Pre-Go Checklist
Most failed farm-to-storage schemes don't collapse because self-storage is a bad idea. They fail because the team treats one risk as if it covers all the others. Class R gets misunderstood as a blanket approval. Structural repairs are underestimated. Access is waved through too easily. Insurance is left until the end, when the underwriter has already become the decision-maker.
Run the next site against four gates.
- Planning: Does the building qualify for the chosen route, and do the external works need their own consent?
- Structure: Has a measured survey confirmed the frame, slab, roof and movement issues?
- Access: Can vehicles enter, turn, load and leave safely in all weather?
- Insurance: Can you secure proper fire cover, intruder monitoring and realistic water protection?
If the answer to any gate is “we'll sort that later,” the scheme is already drifting into avoidable risk.
The single question I'd leave on the table is this. If demand softens, can the building revert to agricultural use without another big capital bill? If the answer is no, the scheme is carrying planning risk the ROI probably hasn't priced in. That's the line between a flexible diversification and a stranded asset.
If you're weighing a barn conversion and want the fit-out judged by people who build self-storage systems for a living, talk to Partitioning Services Limited. They handle layout design, partitioning, mezzanines, doors and commissioning, so they're a practical fit when you need a farm building turned into rentable space without wasting floor area. Visit Partitioning Services Limited and ask for a conversion-led storage layout review before you commit to the next round of surveys.