

Quick answer: To convert a warehouse or retail unit into self storage, work through six steps: check feasibility and net lettable area, confirm planning and building regulations, design the layout and fire strategy, specify partitioning and access, fit out, then open in phases. A specialist such as PSL can design, manufacture and install the whole project.
Here are the questions we hear most about this topic, answered directly.
Which buildings convert well to self storage?
Warehouses, industrial units, ex-retail and ex-supermarket units with good access and clear floor space work best. Check clear height (it affects mezzanine potential), floor loading, parking and visibility. Start with net lettable area, as that sets your income.
What are the steps to convert a unit into self storage?
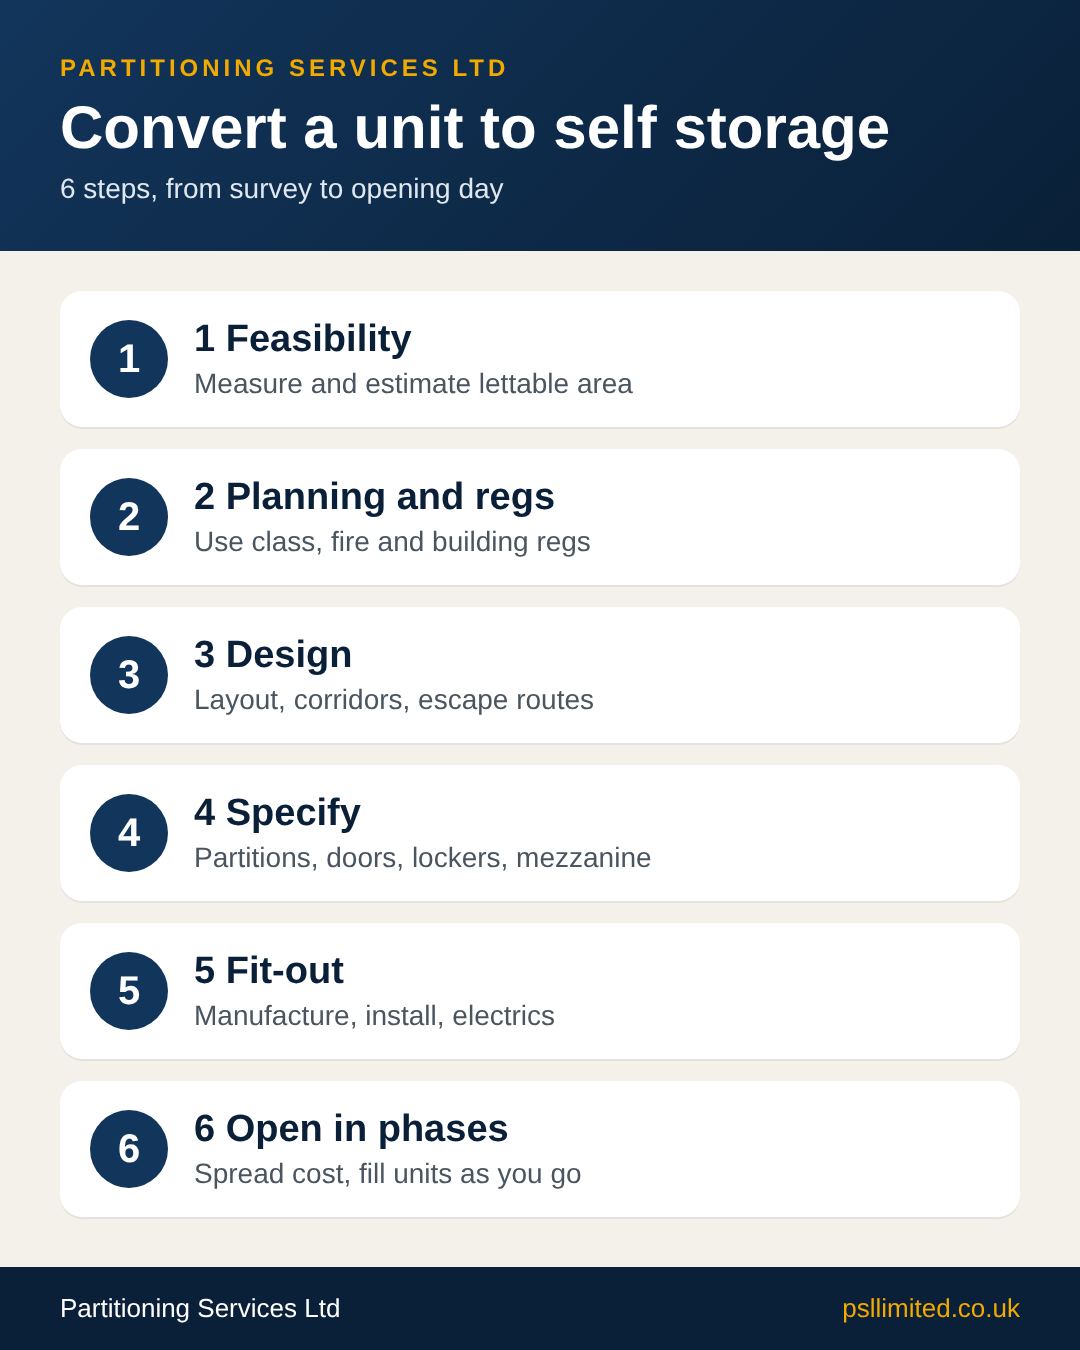
- Feasibility: measure the building, estimate net lettable area and demand.
- Planning and regulations: confirm use class and building regulations.
- Design: layout, corridors, unit mix, fire strategy and escape routes.
- Specify systems: partitions, doors, lockers, mezzanine and access control.
- Fit-out: manufacture, install, electrics, reception and signage.
- Launch: open in phases to spread cost and fill units as you go.
 Do I need planning permission to convert a retail unit to self storage?
 Do I need planning permission to convert a retail unit to self storage?
Self storage generally falls under storage and distribution use, which is different from retail. A change of use may need planning permission, depending on the current use and size. Always check with the local planning authority before you commit; this is not legal advice.
What building regulations apply?
Fire safety, escape routes, electrics and structure all matter. PSL can look after application forms, electrical schematics, calculations and escape route planning, and liaise with the local authority and fire brigade. See building regulations and fire protection.
How should I fit out the space?
Most facilities combine partitioning systems and doors, a mezzanine floor for extra capacity, and locker systems for small-item storage. Our storage facility design service plans how they fit together.
Can I phase the project and spread the cost?
Yes. Building in phases lets you open sooner and fund later stages from rental income. Read our guide to phased self storage development. PSL also works with an approved finance partner, so projects can be funded in full or in phases.
Who can manage the whole conversion?
PSL offers turn-key project management, design, manufacture and installation, or supply and fit and labour-only options, across the UK and Europe. See the projects page, including a conversion in Rygge, Norway, then contact PSL for a free quotation.
Frequently asked questions
How long does a self storage conversion take?
It depends on size, approvals and fit-out; ask for a programme once the design is agreed.
Can PSL project-manage the whole conversion?
Yes. PSL offers turn-key project management, design, manufacture and installation.
Do I need planning permission to change a retail unit to self storage?
A change of use may need planning permission; confirm with your local planning authority.
Can I build in phases?
Yes. Phased development spreads cost, and finance is available through PSL’s approved partner.
Last updated: 19 November 2026