

You're standing in a cold shell with a marked-up plan in one hand and a contractor's estimate in the other. A column lands where a corridor wants to run, a service zone looks larger than expected, and the temptation is to keep trimming circulation until the lettable figure improves. That decision can look tidy on a schedule and fail in operation if customers can't move safely or the unit mix doesn't match local demand.
Self storage net lettable area (NLA) is more than a floor-area measure. It's the part of the building configured to earn rent, but its commercial value depends on what customers can access, what the operator can let, and what the local market will absorb. A sound layout protects NLA without treating every square metre inside the building as equally valuable.
Why Net Lettable Area Decides Whether a Storage Scheme Works
NLA earns its keep where a customer can find a unit, reach it safely, secure it and pay a rent the catchment will support. I treat it as a revenue-weighted total: a square metre behind a compliant door on a legible route has value, while the same metre stranded in a dead corner or lost to an oversized riser does not.
Same gross footprint, different result. A core set near the natural entrance can keep corridors short and visible; push it to the wrong edge and the plan grows long runs, poor sightlines and odd remnants that are hard to let. Small units can look efficient on a schedule because the NLA ratio rises, yet every extra door, frame and partition adds cost, and a dense mix can miss local demand for larger rooms.
Practical rule: Chase lettable, rent-bearing area, not the largest NLA on the drawing.
The stakes rise as supply expands. The 2011 Self Storage Association UK survey recorded approximately 29.5 million sq ft of lettable space, while UK capacity reached approximately 60 million sq ft by 2023, more than double the earlier figure, according to the 2024 UK Annual Industry Report. In a fuller market, winning schemes convert envelope into units customers can use and operators can fill, instead of banking area that stays cheap on paper and expensive in operation.
A scheme works when measured area, buildable layout and stress-tested revenue point to the same lettable total.
What Net Lettable Area Actually Means in UK Storage
Teams can lose time and trust when they use “area” to mean different things. A feasibility study may quote gross internal area, a fit-out drawing may show current NLA, and an operator dashboard may report occupied space. Those figures answer different questions, so label them clearly in design reports, lender packs and trading updates.
Gross internal area (GIA) is the building's internal floor area measured to the relevant internal face of the perimeter walls, subject to the measurement standard being used. It gives the project team a building-wide reference, not a rent-producing total. It includes areas that won't form storage units, such as circulation, cores and plant.
Current NLA is the space presently configured and available for letting. Maximum NLA is the capacity that could be achieved after further fit-out or development within the existing facility. Savills' regional reporting uses marketed lettable area (MLA), a supply measure useful for comparing local provision, but it shouldn't be substituted automatically for an individual facility's current NLA.
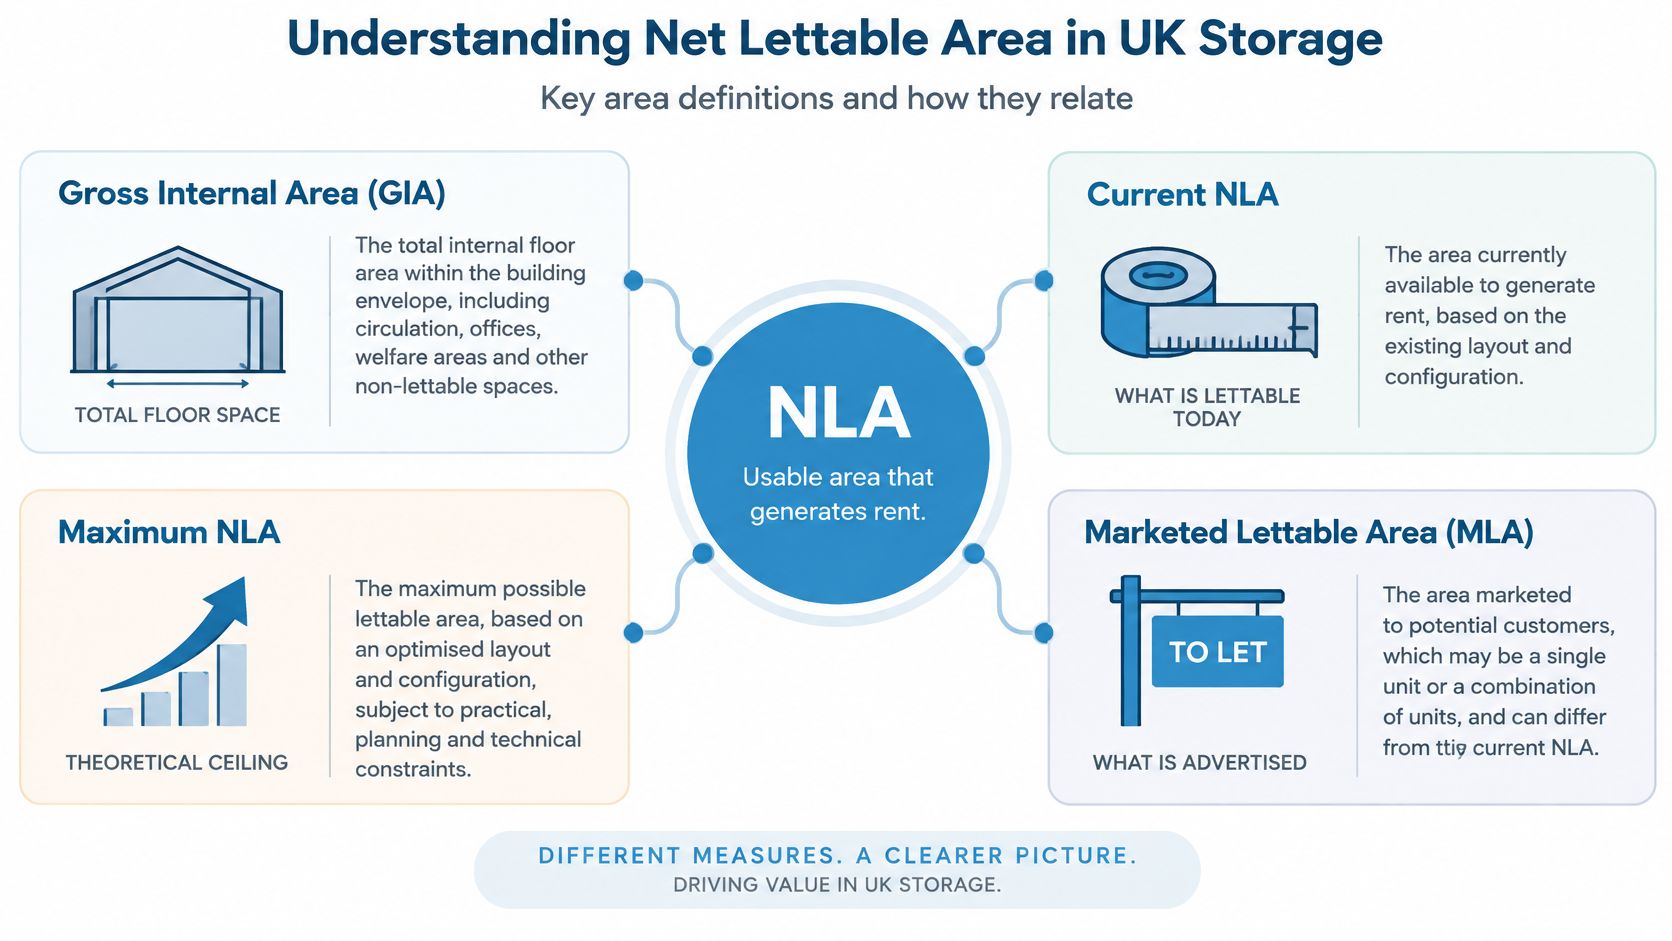
The difference between space available and space occupied is just as important. In the 2016 SSA UK sample, average current occupied area was 31,954 sq ft, average current NLA was 43,707 sq ft, and average maximum NLA was 46,948 sq ft. The gap between current and maximum NLA represented approximately 3,241 sq ft, or 7.4% of current NLA, as identifiable expansion headroom per average site, according to the SSA UK 2016 industry report.
That distinction gives each figure a proper use. Use GIA to discuss the building envelope and early feasibility; use current NLA to describe the lettable configuration today; use maximum NLA as a separately evidenced upside case; and use occupied area to report trading. Keep assumptions and measurement dates alongside the figures so a lender or operator can reconcile them.
Calculating Net Lettable Area Step by Step
A reliable NLA schedule starts with a measured plan, not a percentage borrowed from another project. The same gross area can yield different results depending on building form, fire strategy, access and unit mix. For a repeatable calculation, record every deduction explicitly and keep assumptions visible.
Consider a 50,000 sq ft facility as an illustrative exercise. The figures below are placeholders to show the method, not a benchmark or a claim about typical building proportions. Replace them with measured areas from the project drawings and confirm the measurement basis with the design team.
| Component | Area (sq ft) | Treatment |
|---|---|---|
| Gross internal area | 50,000 | Starting area, measured to the agreed standard |
| Corridors | Project measurement | Deduct customer circulation |
| Lift and stair cores | Project measurement | Deduct vertical circulation and protected cores |
| Reception and customer facilities | Project measurement | Deduct non-storage accommodation |
| Plant and service rooms | Project measurement | Deduct rooms unavailable for letting |
| Fire lobbies and protected routes | Project measurement | Deduct where required by the fire strategy |
| Loading and handling space | Project measurement | Deduct internal areas not configured as units |
| Walls, columns and unusable residual zones | Project measurement | Deduct areas that cannot form compliant, lettable units |
| Current storage NLA | Calculated result | Remaining configured lettable unit area |
Measure the building before drawing the units
Use coordinated architectural plans and confirm dimensions on site where existing conditions are uncertain. Trace the internal perimeter, then mark columns, structural projections, wall thicknesses, stairs, lifts, lobbies, plant and fixed services. An irregular corner does not become a lettable unit just because a line can be drawn around it.
Next, measure circulation and ancillary areas separately. Corridors, lift lobbies and loading zones are not storage NLA because customers use them. If a loading area is external, leave it out of the internal area entirely; if it sits inside the building, show it clearly as a non-lettable operational zone.
For sloping soffits, columns or low-clearance areas, check whether the proposed unit can be accessed and used as intended. Record any restricted area and the reason for excluding it. Include a mezzanine only when it forms part of the approved, usable fit-out and can be accessed and operated as storage. Treat internal partitions according to the project's agreed measurement convention, and report demised garages or external units separately if they fall outside the main building's NLA basis.
Once the area schedule is built, stress-test it against occupancy rather than taking the total at face value. A plan that maximises NLA by packing the envelope with a narrow range of unit sizes can post a strong efficiency ratio while much of that space sits unlet at stabilisation. Run the arithmetic again with the slowest-letting sizes stripped out, and check whether the remaining income still covers the fit-out cost. NLA only earns its keep when the units behind it are lettable at local rates.
The result is a traceable schedule, not a headline efficiency ratio. That traceability also lets you benchmark the facility's NLA-to-GIA ratio against its own phased fit-out stages, comparing shell completion, first-phase trading and full build-out on the same measurement basis instead of against national capacity totals.
Show the drawing, measurement standard, deductions and unit schedule together. A lender should be able to follow the arithmetic from GIA to current NLA without guessing.
Design Levers That Grow Revenue-Producing NLA
Design decisions can add lettable space, but each lever has a cost and an operational consequence. The right comparison isn't “How much area does this add?” It's whether the resulting units remain safe, accessible, easy to find and suited to the market.
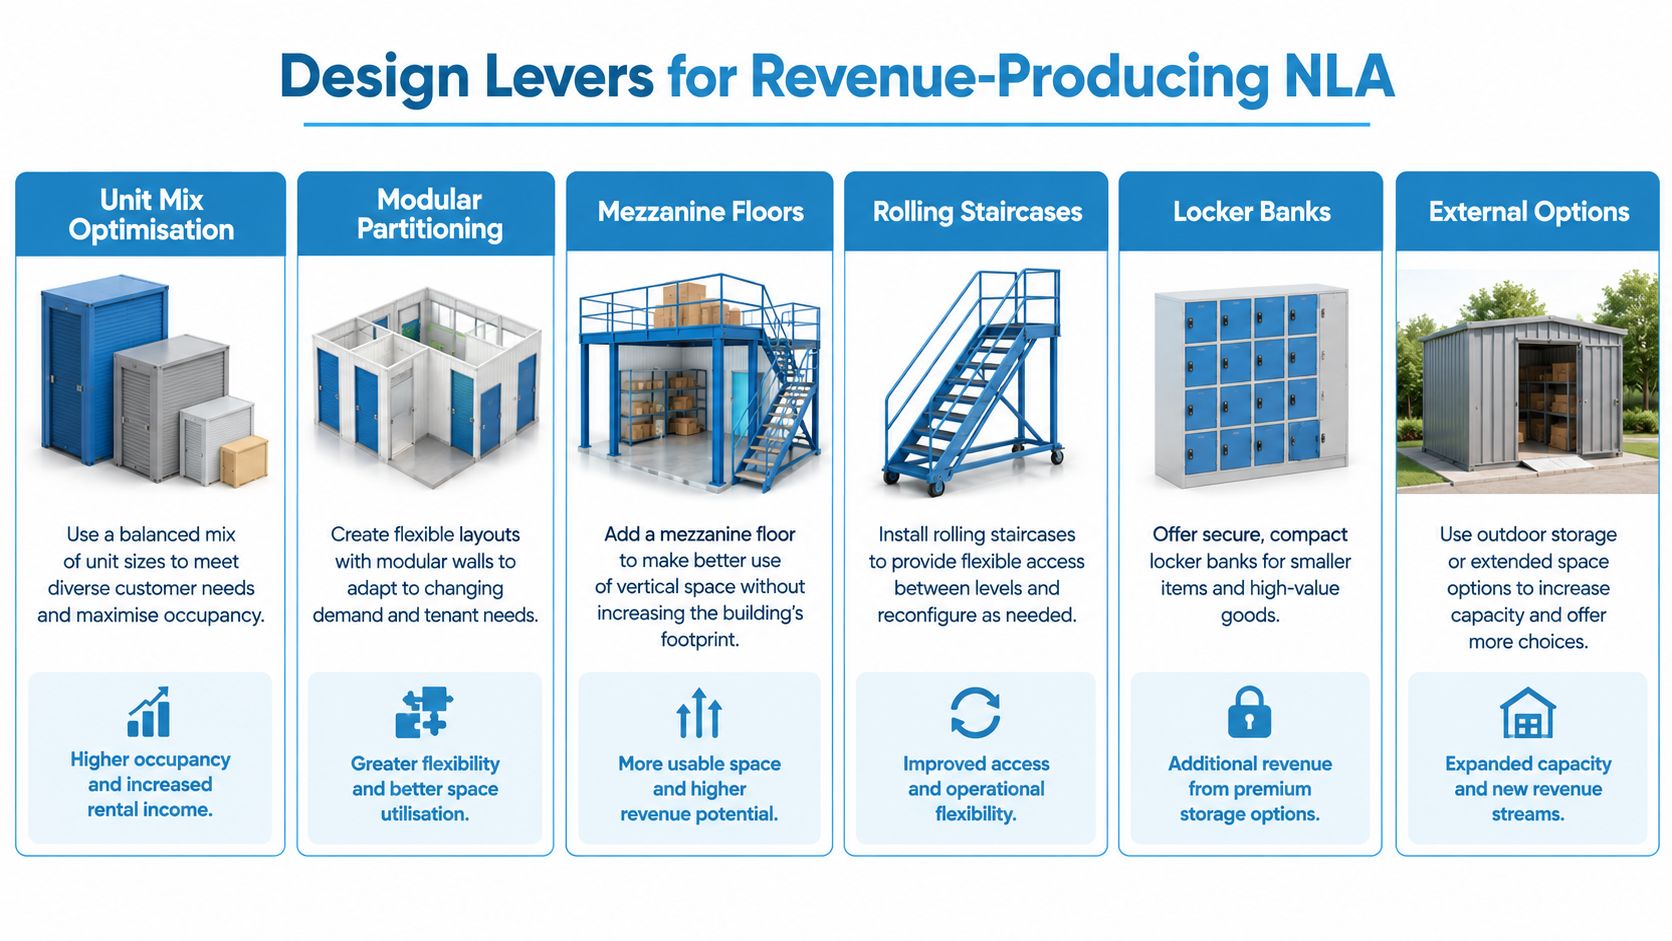
Unit mix comes first. Test the sizes and door positions against local demand before optimising corridor length. If the plan gains area by replacing a balanced mix with a narrow range of units, the schedule may improve while lettings slow. Compare layouts and access routes with an efficient self-storage facility floor plan, then check the proposed mix against the operator's market evidence.
Modular partitioning can make layout changes more manageable than conventional construction. PSL reports that modular storage partition systems can cut installation timelines by 30 to 50% and reduce construction costs by up to 30% compared with conventional building methods, as described in its modular storage partition systems overview. Those figures relate to installation and construction, not guaranteed NLA or revenue gains. The commercial benefit still depends on the design, specification and site.
Mezzanines can add storage capacity where clear height, structure, access and fire strategy support another level. They also bring costs and constraints: stairs, landings, headroom and protected routes consume space, while customer movement and goods handling must work in practice. For a useful comparison of design and compliance considerations, see this guide to IBC code compliance for mezzanines, then confirm applicable UK requirements with the project's fire and building-control team.
Rolling staircases may help customers reach upper levels where the operator's access plan permits them. Locker banks can use compact spaces effectively, but their suitability depends on demand and customer access. External garage units can add a separate product and revenue line, though they should be assessed as a distinct layout and operating proposition rather than folded into indoor NLA.
The strongest design lever is the one that adds lettable capacity without making the building harder to use or harder to approve.
When More NLA Is the Wrong Answer
A plan with a higher NLA can still produce a weaker business. Narrow routes, blind corners and awkward unit proportions may make the facility harder to use, while a skewed unit mix can leave the operator discounting sizes that don't fit local demand. Area only earns when customers can find and use the space, and when the units meet a real need.
The latest reported trading figures illustrate why floor area and revenue shouldn't be treated as interchangeable. UK self-storage occupancy was 75.1% in the 2025 report, based on 2024 data, while revenue grew 6%, according to the Cushman & Wakefield UK self-storage report. That combination makes a practical point: pricing and unit mix can matter as much as the amount of space available.

Model units, not just totals
Build the revenue model by unit category. For each size, show current or planned NLA, achievable rent assumptions, lease-up timing and occupancy scenarios. Separate the physical capacity from the amount expected to be occupied, and don't value theoretical maximum NLA as if every unit were already let at a mature-store rent.
Catchment context matters too. Savills' database reports marketed lettable area per person at approximately 0.82 sq ft in England, 0.51 sq ft in Scotland and 0.39 sq ft in Wales, excluding container and hybrid facilities, in the UK annual industry reporting. These figures show why a national average can obscure regional differences. Compare a proposed scheme with its relevant local supply and pipeline, then test whether the planned mix can be absorbed.
Sometimes the sound choice is to give a corridor more breathing room, improve visibility, or reserve space that lets an operator resize units later. That can reduce theoretical NLA while protecting customer flow and future flexibility. Don't sacrifice those qualities for an area gain that the market can't convert into rent.
Compliance and Reporting Tips That Protect NLA
Compliance decisions can change a layout after the first test fit, so bring the fire strategy and access requirements into the design process early. A wall moved to improve unit yield may later need to move again to maintain protected routes, compartmentation or escape widths. Late revisions cost time and can consume space the area schedule had counted as lettable.
A UK planning fire strategy for self-storage may require additional firefighting shafts where upper storeys exceed 7.5 m above fire-service access level and storeys exceed 900 sq m, alongside fire-resisting construction and escape-width provisions, as described in the UK self-storage annual report and fire strategy discussion. These thresholds aren't a substitute for project-specific advice. The building's configuration and applicable approvals need review by the responsible fire and design professionals.
Agree the reporting basis before the layout is fixed
Ask the design team to keep GIA, current NLA, maximum NLA, circulation and ancillary accommodation as distinct lines. Every area figure should have a measurement basis, drawing reference and clear status, such as proposed, approved, fitted out or available to let. This prevents an investor from mistaking future fit-out potential for current lettable inventory.
At concept stage, give the team a concise checklist:
- Confirm measurement rules: Agree how internal walls, columns, mezzanines and external units will be treated.
- Map protected routes: Show stairs, fire lobbies, escape paths and firefighting provisions on the same coordinated plan as the units.
- Test access early: Review lift, corridor, door and loading arrangements with the operator and relevant access advisers.
- Separate headroom from current space: Report future capacity as an upside case until design, compliance and fit-out requirements are resolved.
- Record the reasons for deductions: Make plant, reception, service areas and unusable residual zones visible in the area schedule.
The self-storage building regulations guide can help the project team identify issues to raise during planning and design. Use it alongside project-specific professional advice, not as a substitute for it. Early coordination gives the team a chance to preserve usable area before the layout is locked.
How PSL Helps You Maximise NLA from Day One
A self-storage fit-out partner can help turn an area schedule into a buildable layout, but the useful work starts before partitions arrive on site. Designers need to reconcile the building grid, circulation, access, service zones and intended unit mix while changes are still practical. That's when a layout can protect lettable space without creating operational or compliance problems.
Partitioning Services Limited (PSL) provides end-to-end self-storage design, manufacture and installation across the UK and Europe. Its in-house team develops layouts and can coordinate partitioning units, mezzanine flooring, rolling staircases, locker systems, external garage units and fire-protection measures. Supply-and-fit and labour-only options give developers different ways to organise delivery, depending on their procurement approach.
The project discussion should stay specific. Ask how the proposed unit schedule fits around columns and cores, which areas are excluded from NLA, and what assumptions remain unresolved. Check how a mezzanine or additional storage level changes access and fire provisions, and whether the operator can manage the resulting circulation. A drawing that answers those questions is more useful than an efficiency percentage without a coordinated plan.
PSL's portfolio includes multi-storey projects in Carlisle and Newcastle, as well as modular partition schemes and garage installations. Those are examples of its project work, not proof that a particular layout or commercial outcome will transfer directly to another site. Each building still needs its own survey, design development and compliance review.
Finance can affect the timing of fit-out decisions as well. PSL offers structured finance packages intended to help developers manage upfront capital outlay, with terms that should be assessed against the project's cash flow and funding structure. Agreeing scope, responsibilities and installation sequencing early helps the client team coordinate design, approvals, manufacture and commissioning without treating NLA as an afterthought.
A Practical Framework for Decision-Makers
A lender or investor needs more than a single NLA figure. Provide a coordinated area schedule showing GIA, current NLA, any maximum-NLA upside, occupied or forecast space, and each major non-lettable area. Support it with a unit-by-unit plan, measurement basis, compliance assumptions and occupancy scenarios.
Then test the project in three passes:
- Measure: Reconcile the building envelope with the proposed unit schedule and documented deductions.
- Design: Protect access, fire strategy and a unit mix suited to the catchment, even where that means giving up theoretical area.
- Underwrite: Model revenue by unit category under lease-up, mature and downside conditions, rather than assuming full occupancy from opening.
For funding discussions, developers may also find 2026 storage financing tips useful when comparing project capital requirements and financing approaches. Keep financing assumptions tied to the same fit-out scope and delivery programme used in the NLA model. For a broader view of the investment decision, see PSL's guide to investing in self-storage.
The sector's expanded footprint makes careful design more important, not less. A sound project doesn't maximise space on paper at any cost. It delivers compliant units that the operator can access, price and let.
Partitioning Services Limited offers self-storage layout design, partitioning, mezzanines, rolling staircases, lockers and installation options to help teams turn a building into a workable lettable scheme. Share your plans and area schedule with Partitioning Services Limited to discuss the fit-out requirements and design decisions that can protect revenue-producing NLA.