

You've secured a site, commissioned an appraisal and built a model that assumes the facility will fill steadily after opening. The temptation is obvious: maximise the initial footprint, complete the whole scheme while the contractor is mobilised and let future demand justify the investment retrospectively.
That approach can leave you carrying construction costs, finance charges and unused space before local customers have demonstrated what they want. Phased self storage development takes the opposite position. You deliver a functioning first phase, measure real trading behaviour and release further capacity only when the evidence supports it.
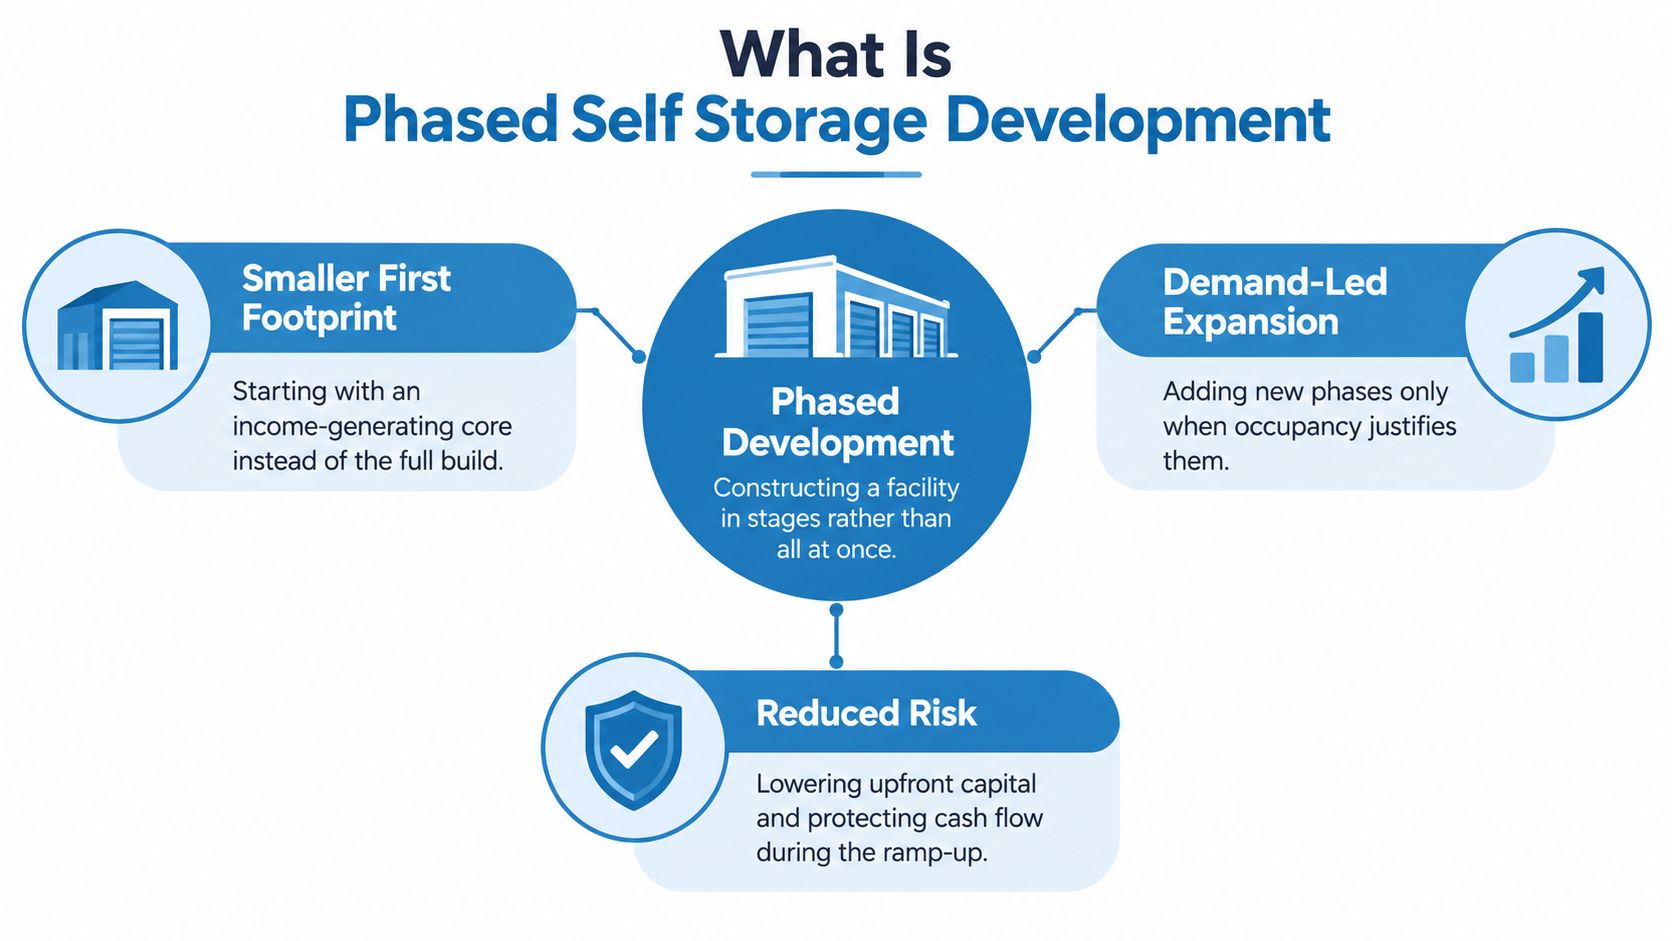
What Is Phased Self Storage Development
A developer buys a site with room for several storage blocks. The original plan shows every building, every access route and the full unit schedule. The day-one proposal looks efficient on paper, but it also commits capital before the operator knows whether nearby households prefer small indoor units, whether local businesses need larger access-controlled space or whether a competing facility will open nearby.
Phasing changes the sequence. The first build includes the infrastructure and rentable area needed to establish the operation, while the wider site is prepared for later delivery. Once the first phase generates reliable evidence through enquiries, conversions, achieved rent, move-outs and unit-size demand, the developer decides whether to proceed with the next block, alter the mix or hold the remaining land.
The first phase must stand alone
A successful first phase isn't a temporary installation waiting for the “real” project. It needs safe access, appropriate fire protection, security, lighting, drainage, customer circulation, management processes and a unit mix that can generate income independently. Later construction should improve the asset, not rescue an incomplete one.
The practical advantage is control. You can test pricing and demand with less capital at risk, then use operating evidence to refine subsequent layouts. A site that attracts strong demand for business storage may need a different second-phase mix from one driven mainly by household moves.
For container-led schemes, the early cost comparison should include purchase, delivery, ground preparation, security and future relocation requirements. A resource covering shipping container storage unit costs can help frame the container option, but the final decision still depends on site access, planning conditions, customer expectations and operating requirements.
Practical rule: Treat the first phase as a complete operating business, not as a discounted fragment of the masterplan.
What doesn't work is building the entire permitted capacity because the land and contractor are available. That decision may produce a larger asset, but it also creates a larger lease-up exposure. Phasing is valuable because it preserves the choice to build more, change the unit mix or stop after the initial income-producing area has proved sufficient.
The Economics of Staged Delivery
Headline occupancy can conceal the part of the model that matters most to a lender, the period before the property reaches mature trading performance. UK industry data for 2024 recorded overall occupancy of 75.1%, while mature stores recorded 79.0%, leaving a 3.9 percentage-point gap between the broad market measure and stabilised performance. The figures are reported in the UK Annual Industry Report update.
That gap isn't a technical footnote. A new phase starts with empty units, marketing costs and operating expenses, while its construction debt may already be accruing. If the underwriting assumes mature-store occupancy from the opening month, the projected net operating income will arrive too early and debt-service coverage will look stronger than the cash account can support.
Underwrite the ramp, not the destination
A credible model should separate at least three operating states:
- Opening period: Units are available, but enquiry volume and conversion are still being established.
- Lease-up period: Occupancy is rising, pricing is being tested and the unit mix is becoming clearer.
- Mature trading: Move-ins, move-outs, rents and operating costs have settled into a repeatable pattern.
The model should show monthly enquiries, enquiry-to-move-in conversion, achieved rent, discounts, bad debt, move-outs and the cost of acquiring each customer. It should then calculate net operating income and compare it with scheduled debt service during the ramp. The critical question isn't whether the completed site can service debt at maturity. It's whether the first phase can carry its obligations while demand is still being verified.
Let absorption fund the next commitment
The UK market had approximately 64.3 million square feet of storage floorspace and 1,480 individual operators during the period covered by the report. Annual turnover exceeded £1.2 billion, average rental returns rose by 6% to £29.13 per square foot, and overall occupancy remained resilient despite supply growth, according to the 2025 UK Self Storage Report.
Those figures support a market with measurable income characteristics, but they don't prove that a specific site can absorb a specific unit schedule. National performance is context, not a substitute for local evidence. A phased scheme protects capital by requiring the local operation to demonstrate absorption before the developer commits to the next construction package.
The strongest financial discipline is simple: don't fund the whole build before the market has funded the first phase. Keep later capital subject to operating gates, updated cost plans and a revised debt forecast. If the first phase is slower than expected, the developer can preserve cash, adjust pricing or redesign the next units without carrying the full cost of an overbuilt facility.
Delivery Models Compared
The right delivery model depends on whether the main constraint is time, capital, planning certainty or future flexibility. Three approaches are common, and each solves a different problem.
Shell and core
Shell-and-core construction delivers the principal structure, envelope and essential building systems before all internal storage areas are fitted out. It can suit a developer with a clear long-term layout and a site where the structural frame is difficult or expensive to extend later.
The strength is permanence. A strong shell can support a consistent customer environment and provide a straightforward basis for future fit-out. The weakness is that much of the capital is committed before the operator has tested unit demand. An oversized shell can also reduce flexibility if columns, fire compartments or service routes constrain later changes.
Modular installation
A modular approach uses repeatable partitioning, doors and internal systems that can be installed in sections and altered as the unit mix develops. It works well where the developer expects demand to move between smaller domestic units and larger business-oriented spaces.
The main advantage is reconfiguration. The operator can respond to observed demand without rebuilding the entire structure. The trade-off is that the system still needs careful coordination with the building, fire strategy, access control and security design. Modular does not mean unplanned. Poorly coordinated modules create awkward corridors, inefficient leftover areas and expensive remedial work.
Staged fit-out
Staged fit-out completes one defined area fully before the team fits out another. The building may be available in a broader form, but rentable units, doors, protection systems and customer-facing finishes are released in controlled packages.
This model can reduce the amount of installed internal equipment sitting unused. It also makes the physical boundary of each investment decision clear. Its drawbacks include repeated mobilisation, potential procurement inefficiency and the need to keep future work separate from occupied areas.
| Model | Speed to Revenue | Flexibility | Upfront Cost |
|---|---|---|---|
| Shell and core | Potentially fast once the full shell is complete | Moderate, depending on structural and service design | Higher, because the main structure is committed early |
| Modular installation | Fast for defined areas and repeatable layouts | High, particularly for unit-size changes | Moderate, with spend aligned to installed sections |
| Staged fit-out | Revenue begins from completed areas | Moderate to high | Lower at the start, but later mobilisation must be budgeted |
The decision shouldn't be ideological. Choose shell and core when permanence and structural certainty dominate. Choose modular systems when unit mix may change. Choose staged fit-out when preserving cash during lease-up matters more than achieving the shortest total programme.
Planning and Construction Considerations
Phasing only protects capital if the technical design prevents later work from damaging the first phase. Development activity has been constrained by prolonged planning delays and high construction costs, while viability is expected to improve as construction costs reduce and land availability improves, as discussed in Savills' UK self-storage industry commentary.
The project should therefore be divided into work packages that can be consented, financed and delivered with clear boundaries.
Start with a phaseable consent strategy
The planning application should show the complete logic of the site, even if the first construction package is smaller. Confirm the intended use, access arrangements, servicing, parking, landscaping, drainage and fire strategy for future phases. Don't assume that a later block can be added without revisiting the original consent or infrastructure assumptions.
The first package usually includes site enabling works and access infrastructure. That can mean forming the principal access route, installing drainage and coordinating utilities in a way that serves the ultimate arrangement without forcing the developer to excavate occupied customer areas later.
Build fixed interfaces into the design
The most expensive phasing mistakes usually occur at interfaces. Before construction begins, the design team should identify:
- Fire strategy: Confirm compartmentation, escape routes, alarms and access arrangements for the first phase and future buildings.
- Drainage: Size and route drainage so later construction doesn't require disruptive work through completed customer areas.
- Utilities: Reserve capacity and locate connection points where future buildings can be served without interrupting operations.
- Security: Plan cameras, gates, lighting and access control around the full circulation pattern, while keeping the initial system operational on day one.
- Vehicle movement: Keep construction traffic away from occupied units and avoid designing future access through the customer entrance.
- Structural connections: Detail expansion joints, walls and roof interfaces so later work doesn't compromise weatherproofing or fire performance.
The second construction package should be separately costed and programmed. Include planning conditions, procurement lead times, inflation exposure and a contingency that reflects the actual site, not a generic allowance.
For site security during enabling and construction, project teams can also use practical construction theft prevention tips when setting up fencing, access control, lighting and material storage.
A detailed guide to building a self-storage facility can help coordinate the design, compliance and delivery decisions that need to be made before the first partition is installed.
The first phase should be handed over only when customers can use it safely and independently. Record the as-built interfaces, retain access for future works and establish a monitoring process before authorising the next package.
Tenant Ramp Strategies and Decision Gates
A national occupancy figure can't tell you whether your second phase should contain more small units, more business storage or a different format altogether. UK-wide occupancy was 74.5% in 2025, compared with 79.6% for mature stores, while outdoor and container sites reached 87.0%, according to the 2026 UK industry update.
The difference between those formats is the point. A site can show strong headline occupancy while carrying the wrong unit sizes, discounting heavily or relying on one segment that won't support the next block.
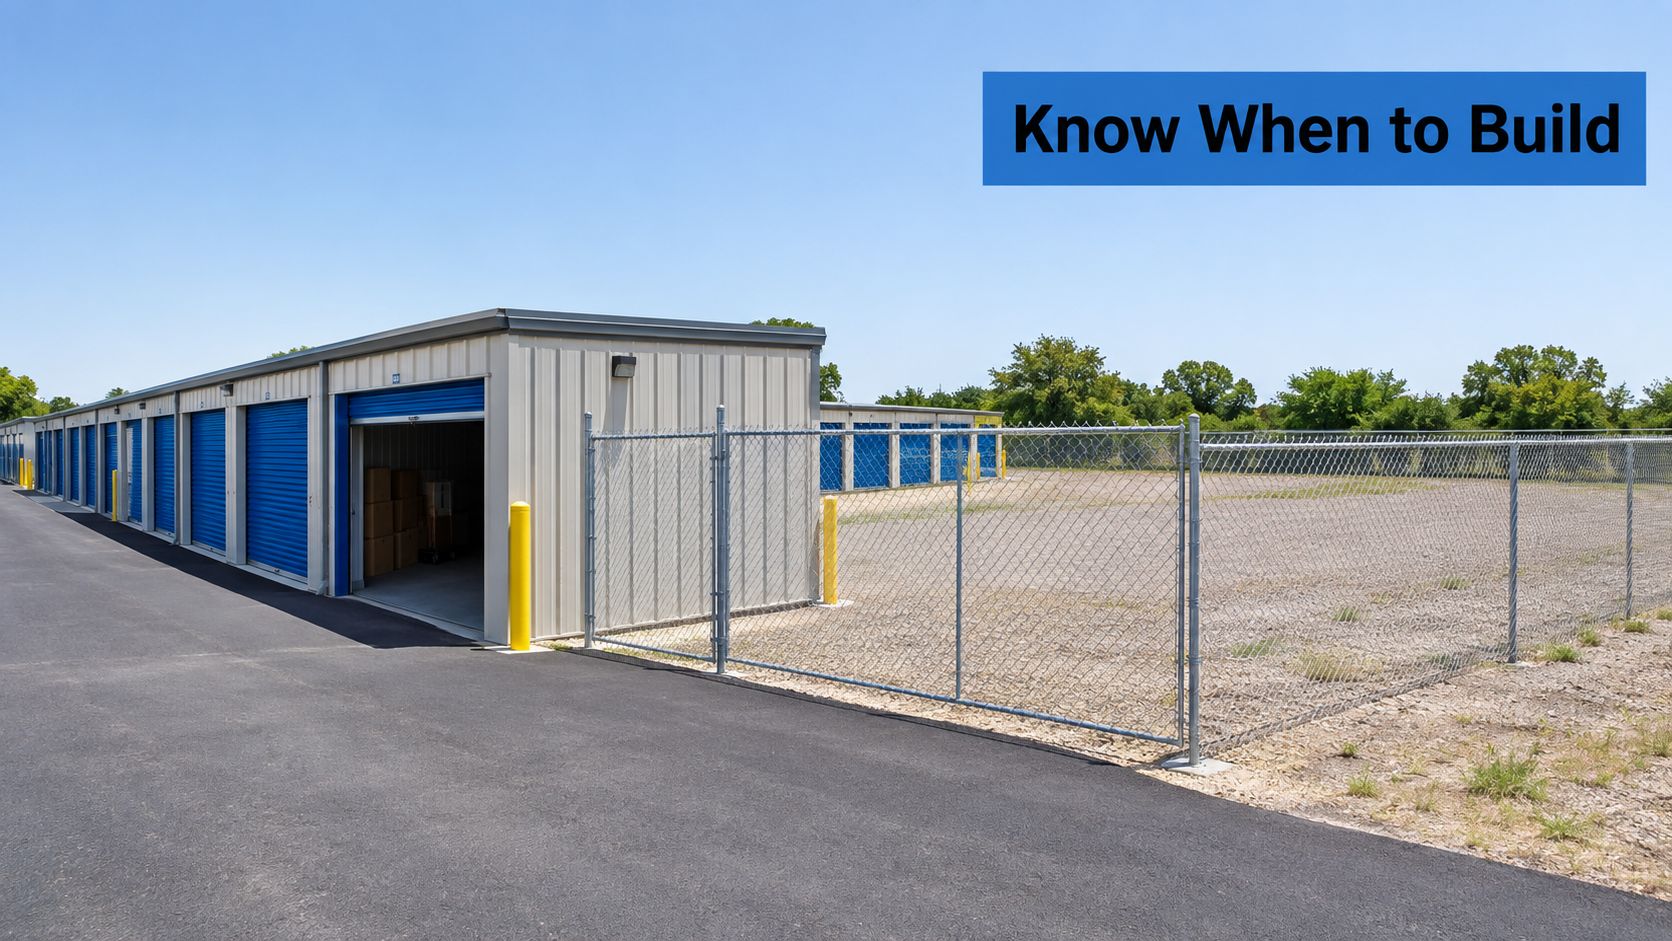
Use a dashboard that reflects cash flow
Track performance by unit size, channel and customer type. At minimum, the operating dashboard should show:
- Demand: Enquiries, source, requested unit size and evidence of a waiting list.
- Conversion: Enquiries that become viewings, reservations and paid move-ins.
- Revenue quality: Achieved rent, discounts, arrears and revenue per available square foot.
- Customer movement: Net move-ins, move-outs, notice periods and reasons for leaving.
- Capacity pressure: Units unavailable because the mix is wrong, not because demand is absent.
- Cash cover: Net operating income against debt service and committed operating costs.
Use sustained performance rather than a single strong month. A temporary spike may reflect a local move, a competitor closure or a short marketing campaign. Phase 2 should respond to repeatable demand by unit type.
Set gates before the first phase opens
A practical gate can require three conditions to be satisfied together. First, occupancy should be sustained across the unit sizes that the next phase will add. Second, achieved rent and conversion should remain acceptable without relying on excessive discounts. Third, cash-flow coverage should support the additional financing under a downside case.
Cannibalisation needs its own test. Adding new units can increase total revenue while reducing pricing or occupancy in the original phase. Compare the performance of the existing units before and after new capacity enters the market, and examine whether the combined asset produces more reliable cash flow rather than just more lettable area.
Don't use a universal 75–80% target as the sole trigger. The reported differences between overall, mature and outdoor performance show why the gate must match the format, maturity and local competitive set. If the first phase has strong demand for small household units but weak demand for larger business units, the second phase should follow the evidence rather than repeat the original schedule.
Decision rule: Release capacity when the existing operation proves demand, price and cash cover at the unit level. Headline occupancy alone isn't enough.
Protecting Planning Optionality
A phased scheme can fail even when demand is strong if the consent and physical layout make the next decision irreversible. Developers often focus on securing the largest initial rentable area, then discover that planning conditions restrict the unit mix, operating hours or alternative uses.
UK planning evidence provides a useful warning. A recently reported appeal allowed a five-storey, 7,097-square-metre Class B8 self-storage facility, but imposed conditions including self-storage-only use, a maximum individual unit size of 190 square metres and opening hours of 6am to 11pm, as recorded in the Planning Inspectorate appeal decision. Planning permission isn't merely a capacity approval. It can define how the asset operates and what it can become.
Reserve more than empty land
Optionality means more than leaving a plot untouched. The future area must remain practically deliverable. Test whether construction vehicles can reach it without crossing customer routes, whether utilities have spare capacity, whether fire systems can be extended and whether drainage can accommodate the additional impermeable area.
The layout should also preserve choices within the building. Regular structural grids, accessible service routes and coordinated partition systems make it easier to change unit sizes. A design that fills every corner with an awkwardly shaped unit may maximise initial net lettable area while reducing future adaptability.
Test the downside use
Ask what happens if local supply expands faster than expected. Can the building support a different commercial configuration? Can part of the site become another storage format? Would the access, servicing, fire separation and opening-hours conditions permit that change?
A planning strategy should address these questions before the application is submitted. The self-storage planning permission guidance is a useful reference point for coordinating the operational brief with the consent process.
The disciplined choice may be to accept slightly lower early returns in exchange for independent future access, spare service capacity and a layout that can be reconfigured. That isn't wasted land. It's an asset protection measure. A flexible site gives the investor more than one route to value, while a fully optimised but rigid first phase can become stranded if local demand changes.
Executing Your Phased Project with PSL
The delivery partner needs to understand both the immediate fit-out and the later expansion. A partitioning contractor that treats Phase 1 as an isolated order may leave service routes, fire protection and unit geometry poorly aligned with the masterplan.
PSL provides design, manufacture and installation for self-storage systems, including partitioning units, mezzanine flooring, rolling staircases, locker systems, external garage units and fire protection measures. Its in-house design team can prepare layouts and unit mixes around rentable-area requirements, while supply-and-fit or labour-only delivery allows the developer to match procurement responsibility to the project structure.
That matters in a staged scheme. The first package can be designed for independent operation, with repeatable details retained for later blocks. Where funding arrangements permit, structured finance can also be considered for a project delivered as a whole or in phases, rather than assuming every element must be funded before the first customer arrives.
The commercial test remains the same: the supplier must coordinate the design, manufacture, installation and commissioning sequence without compromising future options. A well-documented first phase gives the investor a repeatable specification, clearer costs and a practical basis for deciding whether the next block should proceed.
Partitioning Services Limited offers design, manufacture and installation support for phased self-storage projects, including unit partitioning, mezzanine flooring, fire protection and related systems. If you're testing demand before committing to later capacity, Partitioning Services Limited can help you plan and deliver the initial phase with future expansion in mind.