

You've probably stood in the yard with three people giving you three different answers. The broker says the old barn is “cheap space.” The planner says the use change is manageable. The contractor says the roof, floor and access will decide everything. They're all partly right, but they're mixing up planning friction with operating risk, and that's where most farm building conversion to self storage schemes get misjudged.
The right comparison isn't “barn conversion or no conversion.” It's a redundant agricultural shell on one side, and a purpose-built edge-of-town site on the other. The barn can win because the shell is already there, the land is already controlled, and self-storage is a mature UK market with more than 1,430 sites, turnover above £540 million a year, average occupancy of 75.8% in 2017, and average income of £22.68 per square foot (UK Self Storage Association industry analysis). But those headline figures can mislead rural developers. Urban facilities benefit from denser catchments, student churn and short-let demand, while rural sites need a different customer mix, more patience on lease-up, and sharper control of access, insurance and fire risk.
Practical rule: Underwrite a rural site on 12-month tenancies, not quick turnover. If the building only works with optimistic weekly churn, it probably doesn't work at all.
I'd look at this as seven connected decisions. First, read the local market properly. Then test planning, structure, layout, fire and security, ROI, procurement, and commissioning. Only after that do you decide whether the barn is worth converting, because the cheapest shell can become the most expensive asset if access is poor, services are weak, or the insurer pushes back.
| Factor | Urban Edge-of-Town | Rural Farm Conversion |
|---|---|---|
| Catchment shape | Dense, compact, easier to map by short drive times | Wider but thinner, driven by road access and local habits |
| Typical demand | More transient and student-led | More household clear-outs, trade storage, archives, classic cars |
| Planning pressure | Often more scrutiny on neighbours and traffic | Often more scrutiny on access, highways and rural character |
| Build constraints | More standard geometry and services | Irregular spans, old fabric and utility gaps |
| Operating risk | Stronger competition, but easier servicing | Lower land cost, but harder response times and insurance |
| Yield logic | Can stabilise faster if the catchment is deep | Can outperform only if access, fit-out and security are tight |
The catchment question matters more than most brokers admit. Don't draw a circle on a map and call that a market. Use drive-time isochrones, because a barn five minutes off a main road can serve a much larger area than a “nearby” site with awkward access. Rural demand is usually less glamorous, but it's real. Household decluttering, small business archiving, agricultural contractors, tradesmen and classic car owners all use storage when the site is simple to reach and the units feel secure.
For layout and fit-out thinking, a useful external reference on hard-wearing floor finishes is Concrete Resurfacing flooring solutions. In a storage conversion, the finish matters less than the fact that the slab must tolerate repeated traffic, weather ingress and cleaning without becoming a maintenance problem.
The other thing I'd say plainly is this. Don't start design before you've underwritten the catchment. If the local market can't support the ramp-up, you'll still have spent money on partitions, doors, alarms and access works, and no amount of clever planning language will rescue a weak operating case. Also, if you're comparing a barn with a greenfield or industrial parcel, remember the barn's advantage is usually the shell and the site control, not the operating simplicity.
If you want a concise planning-led overview before you spend money on surveys, PSL's guide on self-storage conversion planning is worth reading alongside your own site notes.
Planning, Permitted Development and Class R in Practice
Class R has made farm diversification easier, but it hasn't made it automatic. In England, converting an agricultural building to self-storage usually sits within Class R flexible use, but only if the building was in agricultural use on or before 3 July 2012, or, if it was built later, it has been used solely for agriculture since completion. The proposed floor space also has to stay within the 1,000 m² cumulative cap per agricultural unit, and schemes above 150 m² need prior approval before use starts (cheffins.co.uk, StoreBay guidance).
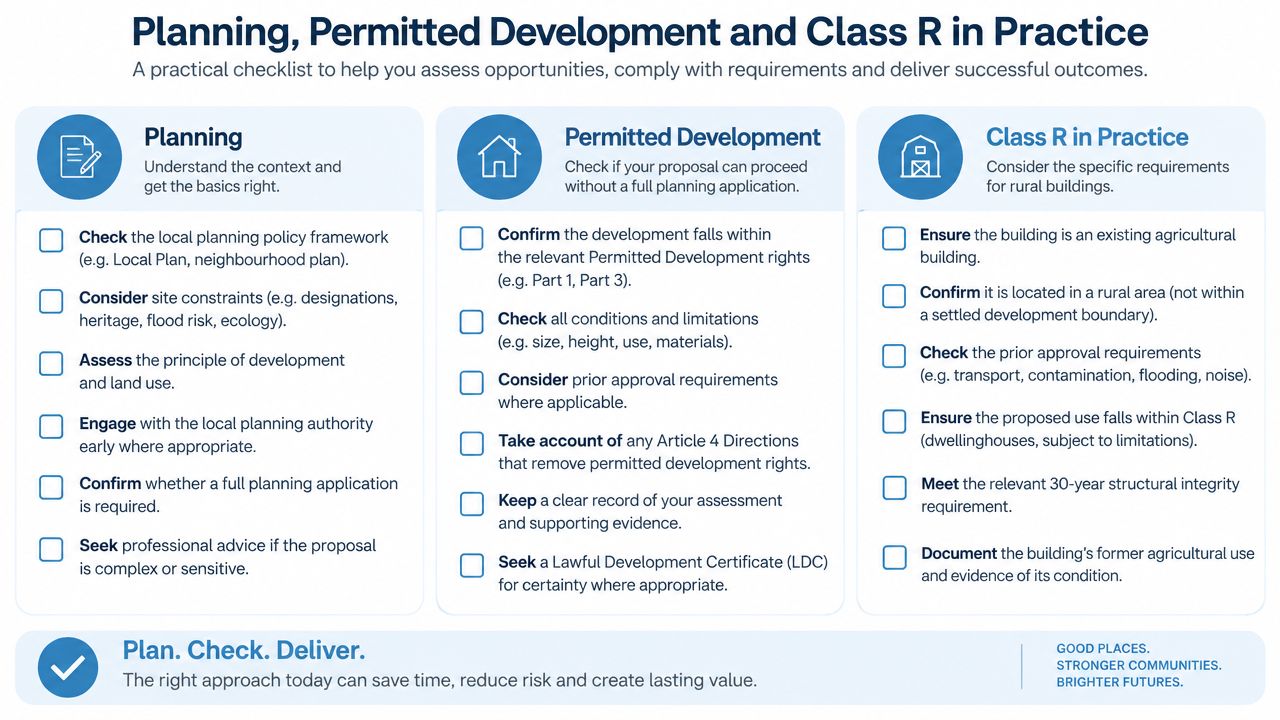
The mistake I see most often is treating Class R as if it covers the whole job. It doesn't. It only addresses the change of use, not the operational works needed to make self-storage function. That means access improvements, fencing, building alterations, signage and mezzanine floors still need their own planning route or separate consent where required. Building regulations approval also remains in play for the works themselves, so don't assume permitted development equals a green light to build (Farmers Weekly guidance).
Planning rule: Separate the use change from the fit-out. If you blur the two, you'll end up redesigning the project after the prior-approval stage, and that is where delay starts.
There are also hard exclusions. Listed buildings, scheduled monuments and buildings within conservation areas are outside the straightforward Class R path, so those sites need a different planning strategy. A solid evidence pack helps either way, and I'd assemble historical OS maps, farm records and agricultural rate demands before you submit. For roof-related issues that often trigger extra scrutiny, roof work regulations explained is a useful reminder that building alterations can move you out of the easy lane quickly.
If you're looking at a scheme over 150 m², assume prior approval is not a formality. It's the gatekeeper. Submit the right route, prove the lawful agricultural history, and make sure the proposal stays in B8 use once converted. Then keep the evidence tight, because the best planning applications are the ones that leave the local authority with very little room to ask the wrong questions.
For a focused planning route on storage conversions, PSL's page on self-storage planning permission is a practical companion to your application pack.
Testing the Existing Building and Services
A good barn conversion starts with a blunt question. Will the building physically accept storage use without expensive heroics? I'd start with the structure, then services, then access, because each one can kill the deal on its own. Portal frames often look ideal until you check roof load capacity for mezzanines or hanging services, and older masonry or timber barns can hide enough movement, damp or distortion to make roller doors and straight partitions a fight.
The floor matters just as much as the walls. If the slab is uneven, cracked or soft in the wrong places, you'll spend money on correction before you've even fitted a unit. Roller doors need predictable tolerances, and old livestock sheds are notorious for poor finishes and awkward falls. Once you add shelving, customers' trolleys and repeated vehicle movement, small defects become daily operational problems.
Services are usually where rural sites underperform. Single-phase power is often too weak for CCTV, access control and lighting across a long footprint. Water pressure can be too low for fire suppression, and drainage in former livestock buildings is often not where you want it. I'd also check the yard because access is part of the building's feasibility, not an afterthought.
A quick pre-commitment survey pack should include:
- Structural survey, to confirm frame condition, roof load capacity and any movement issues.
- Electrical survey, to check whether the supply can support lighting, security and controls.
- Environmental survey, to pick up contamination, damp and legacy agricultural risks.
- Topographical survey, to test levels, access geometry and vehicle movements.
The access audit is the quiet deal-breaker. You need swept paths, HGV turning, visibility splays and a sober look at the rural road network. A site that looks fine in a sales brochure can become a headache if vans can't turn safely or if the junction needs works the highways officer won't tolerate. If you want a formal reference point on structural and regulatory basics, PSL's page on self-storage building regulations is a sensible place to cross-check the building side against your survey findings.
Site visit rule: If the building looks cheap but the road, slab and services look tired, it's not cheap. It's deferred cost.
Designing Layouts That Maximise Rentable Area
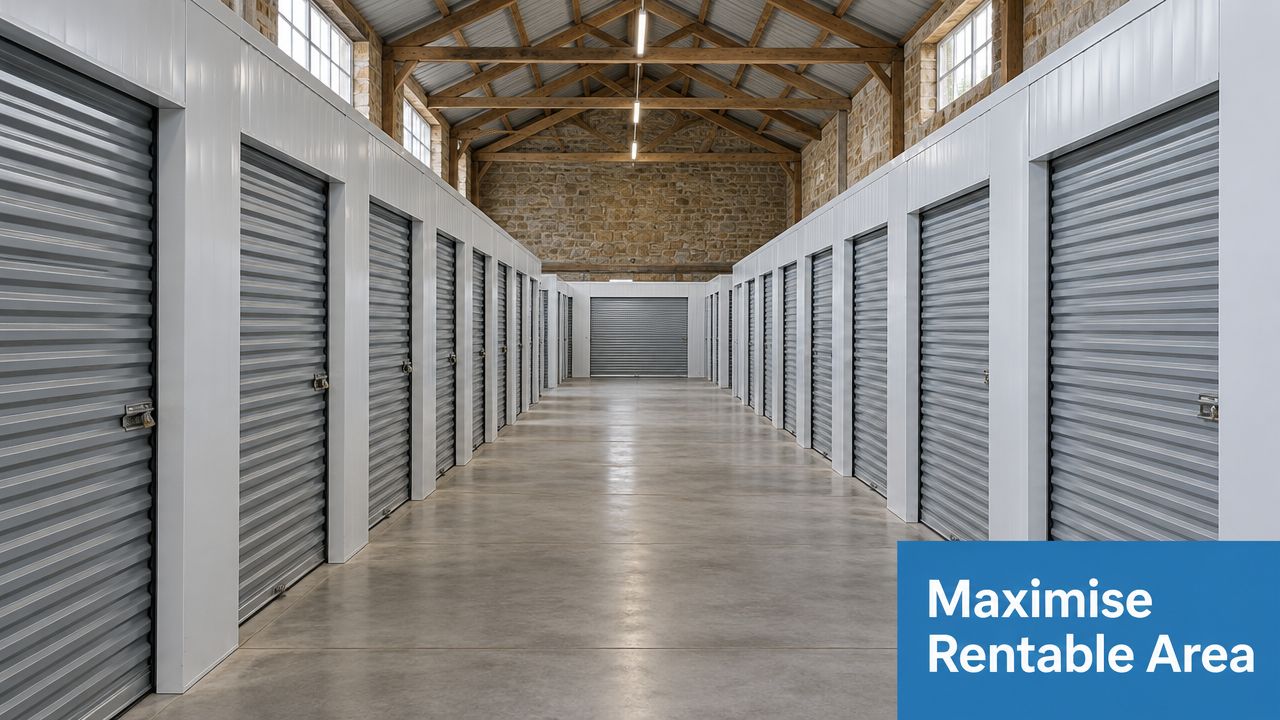
A barn only becomes a storage asset when you stop thinking like a farmer and start thinking like an operator. The first job is to turn awkward geometry into a rentable unit mix. In practice, operators want a high lettable ratio, usually around 75% to 80% lettable area, and that number is exactly where many farm buildings struggle if the layout is lazy. Deep spans help, but trussed roofs, internal posts and odd bay spacing can force too much circulation space if you don't design around them.
Unit mix follows the shell
I'd use single-skin steel partitioning for standard units because it keeps cost and weight under control. For higher-value stock, archives or temperature-sensitive users, blockwork or more substantial separation can make sense, but only where the building and demand justify it. Mezzanine decks are useful when headroom allows them, but they are not free space. If the roof is low or the structure is awkward, a mezzanine can destroy the customer experience for the larger, rack-friendly units below.
Door placement should follow weather and flow. On a rural site, you want loading that works in rain, wind and mud, not just on a clean drawing. Drive-up units suit some farmyards better than long corridors, but corridor access can outperform if the shell is deep and the unit mix is disciplined. Reception and a loading bay need to be carved out without stealing prime lettable area, which is why many weak schemes waste the best square footage on admin rather than revenue.
The design should also reflect the customer types the site can attract. Rural storage can support archive users, contractor stock, classic cars and household overflow, but each group has different expectations. Classic car customers care about dry access and security. Archive customers care about consistency and easy handover. Tradespeople care about turning, loading and fast repeat access.
A good benchmark is to decide early what part of the building is premium, what part is standard, and what part is operational support. Do that badly and you'll end up with too many odd-sized units that look busy but rent weakly. Do it well and the shell's irregularity becomes a feature, because you can turn obstructions into a specific mix rather than a generic corridor.
For the fit-out package itself, one option among others is a specialist self-storage contractor that can handle layout, partitioning and commissioning as a combined scope, rather than asking you to stitch together half a dozen trades. That's the right instinct on remote farm sites where the logistics are the cost.
Fire security and insurance need rural thinking
Rural sites don't get the same safety assumptions as urban ones. Insurers will look hard at detection coverage, compartmentation and water supply. Many farm yards sit beyond the hydrant range that an urban operator takes for granted, so tanks and pumps may become part of the answer. Neighbouring straw, diesel and ammonia risks also change the fire profile, and that matters long before the first customer arrives.
Security needs the same realism. CCTV, intruder alarms and monitored signalling should not rely on fixed broadband being perfect. 4G failover is the safer assumption. Livestock fencing is not a security barrier, and out-of-hours lighting has to satisfy planning while still making the site feel controlled. If the site can't demonstrate a proper documentation pack, including as-fitted plans, commissioning certificates and the cause-and-effect matrix, the broker will price that uncertainty in.
Insurance rule: If you can't explain how the site is protected at 2 a.m. in winter, the underwriter will assume the worst.
Costing, Funding and ROI Modelling for a Barn Scheme
A barn can outperform an edge-of-town self-storage site on yield, but only when the shell is serviceable and the catchment supports occupancy. Start the appraisal with the building, not the fit-out brochure. For a 4,000 to 8,000 sq ft conversion, test shell repairs, roof condition, floor capacity, drainage and power before pricing partitions. Use a 10% to 15% contingency for asbestos, roof replacement or a power upgrade exposed during strip-out. Treat these as project assumptions, then validate them with contractor quotations.
The fit-out budget must separate structural work from the storage operation. Partitions, mezzanines, doors, roller shutters, fire protection, CCTV, access control, roads and signage each carry different procurement and maintenance risks. Three-phase power, a new access junction and landlord dilapidations on the remaining farmyard are frequently missed. Put them in the first cost plan, not the risk register after funding has been agreed.
Funding should follow the programme. Senior debt at 60% to 65% LTV may suit a scheme with a clear exit and controlled build risk, while development finance with rolled interest fits a longer delivery period. JV equity can preserve the owner's cash, but it shares the upside. The lender will focus on lease-up timing. A rural scheme may need 18 to 24 months to stabilise at 70% to 80% occupancy, especially where the catchment is thin and the brand starts from zero. Build interest, marketing and operating costs into that period.
Rent assumptions need three cases, not one optimistic headline. Stress-test rural units at £8 to £16 per sq ft net, then model downside pricing, slower absorption and longer voids. Include management costs of 30% to 35% of revenue in the conservative case. For a first-pass valuation, test exit yields of 7% to 9%, then examine how value changes if occupancy, rent or operating costs move against the scheme.
| ROI sensitivity for a 5,000 sq ft barn conversion | Base Case | Downside | Stretch |
|---|---|---|---|
| Fit-out intensity | Mid-spec partitions and security | Higher remedial spend and heavier services upgrades | Efficient shell with limited remedial work |
| Lease-up speed | Steady ramp over the assumed stabilisation period | Slower absorption and longer voids | Faster local take-up |
| Occupancy at maturity | In line with rural stabilisation assumptions | Below target due to catchment softness | Above target due to strong local demand |
| Revenue profile | Mixed unit sizes with modest pricing discipline | Discounting needed to fill space | Better yield from premium units |
| Management burden | Typical ongoing oversight | More hands-on intervention and cost leakage | Controlled overhead and cleaner operations |
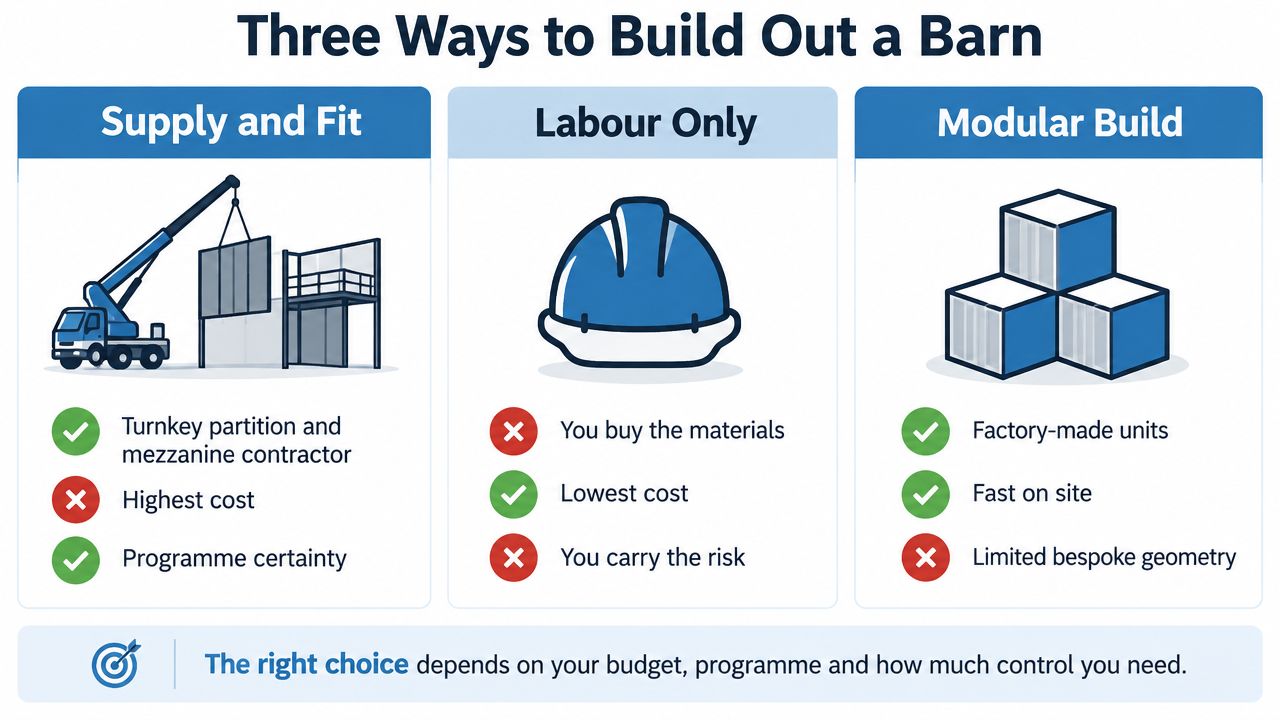
Choosing Between Supply-and-Fit, Labour-Only and Modular Build
The procurement route changes the project more than most developers expect. Supply-and-fit gives you a single point of accountability, which is exactly what you want on a remote farm site where organising separate trades is a pain. It costs more, but you buy programme certainty, clearer warranty cover and fewer interface arguments. If the barn is awkward, the site is isolated, or your in-house team is thin, that certainty is often worth the margin.
Labour-only can be cheaper, but only if you can manage the sequencing hard. You buy the materials, coordinate partitions, mezzanines, electrical work and roller doors, and then own the defect chain when one trade blames another. It suits experienced developers with strong site management. It does not suit a first-time rural conversion where access, weather and crop activity are already competing for attention.
Modular or pod-based systems sound attractive because they're fast and factory-made, but they work best in clean, regular sheds. Livestock barns often have irregular truss spacing, low eaves and awkward roof lines that demand bespoke trims and adjustments. That's not a reason to reject modular systems outright, but it is a reason to test the geometry before you commit.
The final six weeks on site decide whether the scheme feels professional. Snag the partitions, fire system, access control and CCTV against the design intent. Witness-test roller doors, sprinklers and alarm signalling with the monitoring provider. Sign off electrical and structural warranties before the management software goes live, not after.
Staffing matters more than people think. A rural site needs a manager and relief cover who understand handover, lock-up, call-outs and contractor access. One absence can close the facility, so the operating manual has to be simple enough for someone else to run it without improvising. Then the first 90 days of trading should be managed in a fixed sequence, signage, Google Business Profile, local Facebook groups and estate agent referrals, followed by weekly review of occupancy, pricing response, debtor levels and void patterns.
Common Pitfalls and a Pre-Go Checklist
Most failed farm-to-storage schemes don't collapse because self-storage is a bad idea. They fail because the team treats one risk as if it covers all the others. Class R gets misunderstood as a blanket approval. Structural repairs are underestimated. Access is waved through too easily. Insurance is left until the end, when the underwriter has already become the decision-maker.
Run the next site against four gates.
- Planning: Does the building qualify for the chosen route, and do the external works need their own consent?
- Structure: Has a measured survey confirmed the frame, slab, roof and movement issues?
- Access: Can vehicles enter, turn, load and leave safely in all weather?
- Insurance: Can you secure proper fire cover, intruder monitoring and realistic water protection?
If the answer to any gate is “we'll sort that later,” the scheme is already drifting into avoidable risk.
The single question I'd leave on the table is this. If demand softens, can the building revert to agricultural use without another big capital bill? If the answer is no, the scheme is carrying planning risk the ROI probably hasn't priced in. That's the line between a flexible diversification and a stranded asset.
If you're weighing a barn conversion and want the fit-out judged by people who build self-storage systems for a living, talk to Partitioning Services Limited. They handle layout design, partitioning, mezzanines, doors and commissioning, so they're a practical fit when you need a farm building turned into rentable space without wasting floor area. Visit Partitioning Services Limited and ask for a conversion-led storage layout review before you commit to the next round of surveys.