

Self-storage planning applications have risen sharply over the past decade, and garage storage units have moved with them. What used to be a sideline for anyone with spare hardstanding is now a planning category with genuine competition for sites.
That competition changes the question worth asking. Counting how many bays a plot will hold comes second to working out which format and which layout deliver the best return over the life of the asset, once planning risk, fire measures, groundworks, maintenance and running labour are priced in. A scheme that maximises unit count on paper can lose that lead quickly if it carries a compromised escape route or an access layout tenants struggle with. The test I apply to every scheme is whole-life yield, not headline unit count.
Garage Storage Unit Formats Compared Side by Side
Five formats cover nearly every garage storage scheme in the UK, and the right one falls out of three answers: what the land allows, what planning will accept, and how many levels the site can physically carry. Settle those before anyone draws a unit count.
UK garage storage unit formats compared
| Format | Structure | Best suited to | Main limitation |
|---|---|---|---|
| External portal-frame garage units | Steel portal frame, cladding and roller shutter doors | Dedicated external compound with drive-up access | Needs planning clearance and groundworks |
| Container-style external units | Steel containers or comparable external units | Fast placement on tight budgets | Upgrades needed for insulation, lighting and drainage |
| Purpose-built self-storage buildings | Brick or steel-frame building with internal partitions | Multi-floor urban sites | Longer build timeline and higher build cost |
| Modular partitions inside a building | Pre-made steel panels, doors and corridors | Converting warehouses or existing buildings | Floor loading and the existing fire strategy set the limits |
| Mezzanine with roller staircase | Added steel or timber level with mobile access | Sites where a full mezzanine floor is not possible | Limited by width, access and loading |
The market these formats serve is substantial. The Cushman & Wakefield UK self-storage report counts 2,915 facilities supplying around 64 million square feet in 2024, of which roughly 1,135 were predominantly container-based and about 1,480 were purpose-built or converted buildings, with average occupancy at 75.1% and revenue up 6% year on year.
External portal-frame units suit a single-storey compound with drive-up access, where a van can pull alongside the door. They're the easiest format to phase and extend, but the programme is set by groundworks and planning clearance, not by the frame, which goes up quickly once the base is true.
Container-style units place fast and cost less up front. The catch is specification: without insulation, decent lighting and drainage that deals with the door line, condensation and darkness turn a cheap bay into one that lets slowly and churns. Price the upgrades before you compare it with a portal-frame unit.
Purpose-built buildings and modular partitions both trade footprint for density. The first takes longer and costs more; the second depends on what the existing structure can carry and on a fire strategy that already works with the floor plate. Partitions win when the building is fixed and every square metre has to earn. Mezzanines with roller staircases add a level where a full floor won't fit, which is often the difference between a viable scheme and an under-used warehouse.
The test that saves the most money: level land, no constraints and genuine drive-up demand point to an external format. A fixed building points to partitions, with any added level treated as capacity you buy later.
Shortlist two formats and test both against your own site: ground conditions, boundary distances, turning space and the planning history of the plot.
Unit Sizes and the Occupancy Benchmarks to Plan Around
Size is a demand question, not a construction one. You size a scheme to the catchment: small units and lockers soak up household overflow, single and double bays take cars, vans and trade stock, and large external bays serve businesses holding bulky equipment.
Indicative unit footprints and typical uses
| Unit type | Indicative footprint | Typical use |
|---|---|---|
| Locker-style unit | 1 m x 1 m | Boxes, documents and seasonal items |
| Small storage unit | 2 m x 2 m | Household boxes and bikes |
| Single garage bay | 3 m x 6 m | Car-sized storage and furniture |
| Double garage bay | 6 m x 6 m | Van storage and trade stock |
| Large external unit | 6 m x 12 m | Business stock and equipment |
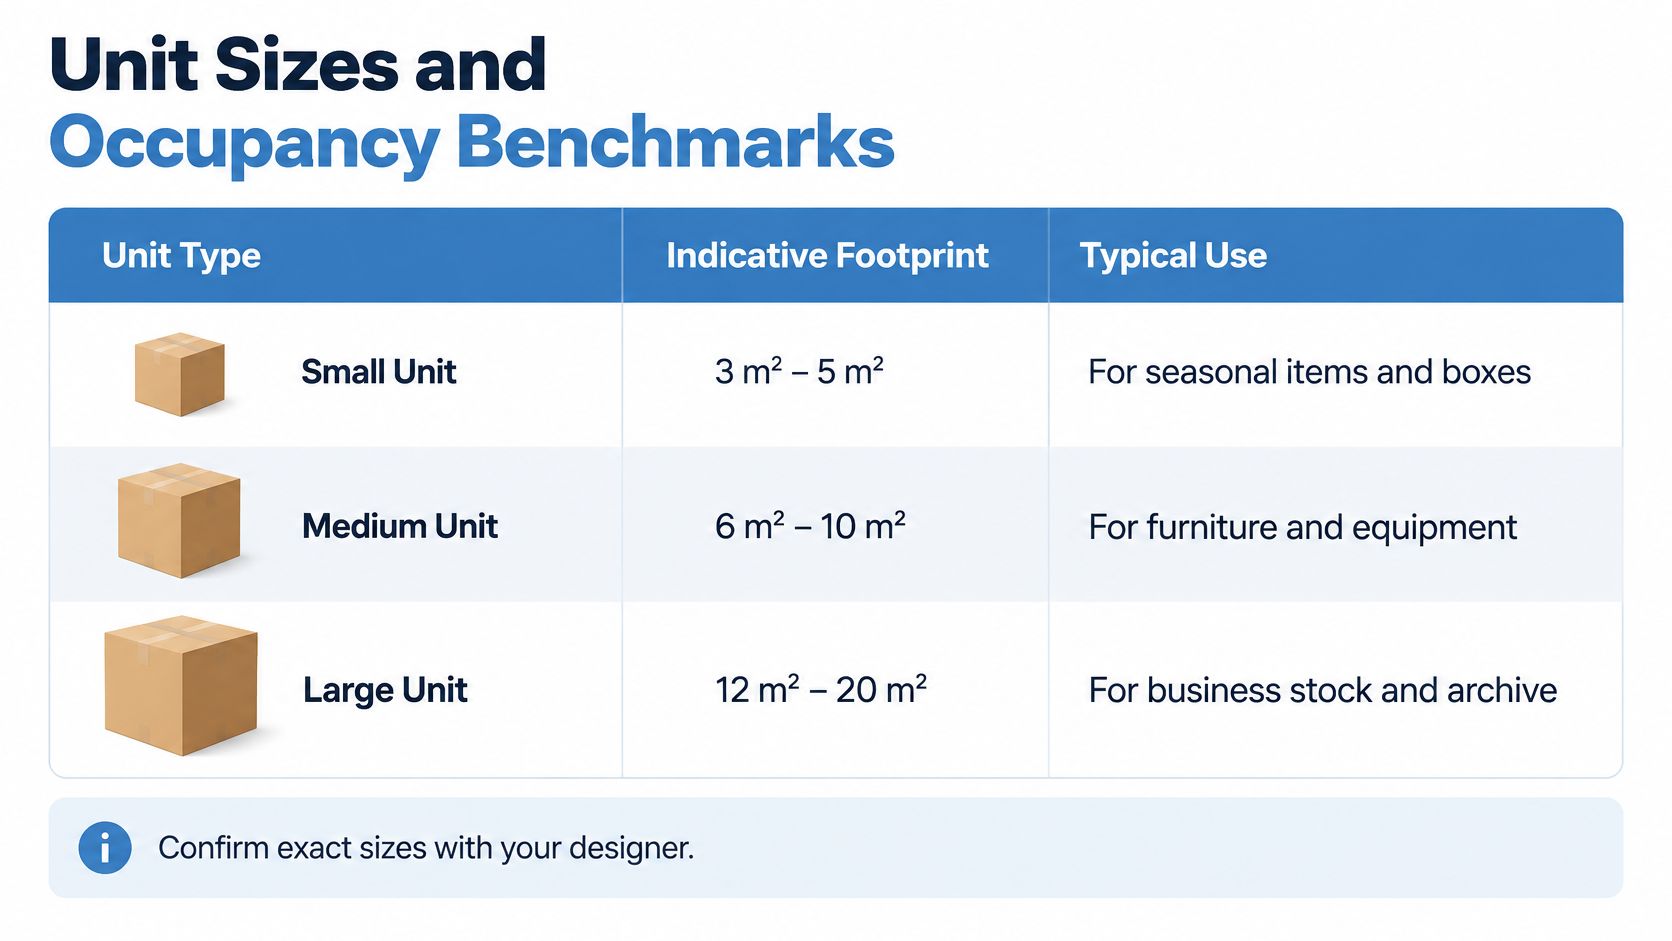
Treat those dimensions as starting points and confirm exact sizes with your designer, because door widths, aisle widths and the fire strategy all eat into the usable area inside a bay.
Here's how the size bands sit together in a working scheme.
What the benchmarks mean for a new scheme
Two numbers matter more than any spreadsheet: how full the site gets, and what each square foot earns when it does. Mature stores, defined as facilities operating at their current capacity for at least four years, reached about 79% occupancy and average revenue of £29.13 per square foot in 2024, a 6% year-on-year rise, as Property Week's review of the self-storage sector reports.
The distance between a mature site and a new one is the whole point. A new compound spends its first year building local awareness, and no marketing budget compresses that into a quarter. Price year one on a ramp curve rather than on mature-site occupancy, and hold enough working capital to cover the gap.
The revenue figure frames the rent conversation too. A bay you can't let still costs you groundworks, cladding, a door and a share of the lighting, every month, at whatever rate the local market supports.
Running the mix test
Estimate demand by unit type from what's in the catchment, not from a wish list. Count the trade vans, the student lets, the flats without lofts and the businesses with archive boxes.
Then put a realistic let-up curve against each type and check the value per square foot. If a 6 m x 12 m bay earns less per square metre than two smaller units on the same ground, the mix is wrong, however tidy the layout looks.
If the unit mix only works at 95% occupancy, the mix is the problem, not the marketing.
Approvals and Build Sequence Before Design Freeze
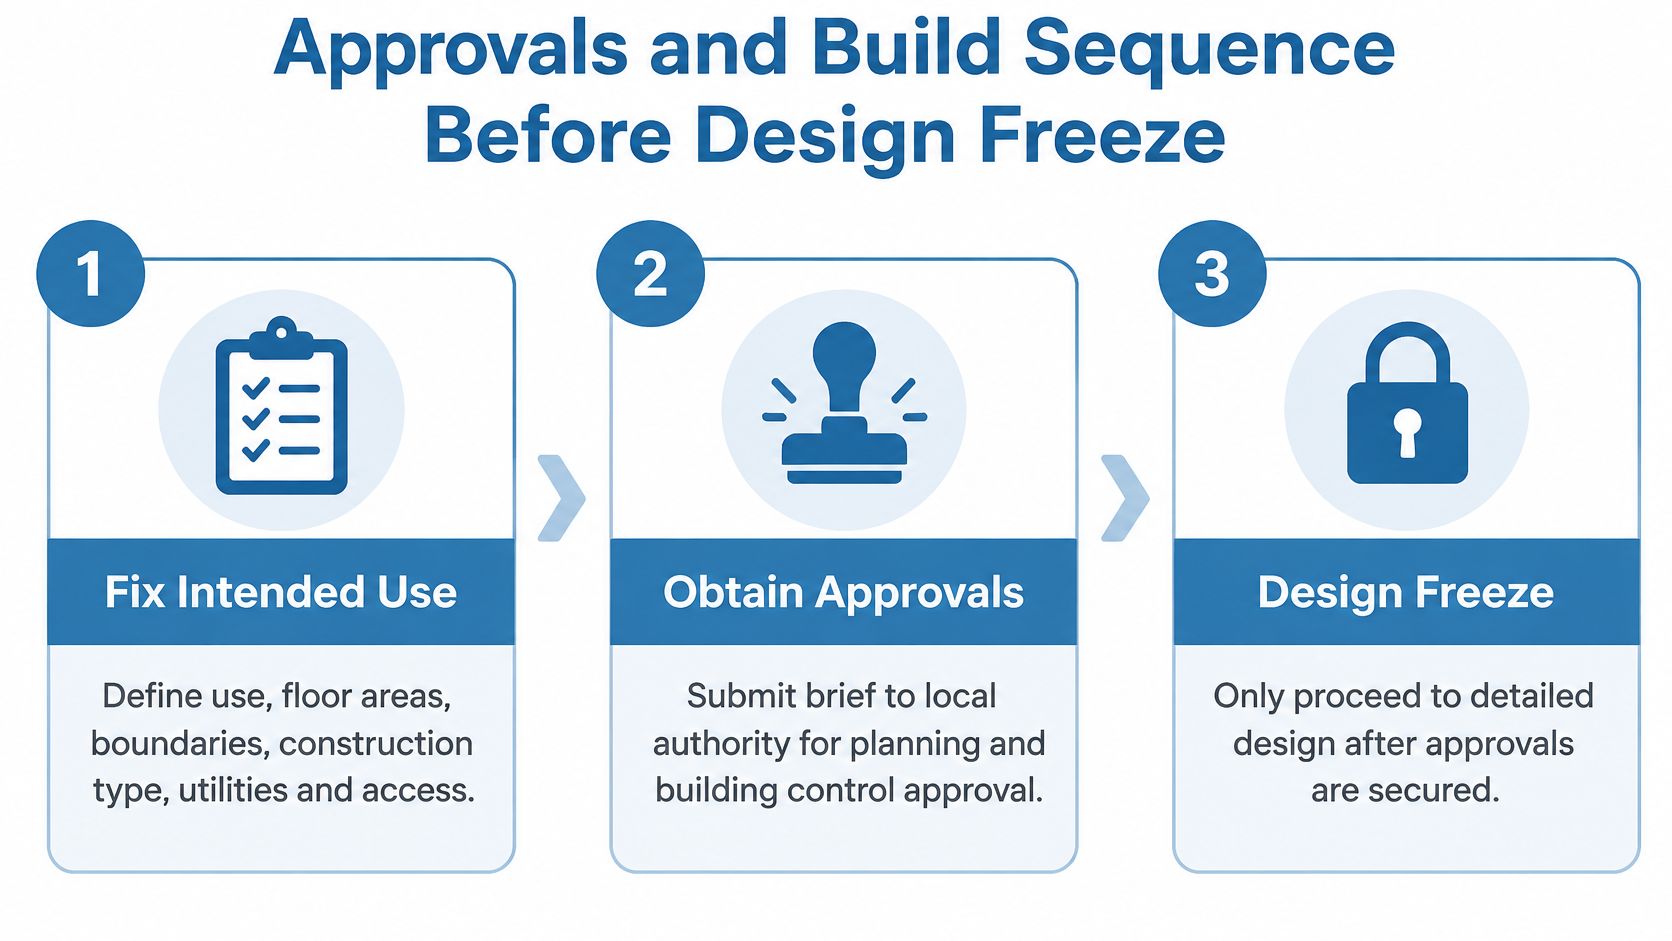
Sequence decides cost. Approvals first, then design freeze, then groundworks, then the frame. Reverse the order and you pay twice: once for the work, once for the rework, because foundations, door positions, fire separation and drainage runs all get redesigned after the steel has been cut.
The brief you take to the local authority should already read like a design brief: intended use, floor areas, boundary distances, construction type, utilities and access strategy. Our self-storage building regulations work starts with that conversation, because written confirmation at concept stage is cheap and redesign at completion is not.
The order that matters most is short.
The 30 m² exemption is a household rule
In England, a detached single-storey garage is exempt from building regulations approval only where its internal floor area is no more than 30 m², it sits more than 1 m from the boundary or is built wholly from non-combustible materials, and it isn't used for another purpose. Electrical or drainage installations can still need an application even then.
A commercial compound falls outside it on nearly every count. Multiple rentable units, service installations, non-domestic occupancy and a change of use all pull the project into building control review, and a change in the purpose or circumstances of a building's use is a material change of use under the Building Regulations 2010. Scotland runs a separate warrant-based system, and its technical handbook is clear that conversions can need a warrant and improvement works.
A domestic exemption written for one garage behind one house is not a strategy for forty lettable bays.
Planning looks at operations, not just buildings
Planning authorities assess what the site does, not only what it looks like. Vehicle movements, lighting spill, operating hours, security arrangements and the effect on neighbours carry as much weight as the elevation drawing. A scheme can be physically modest and still draw objection if the traffic and hours it brings are material.
Permitted development is a fragile foundation for a commercial scheme: rights can be removed by an earlier condition attached to the site, and a use that looks minor can still be material because of the movements it generates.
Check the site's planning history before you price anything.
A condition buried in an old consent can take the whole permitted-development route off the table, and discovering that after the groundworks are tendered costs you a redesign and a letting season. Getting the planning position in writing is the cheapest insurance the project will ever buy.
The build sequence that avoids redesign
- Confirm use, floor areas and planning position in writing. Every later decision depends on this being settled rather than assumed.
- Survey ground, levels and utility routes. Ground conditions and the distance to the nearest power and drainage are the unknowns that move budgets most.
- Finalise layout, access and fire strategy together. A layout without a fire strategy is a drawing, not a design.
- Complete groundworks and base. Levels and falls are set here, and correcting them later means lifting the structure.
- Erect portal frame, cladding and roller shutter doors. Fast work, provided the base is true and door openings were fixed after the vehicle turning check.
- Install electrical supply, lighting and drainage. Do it before the internal fit-out, or you'll be chasing finished walls.
- Commission the services and obtain building control sign-off. Test doors, lighting and alarms, and record the results.
- Hand over and start letting. Marketing can begin earlier; occupation can't.
Where schemes slip
Three failures repeat. Groundworks start before design freeze, so the base is cast for a layout that then changes. Utility connections are left until after cladding, turning a straightforward trench into a negotiation with a finished building. Door positions are fixed before anyone checks the turning circle for the largest vehicle that will ever arrive.
Each slip lands on yield the same way: months of delay, plus a layout compromise you live with for the life of the site. The base you poured early decides where doors can go and where drainage falls, so a layout change after that point means either breaking concrete or accepting a weaker floor plan.
A ready-to-let handover has signed-off building control, tested lighting and doors, signed-off escape routes, and a lettings process that can take a deposit on day one. Anything less hands customers a site that isn't finished.
Fire Safety, Compartments and Escape Routes
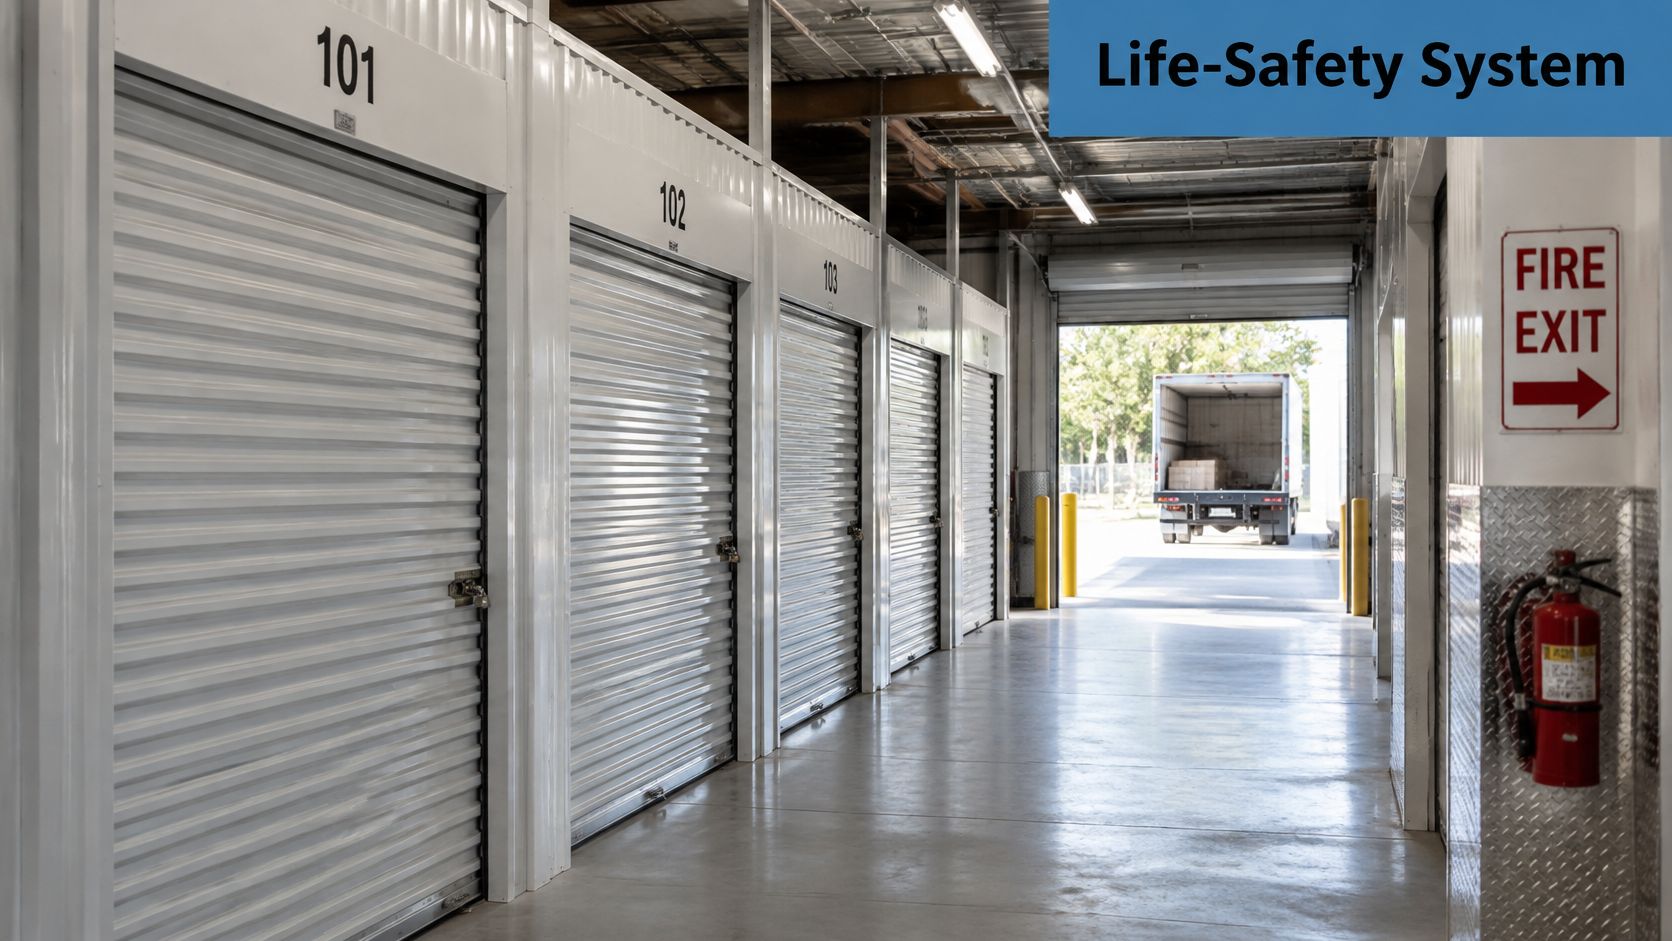
A garage bay is not a shed. Arrange 40 or 120 of them around shared corridors, a loading yard and a service zone and you've built a life-safety system, whether or not anyone designed it as one. The layout that maximises bay count is often the layout that makes escape and firefighting hardest.
A finished unit row looks like this once doors, lighting and escape routes are in place.
Compartmentation is a specification, not a default
HSE guidance for storage premises recommends internal partitions, including walls, doors and the relevant floors or ceilings, act as fire-resisting barriers with at least 30 minutes' resistance for integrity, insulation and, where applicable, load-bearing capacity. That's a specification you can price, and one you can lose by value-engineering the door set or leaving a penetration unsealed at the roof interface.
Escape routes reward the boring layout
The same guidance advises laying out storage to avoid dead ends, keeping unavoidable dead-end routes as short as possible and making escape routes obvious with directional signs where required. In practice, corridor width, turning points and exit doors are design decisions with a rentable-area cost, and pretending otherwise only moves that cost into the fire risk assessment.
Partition specifications have to be coordinated with the whole fire strategy: door performance, penetrations, roof interfaces, ventilation, emergency lighting, signage and access for firefighting.
For the operational routines that keep a building compliant between inspections, life safety guidance for facility managers from Facility Management Insights is a useful companion to the design work.
Goods control is part of the engineering
Ordinary household or business storage carries a different hazard profile from flammable liquids, gas cylinders, batteries or workshop materials. Where hazardous substances are stored or handled, additional planning and regulatory obligations can apply, and the assumptions inside your fire strategy hold only if someone enforces them.
- Write restrictions into the lease, naming prohibited goods instead of implying them.
- Collect a customer declaration at sign-up, so the exclusion is documented rather than assumed.
- Inspect on a schedule and record what you found, including units you couldn't access.
- Document incident procedures, so staff know who calls whom and what gets isolated first.
Write it down: if prohibited goods are excluded in the lease but never inspected, the fire strategy is a document rather than a control.
Commission the fire strategy before the layout is fixed. Afterwards it stops being a design input and becomes a constraint you argue with.
Layout Trade-offs That Change Long-Term Yield
The layout with the most rentable square footage is rarely the best investment. Whole-life yield sets headline lettable area against planning risk, build cost, maintenance, churn, accessibility and the labour it takes to run the site, and the densest scheme usually loses on two or three of those.
In the latest reported year the UK self-storage market held about 67.5 million square feet, up 5%, with average occupancy of 74.5% and mature-store occupancy of 79.6%, while revenue ran at £27.40 per square foot ex-VAT, according to the Cushman & Wakefield UK self-storage annual report. Income comes from fill and achievable pricing together, not from capacity on its own.
Layout choices and their trade-offs
| Layout choice | What it gains | What it costs | Check before committing |
|---|---|---|---|
| Maximum unit count with narrow aisles | More rentable area per site | Harder vehicle access and slower evacuation | Escape routes against the fire strategy |
| Wider aisles and drive-in doors | Easier loading and van access | Fewer units on the same footprint | Rent per unit against lower unit count |
| Mixed unit sizes | Wider customer appeal | More doors, lighting and admin to manage | Mix matched to local demand |
| Pedestrian-segregated routes | Safer customer movement | Extra circulation space | Lighting and clear routes for all users |
| Turning space for vehicles | Fewer reversing incidents | Lost rentable area | Turning tested with the largest expected vehicle |
| Accessible units on level routes | Wider customer reach | Level thresholds and clear widths needed | Access against the approved design |
Lean operation is realistic at these numbers. The same reporting puts average staffing at 2.6 people per site and 94.2% of stores offering online booking, so a layout that depends on staff escorts, manual gate opening or constant vehicle shuffling will cost more than the bays it saves. Our designs for garages work starts from that operating model rather than from a bay count.
Two layouts can post identical rentable area and return very different net income once churn, access and running labour are counted.
The whole-life checklist
Run this against each candidate layout before the design freezes.
- Rentable area per unit of build cost, not rentable area alone.
- Vehicle access, tested with the largest vehicle you expect rather than the average one.
- Escape and fire strategy, checked before corridor widths are fixed.
- Maintenance load, including doors, lighting and drainage.
- Accessibility, with level routes and clear widths rather than a ramp at the far end.
- Running labour, costed against a lean staffing model.
- Churn, and whether the mix lets a customer trade up instead of leaving.
Cost and Capacity Drivers to Weigh Before You Quote
No reliable UK unit price exists for external garage bays, because the variables are site-specific: ground, distance to services, fire specification, cladding choice. Anyone quoting a per-bay figure before seeing the site is quoting an average, and averages don't get built. What you can do is understand which drivers move cost and which move capacity, then ask for a quote that separates them.
Cost and capacity drivers
| Driver | Cost effect | Capacity effect | How to control it |
|---|---|---|---|
| Groundworks and base | Higher on sloping or poor ground | No direct effect | Survey ground early |
| Building type | External compounds usually cost less than multi-storey buildings | Multi-storey gives more area per footprint | Compare cost per usable square metre |
| Fire protection level | Rises with compartment walls, doors and sprinklers | Walls and lobbies reduce usable area | Fix the fire strategy at concept stage |
| Distance to services | Rises with longer electrical and drainage runs | No direct effect | Map supply routes before design |
| Mezzanine or stacked level | Adds steel and stair cost | Adds rentable area without extra footprint | Confirm width, access and loading |
| Cladding and finish | Small uplift for custom colours | No effect | Choose finish early |
The pattern behind the table is straightforward. An external compound usually costs less to build than a multi-storey building but gives less usable area per square metre of land, so the cheaper build isn't automatically the better return on a constrained plot. Mezzanines and stacked levels add steel and staircase cost while adding rentable area without extra footprint, which is why they're worth costing properly on urban sites.
Fire protection is the driver developers most often defer, and it's the one that changes both columns. Compartment walls, protected lobbies and sprinkler decisions add cost and remove usable area, and a fire strategy that arrives after the layout is fixed turns a design choice into a retrofit.
Ground conditions and the distance to power and drainage are the biggest unknowns on most sites, and both come out of a survey, not a conversation. Our self-storage fit-out costs breakdown follows the same logic: separate what the ground does from what the building does.
Four questions to ask any supplier comparing quotes:
- Groundworks scope. What's included, and what's charged if rock, water or an unmapped drain turns up?
- Fire measures. Are compartment walls, doors and any sprinkler allowance priced as separate line items?
- Building control. Is the application included, or is it a separate appointment you'll need to arrange?
- Design change. What happens to the price if the layout moves after approval?
Choose Your Format and Confirm the Next Steps
The decision path is short, and each step locks the one after it.
- Format follows land and planning position. Level, unconstrained, drive-up demand points to an external compound; a fixed building points to partitions.
- Unit sizes follow local demand, priced on a realistic let-up curve rather than mature-site occupancy.
- Fire strategy and layout get fixed together, because each one reshapes the other.
- Quotes get compared on cost drivers, not on a headline per-bay number.
Then act. Send the site plan, intended use and floor areas to the local authority and ask for written confirmation of the building regulation position this week. Commission the fire strategy before the layout freezes. Shortlist two formats and book a site survey so the quotes are based on your ground, not an average.
We design, manufacture and install external garage units and partition systems on a turn-key basis. Our external units are clean, dry and insulated, built on a portal frame with cladding and high-quality roller shutter doors, and cladding can be finished in your company colours. That's one option to put on the table alongside the others, particularly if you want design, manufacture and installation through a single contract.
Partitioning Services Limited designs, manufactures and installs external garage units and self-storage partitioning as a turn-key package, from the first building regulations conversation through to commissioning and handover. If you're testing formats for a site, the team can work through layout, fire strategy and unit mix with you before anything is fixed. Visit Partitioning Services Limited to start that conversation.