

A lot of owners are looking at the same problem right now. The retail unit is vacant, rates and holding costs keep running, and every month without a new use makes the asset harder to justify. On paper, self storage looks simple. Put in partitions, add CCTV, open the doors.
That's usually where people go wrong.
A successful retail unit conversion to self storage is rarely won by partitioning alone. It's won much earlier, when you test planning risk properly, lock the fire strategy before anyone starts drawing corridors, and shape the finished scheme around the kind of enquiries that convert into paying customers. If those three pieces are weak, the fit-out ends up fighting the building instead of making money from it.
Why Retail Units Make Compelling Self Storage Opportunities
A vacant retail unit on a busy parade can still be commercially useful long after it stops working for retail. The frontage is known locally, customers can find it without explanation, and the building usually already has the basics that matter in storage: power, parking, loading potential and straightforward access.
That starting point is valuable, but it is not the reason a conversion succeeds.
Retail-to-storage works best because it can shorten the route to trading compared with a ground-up scheme, while putting the business close to the households and small firms that use self storage. The UK market has been built heavily on conversions rather than new-build stock, and that pattern has continued as operators look for space that can open faster and cost less to repurpose than a fresh development. Analysts at Cushman & Wakefield, reporting with the SSA UK, describe a market with a large existing store base, substantial lettable area and continued operator interest in additional sites, which helps explain why redundant retail keeps coming under review for storage use (UK self-storage annual market report).
What makes these units attractive is their shell efficiency. Many former convenience stores, trade counters and showroom units offer clear spans, regular structural bays and serviceable floorplates that can be split into storage accommodation, reception and circulation without first solving the site constraints that often slow industrial or new-build projects.
The trap is assuming an empty retail box is ready for partitions and a roller shutter.
In practice, the value sits in sequence. Planning position affects whether the use is even realistic. Fire strategy affects corridor widths, travel distances, protected routes and how much space can be let. Enquiry conversion affects unit mix, reception placement and access control, because a layout that looks dense on a plan can still lease badly if loading is awkward or first-time customers cannot work out where to go.
That is the part many guides miss. Rentable area is not created by drawing the smallest units possible. It is created by solving compliance early enough that the final layout does not need expensive compromise later, then matching the finished scheme to the type of customer likely to book, arrive and stay.
I have seen well-located retail units underperform because the frontage looked strong but the customer journey was poor, the loading point was wrong, or the planning risk was glossed over until too much design work had already been done. I have also seen ordinary secondary units trade well because the access was simple, the fire approach was fixed early and the unit mix matched local demand.
If you want a useful comparison of how access control, internal arrangement and security choices affect operation, these secure facility design options give a decent reference point before detailed design starts.
Feasibility and Market Assessment Before You Commit
A retail unit can look cheap, well placed and easy to convert, then disappoint six months after opening because the appraisal asked the wrong questions. The early job is not proving that storage could fit. It is proving that this specific unit can get enquiries, convert them into paying customers, and do it within the constraints that planning and fire compliance will later impose on the layout.
I start with the trading reality of the building, because failed retail leaves clues. If the old occupier struggled because the access is awkward, servicing is poor, or the approach is confusing from the road, some of that problem will carry straight into self storage. If the issue was weak comparison retail demand in the area, the same box may still trade well as storage, provided customers can load easily and understand where to go on first arrival.
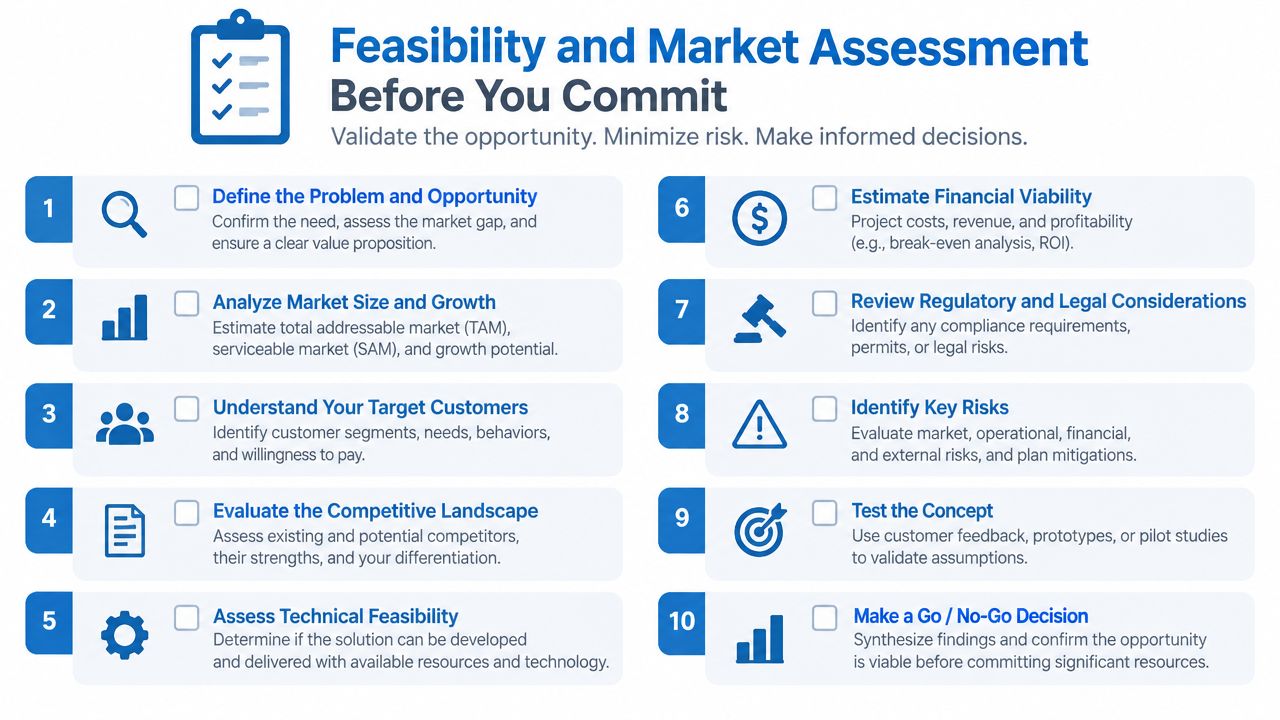
On the first visit and desktop review, I want clear answers on:
- Arrival and exit: Can a car or van get in, stop, unload and leave without awkward reversing or conflict with other users?
- Loading route: Is there a sensible goods-in point close to reception and trolleys, or will customers drag belongings across the front of house?
- Frontage clarity: Can the use be understood quickly from the road, especially in a secondary pitch?
- Parking behaviour: Are spaces usable at busy times, not just marked on a plan?
- Ceiling height and structure: Extra height only pays if steel, services and compliance constraints still allow good unit geometry.
- Shell condition: Roof defects, uneven slabs, outdated power supplies and old alterations can wipe out margin quickly.
- Neighbour exposure: Noise, lighting, out-of-hours access and servicing patterns may become objections later.
- Local competitors: Who is serving household storage, business users, students or trade customers, and where is their offer weak?
- Catchment character: Unit mix changes materially between a student-led catchment, a suburban household catchment and a trade-led location.
- Visibility from main routes: A hidden unit can still work, but it usually needs stronger digital acquisition and very clear wayfinding.
The commercial test is conversion, not abstract demand. Earlier industry benchmarking noted that only a minority of enquiries become paying customers. That matters because a retail conversion with awkward loading, poor first impression or a confusing reception point will waste leads even in a healthy town.
A lot of feasibility studies stop at catchment size and competitor count. That is too shallow for this asset type. Self storage performance is shaped by channel quality and customer friction. A unit that relies heavily on web enquiries needs easy arrival, obvious signage, quick check-in and a layout that feels safe on first visit. A prominent roadside unit can still underperform if the customer has nowhere sensible to stop or has to push possessions through an exposed, clumsy route to reach the lift or corridor.
The planning trap starts here, not at application stage. If the likely fire strategy later demands protected routes, tighter travel distances or a different reception position, the scheme can lose rentable area that the feasibility assumed was available. That is why I prefer a preliminary test fit early, before detailed design fees build up. It should show reception, loading, circulation, plant, likely unit mix and the areas that may be consumed by compliance. If the layout only works by forcing too many small units into dead-end corridors or by treating customer movement as an afterthought, the building is already telling you the deal is marginal.
For owners or investors assessing whether the numbers stack up before commissioning design work, this guide on investing in self-storage gives a useful overview of the operating model behind the asset class.
What a good feasibility pack should answer
A credible feasibility pack should let a lender, investor or internal decision-maker see the risks in plain English, not hide them behind a dense plan and optimistic occupancy assumptions.
It should cover:
- The likely planning route and obvious red flags
- A test fit that distinguishes gross area from probable lettable area
- How customers arrive, load, unload and leave
- Which customer groups the site is best placed to serve
- A unit mix based on local demand, not generic ratios
- Lease-up risks tied to visibility, access and enquiry source
- Sensitivity if uptake is slower, pricing is softer, or compliance consumes more space than expected
That level of work saves money. It also stops the common mistake of buying or committing to a retail unit on frontage and headline price, then discovering too late that the layout, compliance burden and customer journey never supported the original ROI.
Planning Permission and Change of Use Without the Trap
Planning is the point where a lot of retail conversion schemes lose time, confidence and money. People hear “storage is B8” and assume that tells them what they need to know. It doesn't. The question is whether this specific unit, with its exact planning history, signage, mezzanine proposals and lawful prior use, can move into self storage without opening a problem that should have been identified on day one.
The trap isn't use class alone
A 2025 UK self-storage roundtable reported that planning was problematic for everyone, that change of use was only considered quicker on sites with an existing Development Application, and that conversions were generally faster than knock-down rebuilds but still needed specialist planning expertise (UK self-storage roundtable planning summary).
That lines up with what happens in practice. A retail unit may need a full change-of-use application. A mezzanine may trigger its own planning considerations. New signage can need consent. If the lawful prior use is unclear, you may need evidence strong enough to support a certificate of lawfulness rather than relying on assumption.
What to check before you spend heavily on design
The fastest way to waste design time is to commission a polished layout before the planning route is properly understood.
Check these points early:
- Lawful use history: Assemble leases, historic approvals, rates records and occupancy evidence.
- Landlord controls: Review any restrictions in title, lease or estate regulations.
- Mezzanine implications: Don't assume internal works are planning-neutral.
- External changes: Signage, shutters, plant and façade changes often need separate thought.
- Neighbour context: Retail parades, mixed-use blocks and town-centre sites can attract different scrutiny from trade parks.
A planner can't solve a weak evidence trail after the design is fixed. The paper trail needs building as early as the layout.
If you're comparing how other developers deal with restrictive site rules and local interpretation, these creative zoning strategies are useful as a thinking tool, especially when a straightforward use-class answer doesn't exist.
For UK-specific project support, a focused resource on self-storage planning permission helps frame the approvals path around actual storage schemes rather than generic commercial change of use.
A cleaner decision route
I'd keep the planning decision path blunt.
| Planning Question | If the Answer Is Clear | If the Answer Is Unclear |
|---|---|---|
| Existing lawful retail use proven? | Progress with targeted planning advice | Build evidence before layout hardens |
| Mezzanine required for viability? | Check planning and building implications together | Don't price the scheme as if extra floor area is guaranteed |
| Signage essential for leasing? | Factor consent timing into programme | Assume delay until confirmed |
| Mixed-use or sensitive neighbours? | Shape hours, servicing and lighting early | Expect conditions and negotiation |
The important point is simple. Don't mistake a potentially suitable building for a consented scheme.
Fire Safety Structure and Compliance Led Design
Most retail shells were never designed to become a tightly divided storage environment. That's why fire strategy has to lead the conversion, not trail behind the layout. If somebody draws the “best commercial layout” first and tries to force compliance into it later, the scheme usually gives area back through wider escape routes, reworked corridors, extra separation or relocated rooms.
Start with compartmentation and escape logic
The core rule is straightforward. Approved Document B Volume 2 states that store rooms should be enclosed with fire-resisting construction to at least REI 30, and self-storage facilities also need a recorded fire risk assessment under the Regulatory Reform (Fire Safety) Order 2005, with written findings required for most premises after 1 October 2023 (Approved Document B Volume 2 guidance).
That has a direct design consequence. The sequence should begin with:
- Structural review of the shell
- Compartmentation strategy
- Escape route mapping
- Alarm approach
- Access control and door logic
- Then the detailed unit layout
Where retail shells usually fight back
Open-plan retail space looks generous until you start inserting corridors, doors, protected routes, riser constraints and ancillary rooms. Existing soffits may interfere with partition heads. Old service runs can cut across proposed corridors. Escape distances that looked fine on a loose sketch can tighten quickly once reception, toilets, cleaners' stores and plant are placed properly.
The biggest pitfall is under-specifying the fire concept for a building that was built for open retailing. Once building control or fire specialists challenge the layout, redesign follows. Redesign usually means time loss first and lettable-area loss second.
Site lesson: Every square metre you “find” before the fire strategy is fixed is provisional. Some of it isn't real.
What compliant design should lock down early
A clean technical package should settle the essentials before anyone debates minor unit sizes.
That means confirming:
- Fire-resisting separations around store rooms and ancillary spaces
- Protected routes with widths that work in the actual plan
- Door swings and access controls that don't compromise escape
- Alarm zoning and device positions
- MEP penetrations so fire lines aren't casually broken during install
- Upper-level implications where mezzanines or raised access are proposed
Independent UK guidance also notes alignment with Approved Document B and the sector's voluntary BS EN 15696:2008, which reinforces that this is a technical design exercise, not a basic fit-out choice. If you need a practical reference point for how these requirements affect storage projects, this page on self-storage building regulations is useful when briefing designers, contractors and operators from the same baseline.
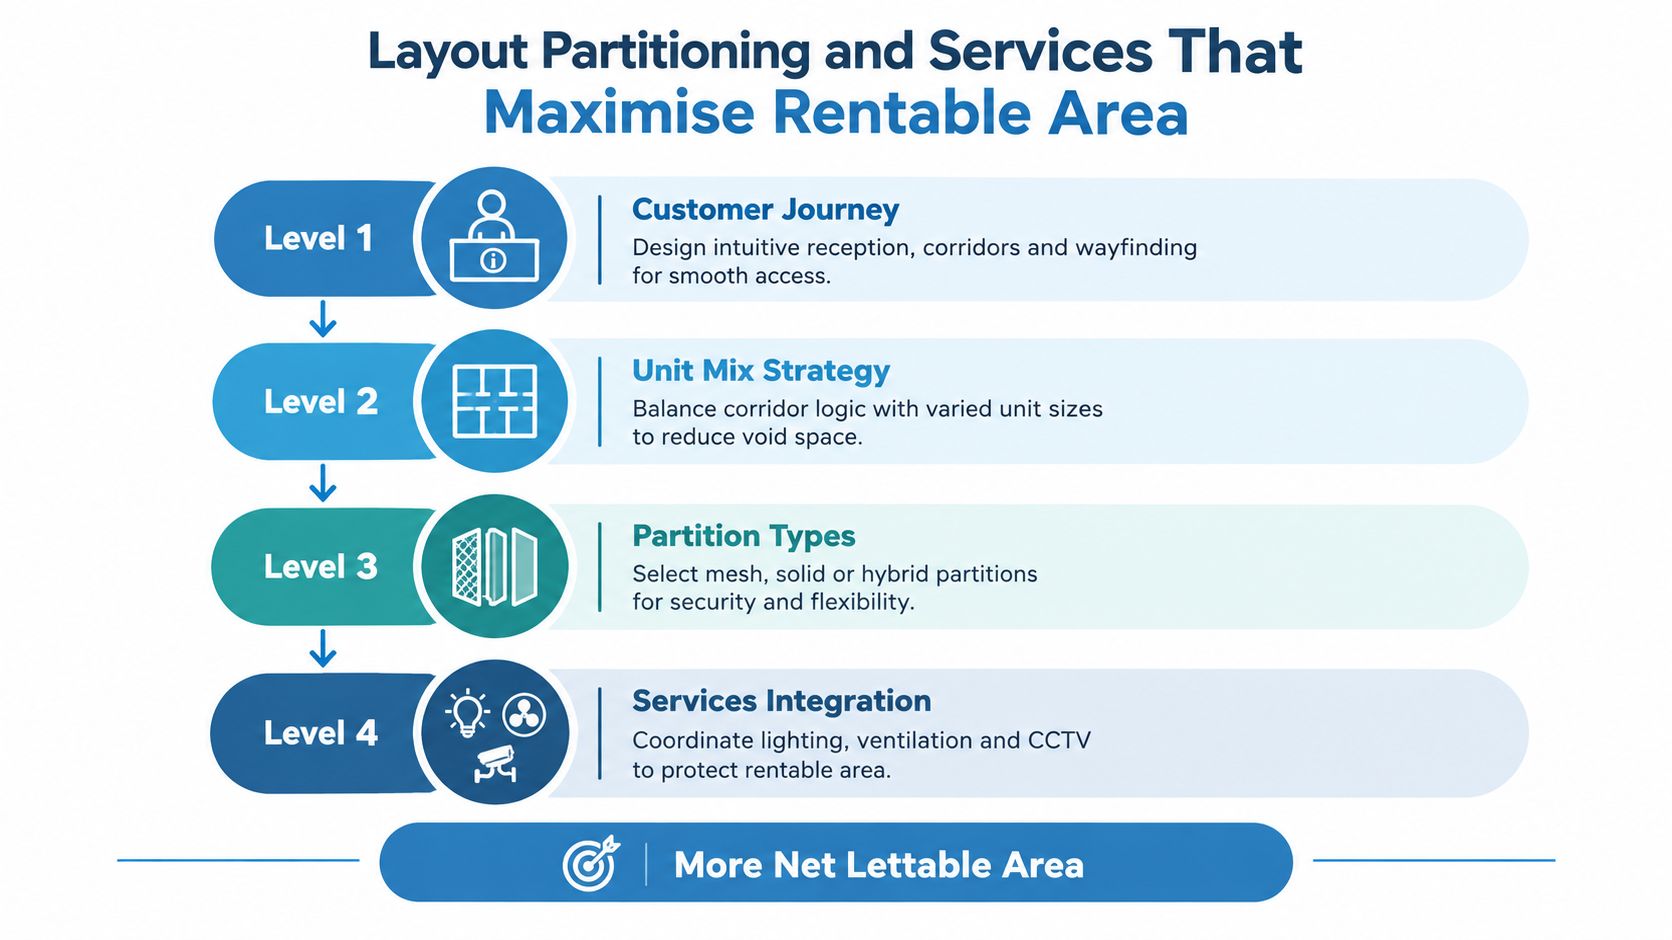
Layout Partitioning and Services That Maximise Rentable Area
Once compliance is fixed, layout becomes a yield exercise. A lot of schemes either sharpen up or drift. Filling a floorplate with the highest possible count of units isn't the same as producing a layout that leases well, operates cleanly and protects revenue over time.
Design for customer movement first
Customers don't experience your AutoCAD drawing. They experience arrival, reception, trolley movement, first access, lighting, security and whether the route to their unit feels obvious. If that journey is clumsy, the building feels cheaper than it is.
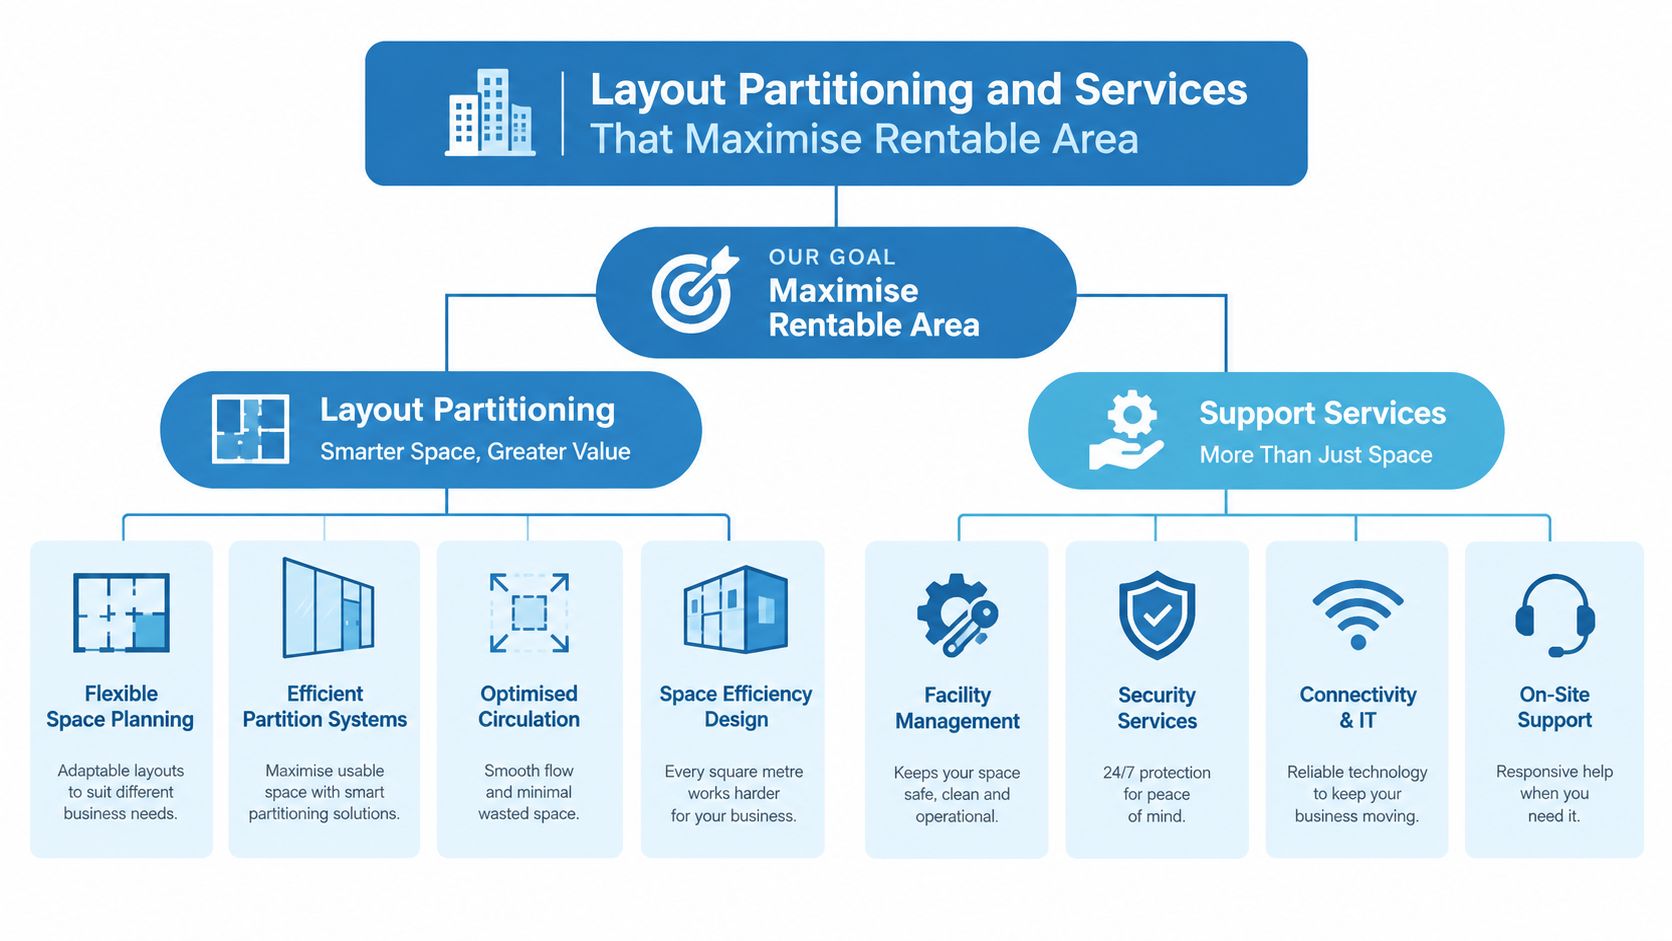
A strong layout usually does four things at once:
- Protects sightlines: Reception and key corridors should feel supervised.
- Balances unit sizes: Too many of one size creates voids in the wrong part of the mix.
- Uses awkward areas deliberately: Lockers, specialist small units or support spaces can rescue dead corners.
- Keeps servicing sensible: Trolleys, goods-in and waste routes shouldn't clash with reception or protected routes.
Compare the key layout choices
Not every unit should be built the same way. Partition type, corridor width, mezzanine use and support-space placement all affect yield differently.
| Design Decision | Best For | Yield Impact | Watch Out |
|---|---|---|---|
| Solid partitions | Premium feel, privacy-sensitive customers, stronger visual separation | Can support stronger merchandising of mid-sized units | May reduce flexibility if future resizing is needed |
| Mesh partitions | Airflow, visibility, lighter build feel | Useful where operational visibility matters | Can feel less private in premium locations |
| Hybrid partitioning | Mixed customer base and phased optimisation | Often gives the best balance between flexibility and presentation | Needs careful detailing at transitions |
| Mezzanine floor | Units with height and regular structure | Adds lettable area where the shell supports it | Only works when access, fire and loading are resolved |
| Locker systems | Small-item storage and awkward spaces | Converts residual areas into saleable stock | Poor placement can clutter circulation |
| Wide primary corridors | Buildings with regular business users or frequent trolley traffic | Improves customer experience and operational flow | Too much width can quietly erode net lettable area |
Match the mix to likely enquiry quality
The SSA UK annual reporting cited in the benchmarking set shows that enquiry channels convert very differently, including 59.17% for telephone and 70.13% for walk-in in the same reporting set. It also recorded overall enquiry conversion at 26.5%, alongside sector occupancy of 75.1% and revenue per square foot of £27.40 ex VAT after a 5.1% decline (SSA UK annual industry benchmarking report).
The practical takeaway isn't to chase density blindly. It's to build a unit mix that supports the channels most likely to close in your location. If walk-in trust and frontage matter, reception, signage and first-impression units deserve more attention. If phone-led conversion is likely to be strong, stock clarity and easy fulfilment become more important.
One option for this stage is using a specialist partner that handles design, manufacture and installation under one roof. Partitioning Services Limited offers that kind of conversion workflow, including test-fit design, partition systems, mezzanine flooring, stair access and fire protection measures, which can help keep the rentable-area discussion tied to buildable details rather than conceptual layouts.
Costs ROI Finance Options and Handover to Operations
A conversion only works commercially when the numbers survive contact with operations. Build cost matters, but it isn't the whole story. A cheaper fit-out that hurts leasing, compromises circulation or causes approval delays can end up costing more than a cleaner scheme that opens smoothly and fills properly.
What to compare when pricing delivery
Developers usually weigh two broad routes. One is supply-and-fit, where design coordination, manufacture and installation sit with the same specialist package. The other is labour-only or fragmented procurement, where multiple parties handle separate elements.
The trade-off is straightforward:
- Supply-and-fit: Better when you want tighter coordination between design intent, manufactured components and compliance detail.
- Labour-only: Can suit experienced teams with strong in-house control and fixed technical information.
- Split packages: Sometimes lower on headline price, but they often create grey areas around interfaces, programme responsibility and remedial work.
Cheap procurement can become expensive when no one owns the gap between approved drawing, manufactured part and installed condition.
ROI lives or dies in operations
The numbers that really shape payback sit in leasing performance and revenue quality. If enquiries don't convert well, or if the stock mix doesn't match demand, the project can feel slow no matter how sharp the build cost looked at tender stage.
That's why handover shouldn't be treated as a final snagging exercise. Operational readiness needs to include:
- Access-control testing
- Alarm and CCTV commissioning
- Reception workflow checks
- Signage and wayfinding review
- Unit numbering logic
- Staff training on move-ins and customer journeys
- Fire documentation and risk assessment records
- Defects and aftercare process
Finance route also affects timing and pressure. If you're reviewing debt structures for acquisition or conversion alongside owner-occupation questions, the GoSBA Loans commercial real estate guide is a useful reference point for framing the discussion, even though every UK project will need its own locally relevant lending advice.
The handover that actually protects income
A practical handover should leave the operator with a building that's ready to trade, not just a completed installation. That means all approval documents are filed, all systems function as intended, and the first customer can move in without staff improvising basic processes.
The strongest retail unit conversion to self storage projects usually share one habit. They lock the difficult decisions early. Planning is tested before assumptions harden. Fire strategy shapes the layout. The layout is built to lease, not just to fit.
Partitioning Services Limited supports self storage conversion projects from concept through manufacture, installation and commissioning, with a strong focus on compliance, rentable area and operational handover. If you're assessing a vacant retail asset or need a buildable test fit for a live scheme, visit Partitioning Services Limited to review their self storage solutions and project support.