

The complaint starts with a damp cardboard box on the second floor. A facility manager opens the unit and finds a musty smell, softened packaging and a cold steel wall carrying beads of condensation. The customer stored furniture and business records, not wet materials, so the obvious question is simple: how can ordinary dry storage become damp?
The answer often sits in the building envelope and the air inside it. Small units are opened infrequently, internal corridors may have little natural air movement, and unheated metal-clad shells follow outdoor temperature changes. Air that feels acceptable at the entrance can remain still and humid around stored goods and cooler surfaces.
Good self storage ventilation requirements therefore need more than a few wall grilles. The design must address workplace duties, vapours where they exist, condensation, mould, odours, fire compartmentation and the way the facility operates outside staffed hours. The guidance below gives developers and operators a practical basis for deciding what to provide, what to measure and what to ask from a designer.
Why Ventilation Matters in Self Storage Facilities
The manager begins by checking the obvious causes. There's no visible roof leak, the roller shutter is intact and the unit's contents are dry to the touch. Yet the cardboard has absorbed moisture, the lock is beginning to corrode and a fabric sofa smells stale.
In a sealed unit, air doesn't automatically circulate just because the door opens occasionally. Warm, moisture-laden air can settle around boxes and furniture, while a cooler steel skin creates a surface where condensation forms. Once materials remain damp, mould and odours become harder to control, and porous goods such as paper, textiles and untreated wood are particularly vulnerable.
Why small units behave differently
Self-storage buildings combine several difficult conditions:
- Low door-opening frequency: Many tenants visit intermittently, so a unit may receive little fresh air for long periods.
- Mixed contents: One bay may hold dry household goods, while another contains new furniture, packaging or materials that release odours.
- Unconditioned construction: Metal cladding and lightly heated spaces can respond quickly to cold nights, sunshine and changing weather.
- Restricted airflow: Customers commonly fill units close to the walls, blocking the movement that available grilles were intended to create.
The operational symptoms are familiar. A tenant reports a smell before anyone sees mould. Another finds rust on metal components. A third blames the facility after documents, upholstery or stock deteriorates. Ventilation won't correct a leaking roof or defective drainage, but it can help control the stagnant air and moisture conditions that allow those faults to become damaging.
Practical rule: Treat ventilation as part of the property-protection strategy, not merely as a comfort feature for visitors.
The manager's inspection should look beyond the unit
A useful inspection records where the complaint occurred, which wall or ceiling surfaces are cold, whether adjacent units show similar signs and whether air can move through the corridor. Check grilles for blockage, confirm that fans run when intended and look for condensation around doors, roof interfaces and external walls.
The answer may be a combination of measures rather than a larger fan. Insulation, vapour control, drainage, sensible storage layouts and humidity monitoring can matter as much as air volume. In cool, damp UK weather, uncontrolled ventilation can even introduce moist outdoor air, so the objective is balanced moisture management, not maximum airflow at any cost.
The UK Regulatory Baseline You Must Understand
Start by separating three questions that are often mixed together.
First, is the space an occupied workplace? The HSE states that an enclosed workplace must receive a sufficient quantity of fresh or purified air under the Workplace Health, Safety and Welfare Regulations. That duty matters in reception areas, offices, staff rooms, maintenance spaces and other places where employees work, even when customer storage units themselves are treated differently. The HSE workplace ventilation guidance explains this baseline.
Second, is the space solely for storage? Current UK guidance in Approved Document F, Volume 2 excludes spaces used solely for storage from the normal Requirement F1 ventilation scope for buildings other than dwellings. That doesn't mean a storage building can ignore air movement. Fire safety, vapour control, condensation, building durability and staff access still shape the design.
Third, do the goods create a specific hazard? HSE chemical-storage guidance describes permanent openings at high and low levels, cross-flow and continuous mechanical ventilation where necessary. Where mechanical extract is used for vapour-producing materials, the system should operate continuously and monitor failure through an airflow device linked to an alarm. The HSE chemical warehousing guidance is relevant where cleaners, paints, fuels, aerosols or similar goods are present.
A practical regulatory split
A building-control reviewer is likely to focus on the parts of the project covered by the building regulations and the approved design. The operator and design team must then define how the storage environment will protect goods, manage moisture and respond to the actual tenancy mix.
| Document | Applies to | What it requires for ventilation |
|---|---|---|
| Approved Document F, Volume 2 | Buildings other than dwellings, with a distinction for spaces used solely for storage | Normal Requirement F1 does not generally cover spaces used solely for storage, while occupied areas still need appropriate ventilation provision |
| Workplace Health, Safety and Welfare Regulations | Enclosed workplaces used by staff | A sufficient quantity of fresh or purified air must be provided |
| HSE storage guidance | Stores where vapours, chemicals or other hazards may exist | Permanent openings or mechanical ventilation may be needed, with continuous operation and failure monitoring in relevant cases |
| Fire-safety strategy | The building and its compartments, escape routes and smoke arrangements | Ventilation must work with the fire strategy and must not undermine smoke control or compartmentation |
A reception measuring 50 m² isn't assessed in the same way as a storage corridor. The reception's fresh-air provision relates to the people working there and the workplace duty. The corridor and units need a design response to moisture, odours, goods and fire risk, even though dedicated storage spaces sit outside the normal F1 scope.
For a broader project view, review the guidance on self-storage building regulations. Ventilation also needs to sit alongside electrical, fire and maintenance decisions, so developers may find this overview of 2026 safety standards for commercial electrics useful when coordinating the wider building-services package.
Core Objectives of a Good Ventilation Strategy
A ventilation strategy should state what it is trying to control. “Provide adequate ventilation” is a starting point, not a design brief. For ordinary dry storage, the designer needs to consider humidity, dew-point conditions, odours, occupied zones and the fire strategy as related but distinct objectives.
Protect goods from moisture
Relative humidity is the first operational metric to monitor. A practical design aim for many moisture-sensitive goods is to keep the environment below roughly 60% RH, while storage guidance for other contexts may use a 40% to 60% RH band depending on the materials and risk profile. The important point is to specify the target for the goods being stored, then verify it with calibrated sensors rather than relying on how the air feels.
Ventilation can dilute moisture, but it can't remove water entering through a roof, slab, wall junction or poorly sealed door. Nor can it guarantee a lower internal humidity when damp outside air enters a cold building. Insulation, drainage and vapour control must therefore sit beside the air strategy.
Remove contaminants and moderate temperature
Vehicle movements in loading areas can introduce exhaust. New furniture, paint, adhesives and packaging can release odours or volatile compounds. A system that only serves the central corridor may not remove contaminants from a poorly connected unit, so air paths and transfer openings matter.
Temperature moderation is another objective. Air movement can reduce local pockets of warm or humid air, but the designer should assess the dew point against the temperature of steel cladding and other cold surfaces. This is why adding vents alone can disappoint in a poorly insulated building.
A useful specification may include these design questions:
- Humidity: What materials need protection, and where will sensors measure conditions?
- Contaminants: Can vehicle exhaust, odours or vapours reach staff or customer areas?
- Occupied zones: Are reception, offices and loading areas supplied with fresh air independently?
- Fire strategy: Does the ventilation arrangement preserve compartmentation and support smoke control?
- Monitoring: Who receives an alarm when a fan fails or humidity rises?
Published UK storage guidance becomes more specific where fumes are a concern. For example, chemical storage safety guidance recommends at least 5 air changes per hour for some store rooms and buildings, with external exhaust located at least 3 m from building openings. Those figures shouldn't be copied automatically into a dry-storage design, but they show why the correct target depends on the hazard.
For small external buildings, the same design logic applies to passive airflow details. Options such as crawl space vent alternatives can help designers think through grille placement, free area and resistance, but a self-storage facility still needs its own fire, moisture and occupancy assessment.
Natural Versus Mechanical Ventilation Compared
Natural ventilation works when the building gives air a reliable route through it. Wind pressure can drive cross-flow between openings, while warm air rises and leaves through high-level vents as cooler air enters at low level. The arrangement is particularly effective on open-edge, single-storey sites with exposed façades and units that connect directly to the outside.
It becomes less dependable when corridors sit inside a deep building, when surrounding structures block wind or when the weather changes. A trickle vent may provide an opening without creating meaningful movement at the back of a long corridor. In a basement, natural ventilation can be especially difficult because the design lacks an effective high-level discharge path.
Mechanical ventilation gives the operator a controllable air path. Extract fans can run continuously, respond to humidity or operate under a fire-control sequence, subject to the fire engineer's design. The trade-off is ongoing maintenance, noise, energy use and dependence on electrical power. Fans also need suitable intake and discharge locations, accessible filters where fitted and controls that staff understand.
| Factor | Natural ventilation | Mechanical ventilation |
|---|---|---|
| Airflow driver | Wind and thermal buoyancy | Fans and designed duct routes |
| Seasonal control | Variable, affected by weather | More predictable and adjustable |
| Capital complexity | Lower where openings already suit the layout | Higher because of fans, controls, ducts and penetrations |
| Maintenance | Grilles, louvres and insect protection need inspection | Fans, controls, sensors, filters and alarms need planned maintenance |
| Power outage behaviour | Can continue if openings remain available | Stops unless supported by an appropriate backup arrangement |
| Best fit | Open-edge sites with short airflow paths | Basements, internal corridors and areas needing dependable extract |
| Main risk | Weak or reversed airflow during unsuitable weather | Smoke spread, noise, energy use or failure if poorly controlled |
Match the system to the building
A drive-up facility with external doors, open façades and a simple layout may use permanent high- and low-level openings effectively. An internal multi-storey block with enclosed corridors will usually need a more deliberate mechanical approach, especially where staff must enter regularly or goods create odours.
Coastal and dockside locations need careful moisture analysis. Outdoor air may be humid, and bringing it inside without considering surface temperatures can worsen condensation. Document, textile or food-related storage also deserves a more controlled strategy than general household goods.
Natural and mechanical systems can work together. Permanent openings may provide background movement, while a monitored extract system handles enclosed areas or defined hazards. The design should never assume that vehicle doors, customer activity or occasional weather-driven airflow will satisfy out-of-hours conditions.
Design Criteria and a Sample Air Change Calculation
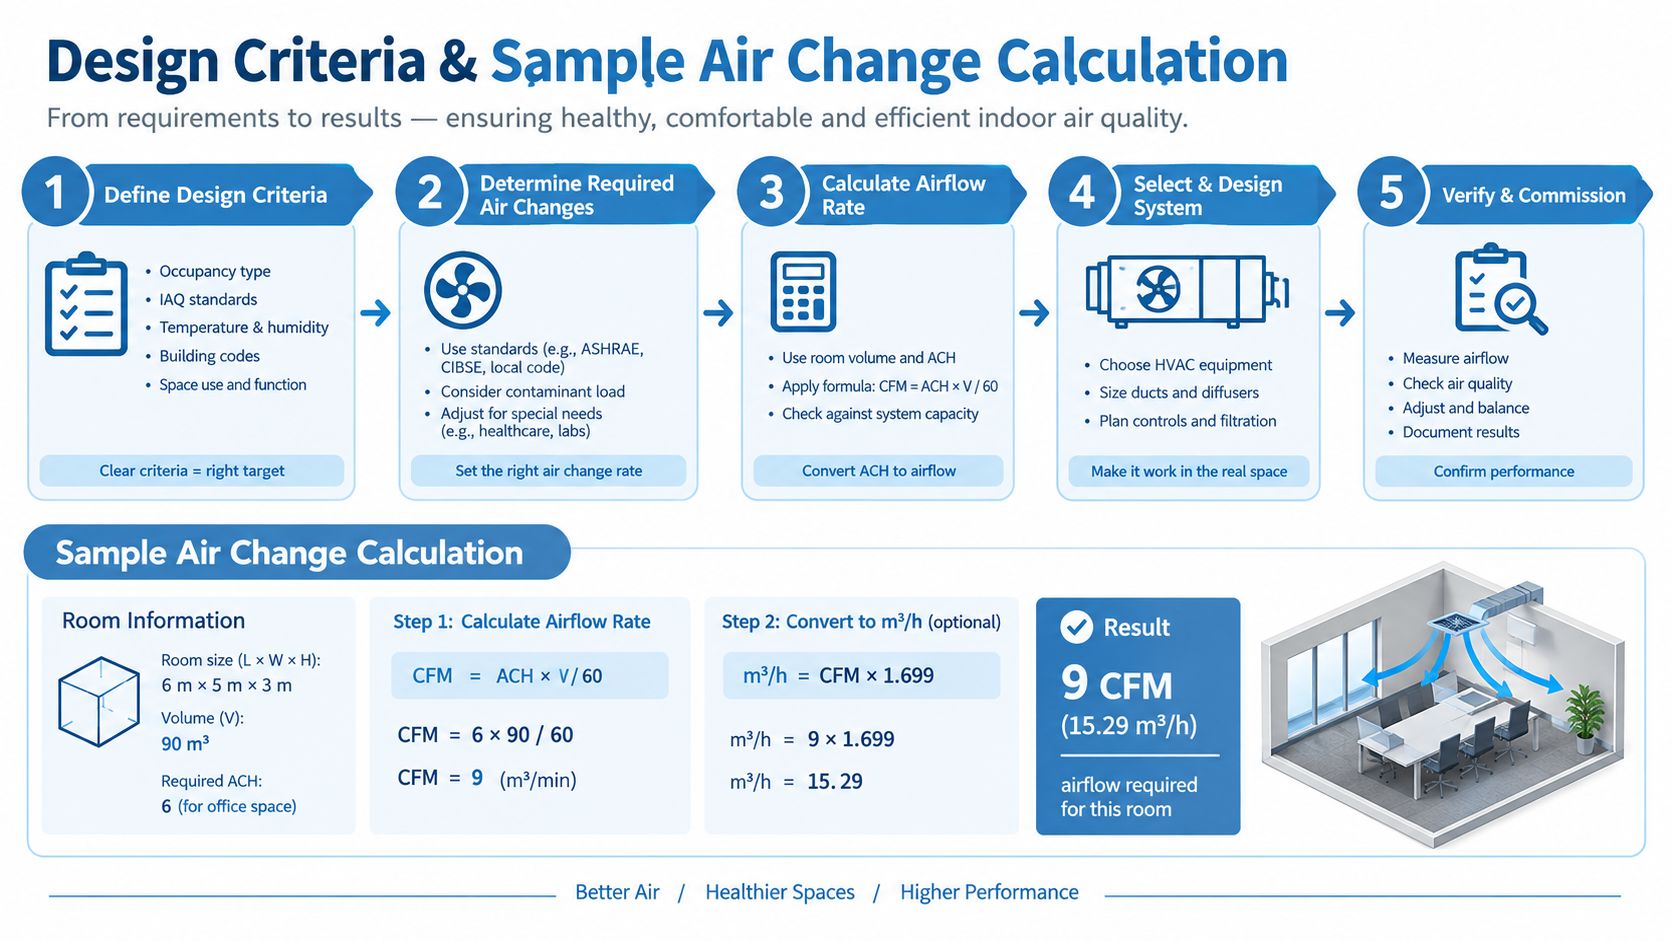
Designers should begin with the building volume, not the fan catalogue. Air changes per hour, or ACH, describes how many times the calculated room volume is replaced by the design airflow in one hour. It's a useful comparison tool, but it doesn't prove that every unit receives adequate air. Short-circuiting between an inlet and extract, blocked grilles and badly placed openings can leave stagnant pockets even when the fan duty looks correct.
For general unheated dry storage, a project may assess 0.5 to 1 ACH as a starting design range. Higher rates, sometimes 3 to 6 ACH, may be considered for plant or vehicle-related zones where the risk assessment supports them. These figures are design criteria, not universal legal requirements, and they need to be checked against the goods, envelope, fire strategy and local conditions.
Worked example for a unit block
Assume a ground-floor storage area of 600 m² with a clear average height of 3 m. The volume is:
600 m² × 3 m = 1,800 m³
At 0.5 ACH, the hourly air volume is:
1,800 m³ × 0.5 = 900 m³/h
To convert that to litres per second, divide by 3.6:
900 ÷ 3.6 = 250 l/s
At 1 ACH, the result doubles to 500 l/s. A designer might therefore assess a duty range of 250 to 500 l/s for the general storage area, then select the fan and duct arrangement after accounting for pressure losses, grille resistance, controls and the actual airflow pattern. The fan shouldn't be selected solely from the free-air figure.
The stated layout contains 75 standard units, but the unit count doesn't replace the volume calculation. It helps the designer locate likely obstructions, distribute extract points and decide whether each corridor or compartment needs independent balancing.
Criteria that need testing
Keep the design brief practical:
- Humidity: Use sensors to track the agreed RH range, with locations representing cold corners and representative storage zones.
- Air distribution: Measure grille flows and inspect transfer paths. A smoke pencil can reveal dead zones, while tracer-gas testing may help validate a complex layout.
- Ductwork: Check main-run velocity, pressure loss and access for cleaning. A preliminary velocity check of about 5 m/s may be used in main runs where appropriate, subject to acoustic and pressure requirements.
- Noise: Set a project limit, such as around 40 dBA at unit doors, only where that target suits the facility's use and acoustic assessment.
- Controls: Provide fault indication, operating schedules and humidity or temperature inputs where the strategy depends on them.
Commission the system in more than one season if possible. A building that appears dry during mild weather can behave differently during cold, wet conditions. The operator should know when to reduce, increase or suspend background ventilation, and the fire strategy must govern any smoke-related mode.
Integrating Ventilation with Fire Safety and Smoke Control
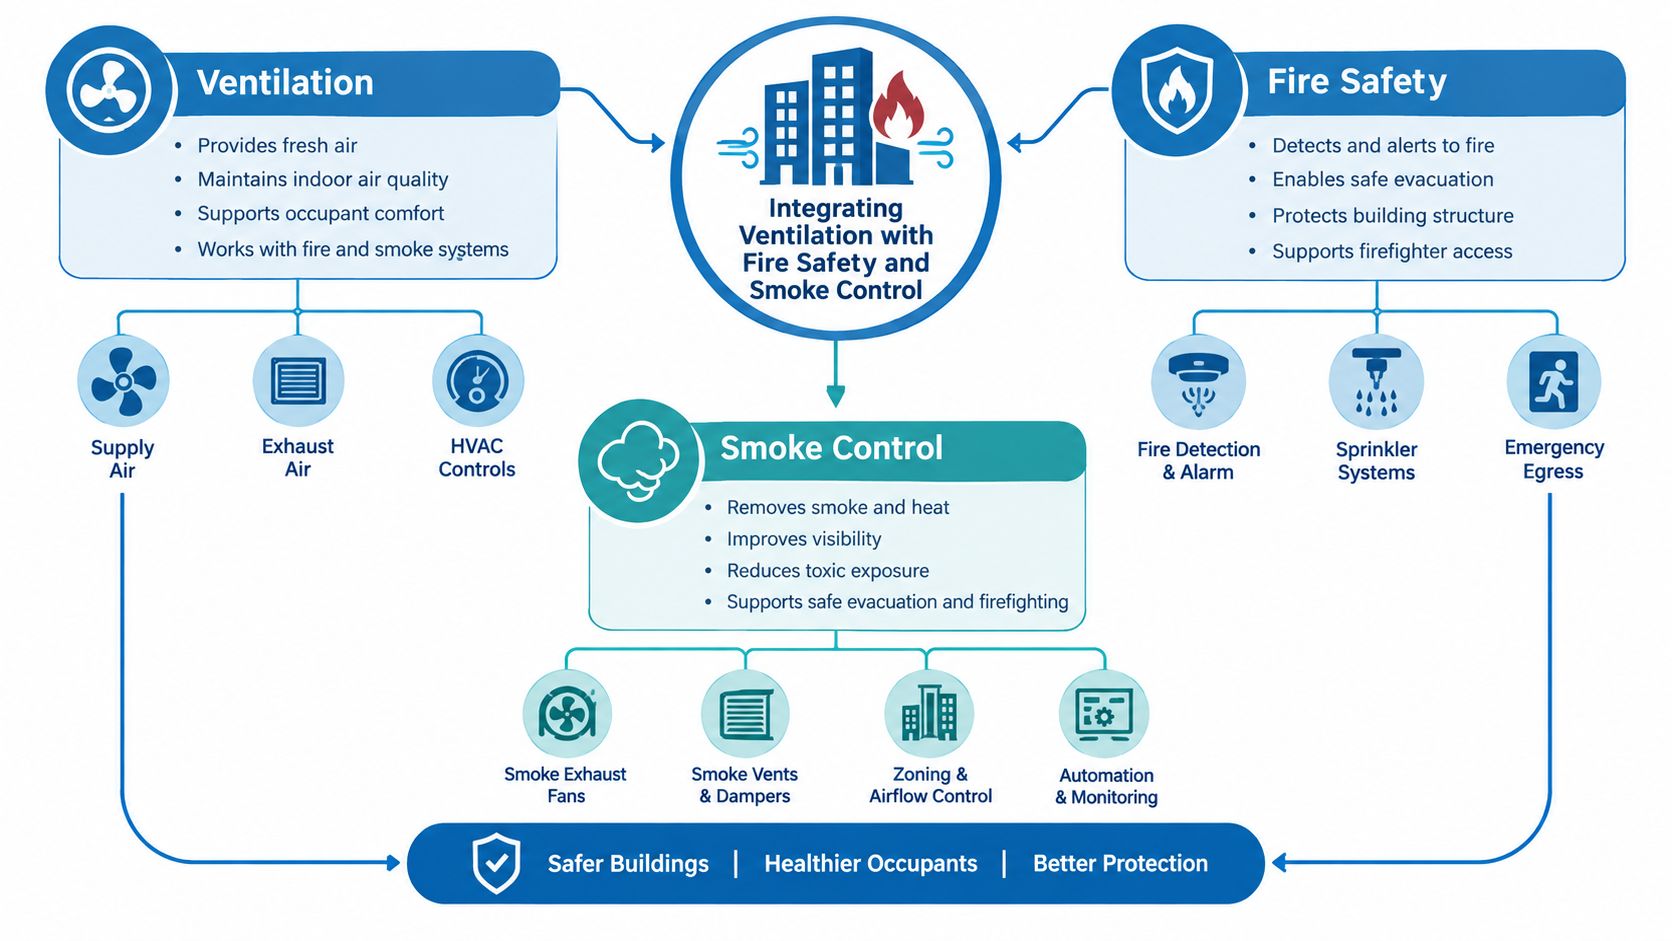
Background ventilation and smoke clearance are not the same system function. Background ventilation protects the everyday environment by managing air quality, moisture and odours. Smoke control protects escape routes, smoke reservoirs or fire-service operations under a defined fire strategy. A fan that helps with everyday air movement might need to stop during a fire if it would carry smoke into another compartment.
The design team must therefore map every duct, grille, damper and control signal against compartmentation. A duct crossing a fire-resisting wall can create a route around the barrier unless the penetration receives an appropriate tested fire-stopping and damper arrangement. A late change to corridor ventilation can invalidate assumptions made in the fire strategy.
Coordinate the control sequence
The responsible design team should document what happens when detection activates. Depending on the engineered strategy, that may include fan shutdown, damper closure, automatic opening vents, dedicated smoke extract, standby power and signals to a central fire panel. An everyday extract fan mustn't be assumed to provide smoke clearance unless the fire engineer has designed and tested it for that role.
The fire risk assessment should record the assumptions. It should identify the responsible person, the relevant compartments, access arrangements, stored materials and any areas where vapours could accumulate. HSE guidance for storage buildings also reinforces the need to consider ventilation outside normal operating periods, which matters at self-storage sites where customer access patterns and staffing hours differ.
Control principle: Every ventilation mode needs a clear priority. Fire operation overrides comfort or moisture control when the fire strategy requires it.
For developers planning a new block, resolve ventilation penetrations before partitioning and fire-stopping work starts. For a retrofit, survey existing ducts, confirm their fire ratings and open up representative penetrations before installing new extract. If the existing route crosses a newly formed compartment, the contractor may need to reroute the duct, add a tested damper or revise the fire strategy.
The fire protection guidance from Partitioning Services Limited can help place compartmentation and protective measures within the wider self-storage construction discussion. The final arrangement still needs approval from the project's fire engineer, building-control team and other competent specialists.
Compliance Checklist and Commissioning Your System
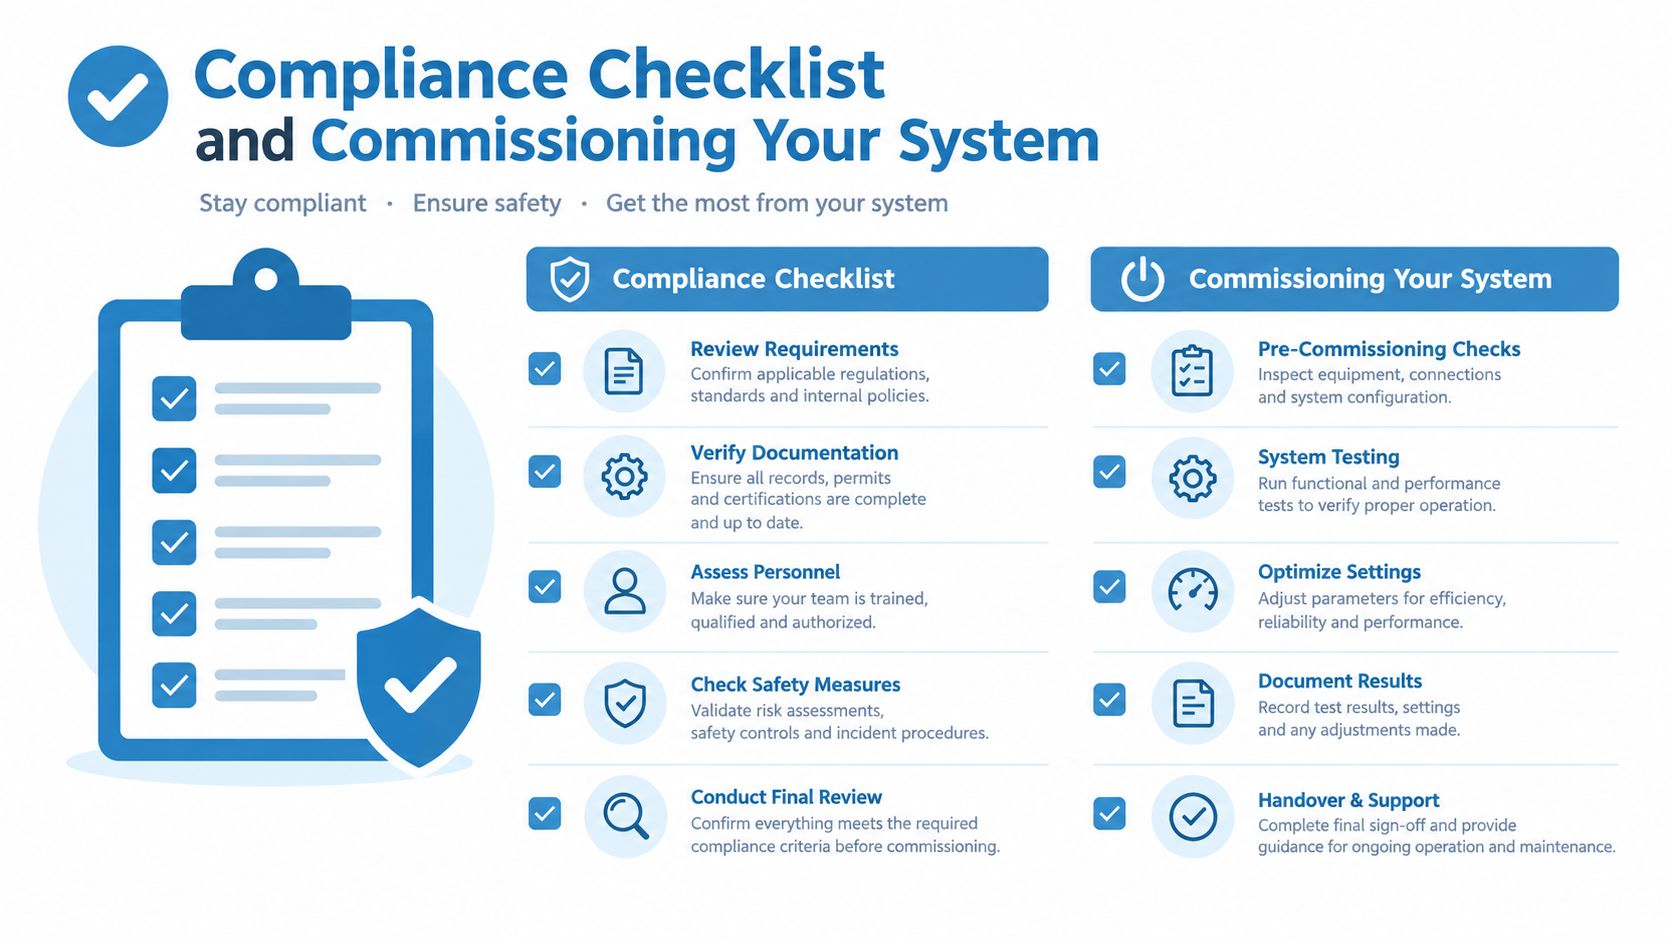
A ventilation system is only useful if the operator can prove what it was designed to do. Put the following sequence into the contractor's scope and require evidence at handover.
Confirm the design intent
- Define the spaces: Mark storage units, corridors, receptions, offices, loading areas, plant rooms and fire compartments on the drawings.
- State the targets: Record the airflow duty, humidity objectives, noise expectations, operating hours and any special goods or vapour risks.
- Coordinate the fire strategy: Show ducts, dampers, smoke-control equipment, automatic opening vents and control interfaces.
- Check access: Provide safe access to fans, sensors, grilles, dampers and filters so maintenance doesn't become an afterthought.
Before commissioning, inspect the physical installation. Check duct joints for leakage, confirm fan rotation and duty, verify that grilles aren't obstructed and test each control cable. Confirm that fire dampers, isolators, alarms and shutdown signals are labelled and accessible.
Measure the installed system
Use a calibrated anemometer or airflow hood to measure grille performance. For a complex building, a tracer-gas method may help verify that air reaches the intended zones rather than travelling directly from intake to extract. Record the readings at the fan, principal branches and representative terminals, then compare them with the design schedule.
Humidity sensors deserve the same attention. Compare each installed sensor with a reference hygrometer under stable conditions, document the deviation and set an appropriate maintenance reminder. A sensor hidden near a door or extract grille may not represent the storage environment, so location matters as much as calibration.
Build a usable handover pack
The O&M manual should contain:
- Commissioning reports: Include measured airflow, fan duty, control settings and deviations.
- Equipment data: Keep fan curves, motor details, sensor specifications and replacement information.
- Control records: Include the BMS points list, alarm descriptions and fire-mode sequence.
- Drawings: Provide marked-up as-built plans showing ducts, grilles, dampers, sensors and access panels.
- Maintenance schedule: State inspection tasks, responsible parties and fault-response procedures.
A small operator can use a straightforward verification rhythm. Check filters and visible grilles annually where the system has them, carry out an airflow spot-check every two years and plan a full recommissioning at five-year intervals, adjusting the programme after complaints, refurbishment or changes in stored goods. These intervals are practical management suggestions, not universal statutory periods, so the risk assessment and equipment manufacturer's instructions remain important.
For project sequencing, the self-storage facility construction process should align ventilation, partitioning, fire protection, electrical work and commissioning rather than treating air systems as a late installation package.
A simple sign-off sheet should name the designer, installer, commissioning engineer and building-control representative. It should also record the approved drawings, test date, outstanding defects, corrective actions and the person accepting operational responsibility.
Partitioning Services Limited can support UK and European self-storage projects with design coordination, partitioning, mezzanine systems, fire-protection measures and installation planning that accounts for ventilation access and compartmentation. Visit Partitioning Services Limited to discuss a new facility or retrofit and align the storage layout with your building-services and compliance requirements.