

The UK self storage industry turned over more than £1.2 billion in 2024, grew total space by 7.2% to 64.3 million square feet, and lifted average rental revenue 6% to £29.13 per square foot, according to the Cushman & Wakefield UK self storage annual report. Domestic customers accounted for 73% of occupied space, and the number of people using self storage while redecorating or improving their homes had nearly doubled since 2014.
That last figure explains a lot of disappointing refurbishments. A floor laid out for business archives doesn't sell to a household clearing a spare bedroom, and no amount of new cladding fixes a unit mix that's wrong for the catchment.
Self storage facility refurbishment is a construction project that happens on a trading site. Fire strategy, access control, customer routes and rent collection all keep running while steel goes up, and the order that protects them differs from the order on an empty shell. I'd plan everything else around that constraint rather than around finishes.
Refurbishment Roadmap from Feasibility to Opening
Eight phases carry a typical programme, and each one ends with a document you can put in front of a lender. The stock those phases apply to is already large. The 2025 UK industry data counted 2,915 self storage stores, including 1,480 purpose-built or converted buildings, with the remaining 1,435 predominantly container-based, against total storage stock of roughly 64 million square feet and average occupancy of 75.1%, rising to about 79% for mature stores that had not added space or opened in the previous four years, as Cushman & Wakefield's refurbishment analysis sets out.
Read the gap between 75.1% and 79% closely. Part of that difference belongs to the quality and efficiency of the finished building rather than to demand. Dividing oversized rooms, improving the lettable-area ratio, upgrading access control and adding vertical capacity can pay back without a single new customer through the door.
On a trading site that payback only holds if fire routes, access control and rent collection keep running while steel goes up. I would sequence the programme around those three, not around finishes.
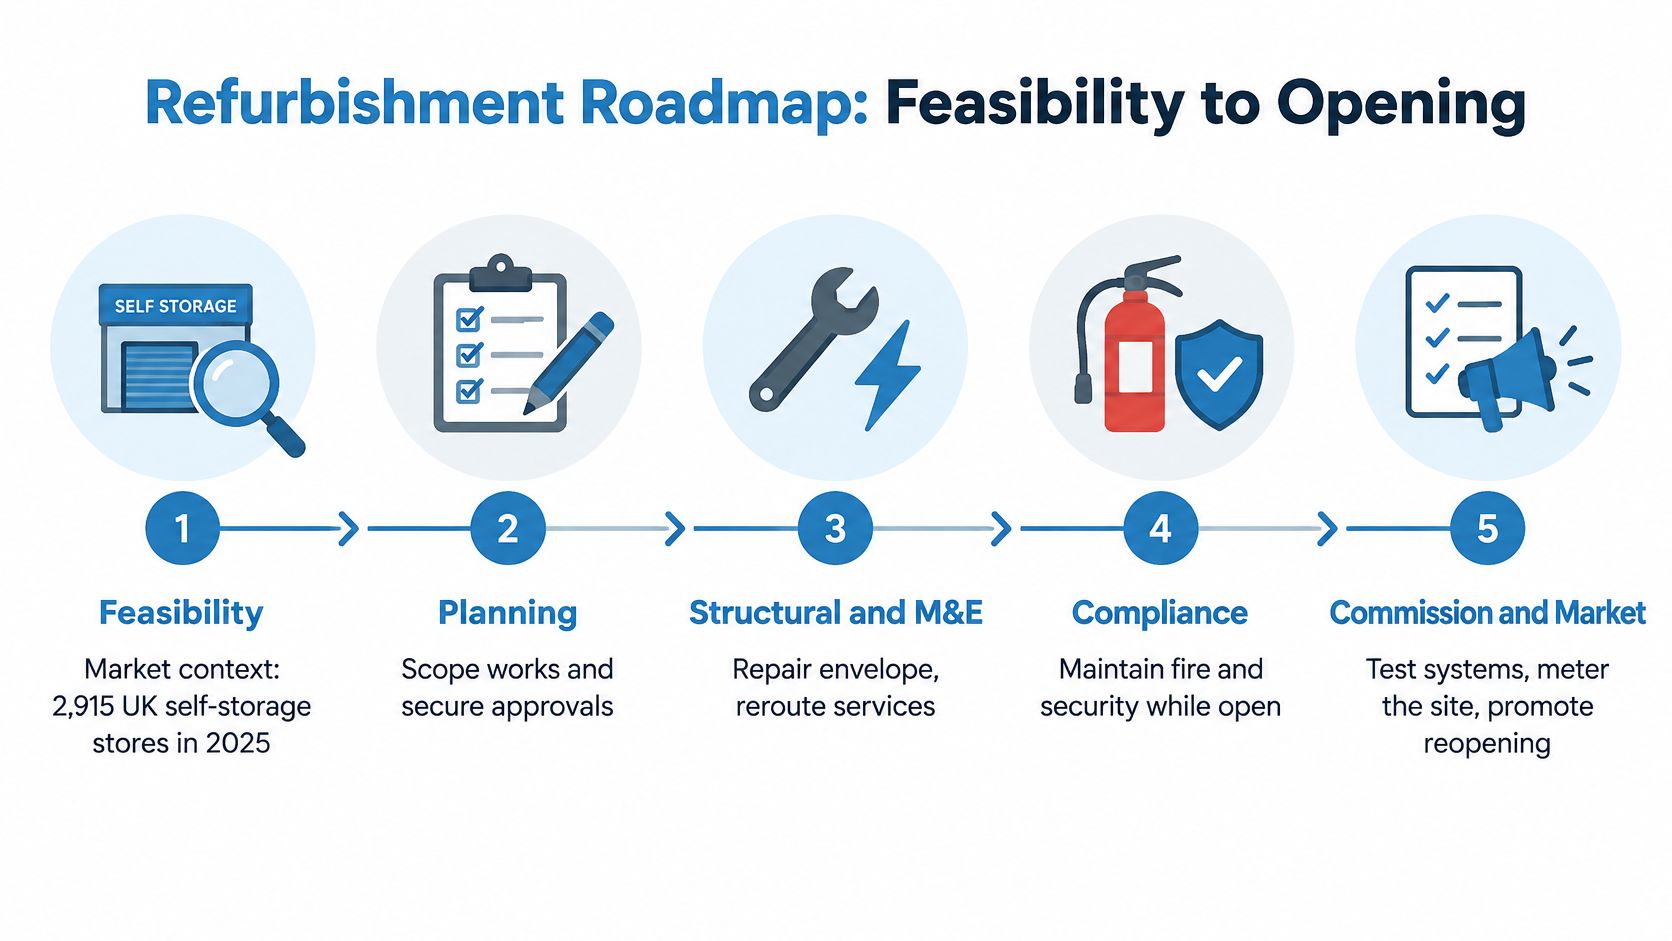
The Eight Phases and the Sign-Off That Ends Each One
| Phase | What It Covers | Sign-off Before Moving On |
|---|---|---|
| 1. Feasibility | Market, planning and building constraints | Go or no-go decision |
| 2. Survey | Fabric, M&E, fire and access condition | Condition report with repair priorities |
| 3. Layout design | Unit mix and circulation | Approved lettable area plan |
| 4. Structural and M&E works | Repairs, lighting, ventilation and power | Base building signed off by building control |
| 5. Partitions and mezzanines | Steel units, floors and stairs | Fitted lettable floors checked against load design |
| 6. Fire and security | Compartmentation, alarms and access control | Commissioning certificates and updated fire-risk assessment |
| 7. Costing and financing | Budget, funding and programme | Funded plan with a dated timeline |
| 8. Commissioning and marketing | Testing, handover and lettings | Opened site with a rent plan |
Where the Fire Decision Really Sits
Phase six looks late. Treat it as a design constraint that starts in phase three. A protected corridor or a fire lobby takes lettable area. If that only appears after the layout has been priced, the funding case gets rebuilt from nothing, and customers already on site lose a route you cannot close overnight.
Costing sits at phase seven for the same reason. You cannot fix a budget until the lettable area is approved, since rentable square footage drives income and income drives what a lender will advance. Security follows the same logic on an occupied floor: access control and alarm coverage have to match the live customer route, not the finished drawing.
Locate your own project on this roadmap before you commission anything. If there is no condition report in the drawer, you are at phase two and everything else is speculation. If you have a layout but no fire strategy, you are sitting between three and six, and that gap is where programmes slip and where an open site loses rent. Chase the next sign-off, not the last one you completed.
Surveying the Building and Checking Constraints First
The survey is the cheapest phase and the one that decides whether the rest is worth doing. The UKGBC commercial retrofit report sets out a fabric-first, risk-ordered sequence that translates almost directly onto a storage building. Work through it in this order and you'll avoid the classic error of buying plant before correcting the envelope.
- Commission the condition survey. An accredited survey of roof, walls, doors, lighting, heating, ventilation and controls. Photograph every defect and tag it repair now, repair before handover, or monitor.
- Write down the statutory constraints. Planning conditions, Building Regulations, fire strategy, means of escape, compartmentation, emergency lighting and accessibility are design inputs, not approvals to chase in the final week.
- Test the structure against the layout you want. Floor loading decides whether mezzanines are viable and where steel partitions can stand. Running a mezzanine feasibility assessment tool against span, clear height and imposed load is a cheap way to kill a bad idea before you pay for a structural scheme.
- Map the incoming supply and the metering. Unmetered landlord power hides the true cost of heating, lighting and security. Specify sub-metering for landlord power, tenant services, heating and major plant, plus seasonal commissioning and a 12-month measurement period.
- Fix the envelope before anyone orders equipment. Water ingress and air leakage first, because plant or panels fitted to a leaking roof waste the money twice.
- Then lighting, then controls, then generation. Replace inefficient lighting with LED and occupancy or daylight controls, optimise heating and ventilation controls, and assess heat pumps and photovoltaics only once demand has come down.
Why Fabric Comes Before Plant
The UKGBC report attributes 23% of built-environment operational carbon emissions to non-domestic buildings, and its retrofit evidence cites a deep-retrofit example where air-source heat pumps cut energy-use intensity by 45 kWh/m², with a 26 kWp roof photovoltaic array taking off a further 14 kWh/m². Those are project-specific results, not a forecast for your site. A storage building with unheated bays, always-on CCTV and a landlord supply will not match them.
The same report notes that more than half of UK operators were implementing LED lighting, with solar-panel installation or upgrades the next most common measure. That order is sensible. Lighting is the package with the shortest payback and the least disruption to a trading site.
Fabric-first rule: repair the roof before you rewire the lighting schedule. Water coming through a ceiling destroys more value than a badly chosen luminaire ever will.
The Go or No-Go Test
Agree your structural threshold before the report lands. If floor loading, headroom or means of escape removes more of the planned lettable area than the share you've set with your board, the scheme needs redesign rather than a costing exercise, and doing it in that order saves the fee.
A survey that misses a compartment wall or a damp roof doesn't just cost money. It forces layout changes at the moment when the steel is already on site.
Designing the Unit Mix for Maximum Lettable Area
Unit mix decides income more than any finish does. A converted floor made up entirely of large bays will sit quiet next to a waiting list for small ones, and the mistake is expensive because the partitions are already up.
| Unit Size (ft) | Floor Area (sq ft) | Typical Use | Best Placement |
|---|---|---|---|
| 5 x 5 | 25 | Documents, boxes and seasonal items | Upper floors and corners |
| 5 x 10 | 50 | Contents of a single room | Standard bays on any floor |
| 10 x 10 | 100 | Contents of a studio or one-bedroom home | Main floor bays with corridor access |
| 10 x 15 | 150 | Contents of a two-bedroom home | Larger bays near the main corridor |
| 10 x 20 | 200 | Three-bedroom home or business stock | Ground floor with vehicle access |
| 10 x 30 | 300 | Bulk trade stock or vehicles | Ground floor next to the widest door |
Three Tests Before You Approve a Layout
Measure net, not gross. Deduct walls, columns, risers and fire lobbies from the floor plate. Gross area flatters a scheme that can't be let, and the difference between gross and net is where developers get caught out with lenders.
Walk the circulation with a trolley. Shaving a corridor to gain a bay usually produces units nobody can move a sofa into, so they let slowly or at a discount. The corridor needs width for a trolley, a fire door swing and the turning circle at the lift, and those measurements come before the bay count, not after.
Place units by access, not by convenience. Put the largest bays nearest vehicle access and the smallest on upper floors, where stair and lift capacity already sits. A 10 x 30 bay half a corridor away from the loading door is a 10 x 20 in commercial terms.
A Worked Example on a Column Grid
Say a converted floor has columns at regular centres across a 20-metre span. Splitting it down the middle into two equal halves ignores that grid and leaves slivers of unusable floor against the columns, plus two awkward end bays nobody wants. Set the partitions on the column lines instead, run one primary corridor down the spine and accept a slightly narrower bay at the ends, and every unit becomes lettable at the same rate per square foot.
The same discipline applies to the net lettable area calculation you hand to a valuer. If the number on the plan doesn't match the number on the floor, the rent per square foot you quoted in the funding case falls apart.
A mezzanine only adds floor area when ceiling height and means of escape allow it. Check both before it enters the layout, because a deck that can't be occupied legally is a structural cost with no rent attached.
Before you approve anything, apply one test. Lettable area should rise without reducing the share of units with direct drive-up access, because that access is what the top of the market pays for.
Running Structural, M&E and Partition Works in Order
Building works follow the survey, and the order isn't negotiable if you want to avoid cutting into finished walls. On an occupied site the sequence also has to keep customer routes open, which pushes the disruptive trades into agreed windows rather than letting them run continuously.
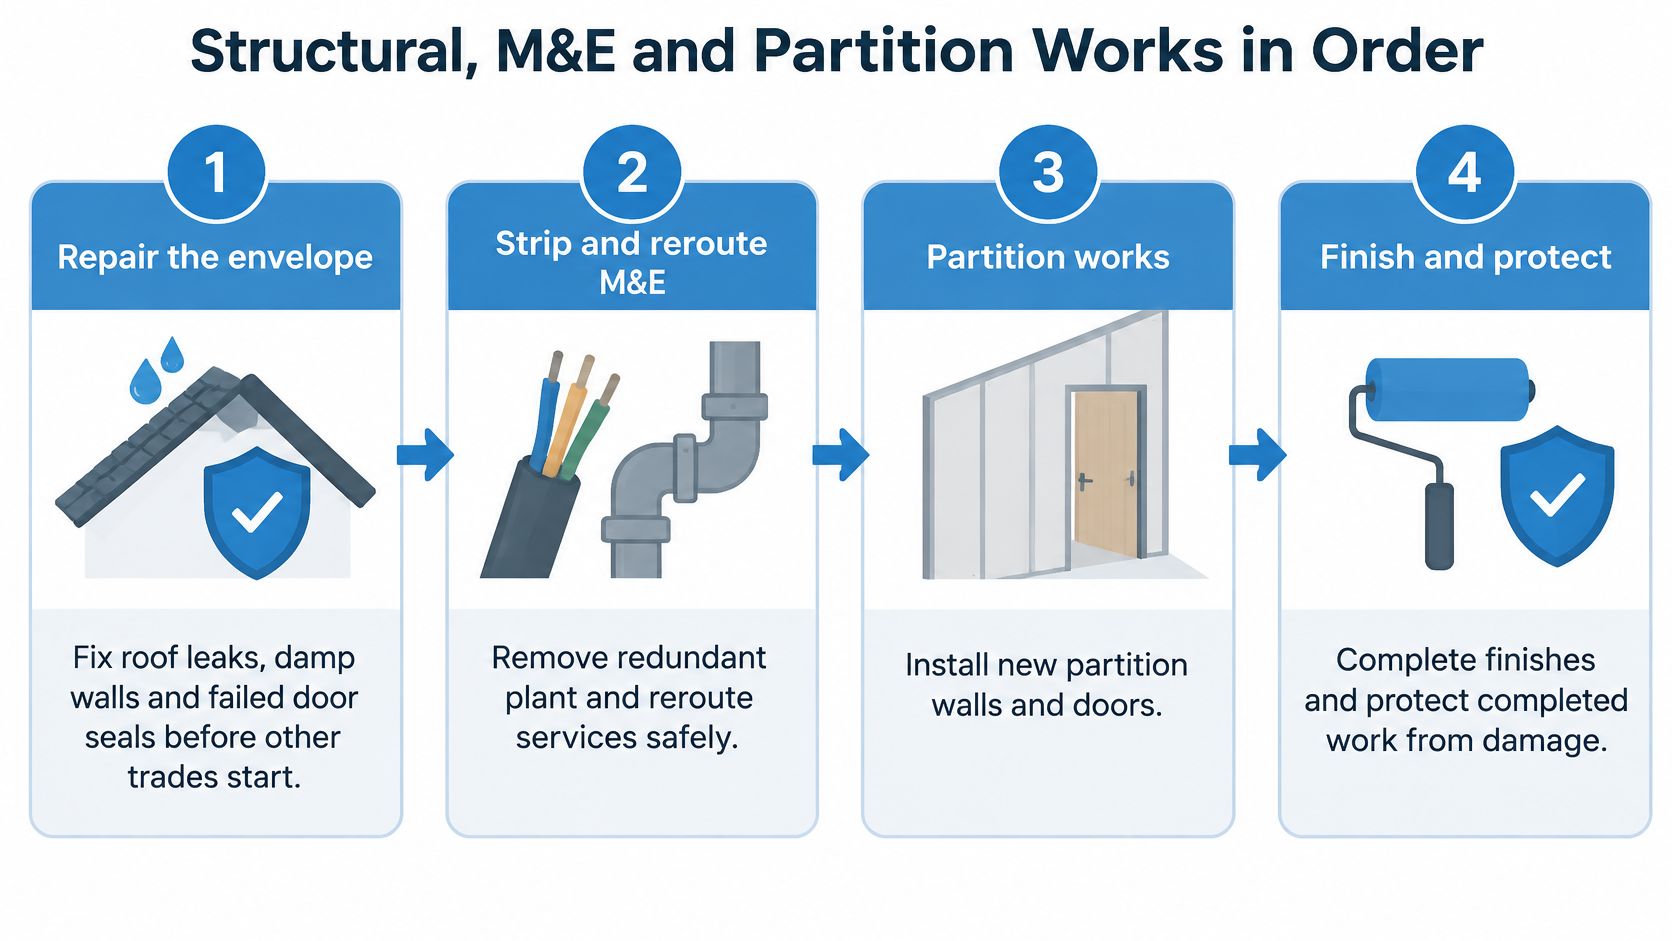
The Sequence, and What Slips When You Break It
- Repair the envelope. Roof leaks, damp walls and failed door seals come before any other trade, so the partitions and ceilings going in afterwards aren't soaked within a month. The usual slip is erecting steel under a roof that still leaks.
- Strip out redundant plant and reroute the M&E. Remove dead plant, fit new distribution boards, rerun cabling for lighting and sensors, and label every circuit so sub-metering can be added later without a second strip-out.
- Fit LED lighting with occupancy or daylight controls. This is usually the first package to pay back, and doing it while the ceilings are open costs a fraction of a return visit.
- Set the heating and ventilation controls, and keep heating out of unheated storage areas. Heating a bay that is meant to be cold is a running cost you'll carry for the life of the building.
- Install structural steel and mezzanine supports with the load check already signed off. A deck fitted before the check almost always means strengthening work underneath a finished floor.
- Fit steel partitioning, compartment walls and suspended ceilings zone by zone. Working in zones stops trades blocking each other, and it lets you hand back finished corridors to customers as you go.
- Fit rolling staircases, lockers and access doors last, before decoration. These are the items other trades damage and the ones customers touch first.
- Decorate, mark out unit numbers and clean down for inspection. Numbers applied to the final finish, not to bare steel, save a second visit and a mismatch on the letting plan.
The Handover Check
All trades signed off, every unit door working, a clear route through every corridor, and a set of as-fitted drawings that matches what's on the floor. The next person to subdivide a corridor or add a mezzanine will work from those drawings, and so will your fire-risk assessor.
Keeping Fire and Security Compliant While the Site Stays Open
The question that decides most live refurbishments isn't how to fit more units in. It's how to fit them in without making the building worse at getting people out.

That trade-off is real, and it's where value gets destroyed out of sight. Squeezing a corridor to gain a bay, moving a fire lobby to square off a row of units, or running external storage across a fire-service access route all raise rentable area on the drawing and reduce resilience in the building.
UK government guidance is direct about the risk. The fire safety risk assessment guidance for small and medium places of assembly warns that fires are more frequent during refurbishment or alteration, and advises reviewing the fire-risk assessment before work starts, including the additional risks created by changed occupancy and by the works themselves.
A refurbishment changes the building's risk profile the day the first hoarding goes up, not the day the new units open.
A Phased Plan for an Occupied Site
- Separate the zones. Fire-rated barriers between occupied and construction areas, one fixed route for workers, and a customer route that's re-signed whenever the works move rather than left to drift.
- Control hot works with a permit and a fire watch. Permit issued before the torch is lit, watch held after the last shift, and the area checked again before the site is locked.
- Keep escape routes clear and signed. Pallets, partitions and temporary hoists narrow a route faster than anyone plans for.
- Announce temporary closures properly. Which door, which lift, which corridor, and for how long.
- Update the emergency plan as occupancy changes. A new mezzanine alters travel distances and evacuation, so the plan changes with it.
- File commissioning evidence as you go. Alarm, sprinkler and fire lobby certification goes to building control and into the fire manual, not into a folder on site.
Ownership has to be explicit. The operator owns the live-site risk assessment, the principal designer owns the design decisions that affect it, the contractor owns site controls, and the fire-risk assessor and building control officer sign off their parts. Revisit the assessment at every zone handover and every change of occupancy, because those are the moments the risk condition shifts.
Security runs on the same clock. Match the measure to the stage rather than leaving one arrangement in place from strip-out to handover, which is the logic behind this construction site security by build stage approach. Access control and CCTV stay live or get temporary replacements, because an unsecured site loses customers as well as stock. How the fire-rated partition walls are specified matters as much as where they run, so get the rating, the door sets and the penetration details agreed together.
Costing, Financing and Choosing Works by Payback
A lender prices the scheme against a layout someone has already signed off. Until that layout is frozen, every revision moves the drawdown, and an occupied site makes the gap worse: lost rent starts the week the corridor closes, not the week the invoice lands.
| Funding Route | How It Works | Suits |
|---|---|---|
| Bank term loan | Secured against the property and drawn in stages | Owners with equity and a proven operating record |
| Development or asset finance | Lender funds works against a costed programme | Projects with a clear programme and a defined exit value |
| Equipment and fit-out finance | Spreads the cost of partitions, lighting or lifts | Phased upgrades inside an operating site |
| Self-funded phased works | Operating income pays for each phase in turn | Operators with steady income and low debt |
Rank the Works by Payback, Not by Visibility
A softer or flat occupancy market is a poor reason to assume a refurbishment creates demand on its own. Higher-rated buildings may hold occupancy and void performance better than tired stock, but that is a general property pattern, not a guaranteed self-storage return. I would model the occupancy effect at zero before committing capital, then only spend if the case still stands on rentable area and running cost.
Rank every package against six measures, in this order:
- Net lettable-area gain. New lettable square footage is the only line that adds rent permanently.
- Avoided energy cost. Lighting and controls, measured against your own half-hourly data, not a brochure figure.
- Maintenance reduction. Doors, access readers and roof repairs that stop recurring call-outs.
- Expected occupancy effect. Modest in a flat market, and worth testing at zero.
- Disruption risk. Lost rent, lost access and lost goodwill while customers are still on site.
- Capital payback. Years to return the spend, using achieved rent rather than asking rent.
An operational change often beats a cosmetic one. Lighting schedules, control settings, monitoring and access reliability cost far less than a reception rebuild and show up in the trading figures sooner. On a live floor, that order also keeps income moving: fix the bays customers can reach, then the ones they cannot. When a scheme includes an off-site or modular element, compare delivered modular project costs on the same basis as your refurbishment budget, so delivery, cranage and fit-out sit in both columns rather than only one. Benchmarking against a UK self storage fit-out cost range does the same job for the fit-out packages.
Programme the Waits You Don't Control
Planning and building control waits sit outside the contractor's control. Show them as dated bars in the programme, visible to lenders and to the trades. A single-floor job runs to months. A multi-floor retrofit with compartment changes runs considerably longer, and pretending otherwise is how funding gaps appear mid-build, with customers still paying rent on the floors you have not touched.
Payback rule: fund the works that add lettable area or cut running cost first. Defer everything cosmetic until the occupancy and energy data has earned it.
The trap that catches owners most often is spending on appearance ahead of the controls and repairs that protect income. New signage does not fix a leaking roof, and a refurbished reception does not fill upper-floor bays that customers cannot reach while the lift is out.
Commission, Measure and Market Before You Reopen
A floor that reopens with alarms untested and half the sizes still unlisted usually gives away the first quarter's income. I would run opening as a live-operations sequence, with fire, security and lettings decisions taken while other floors are still trading. Six checks show, inside a year, whether the spend matched the business case.
1. Commission the systems before the next customer is let in. Test alarms, emergency lighting, access control and every new lighting circuit, and file the certificates with the updated fire-risk assessment. On an occupied site this is the step that slips when one floor is already open, and it is the paperwork the fire officer and the insurer ask for first.
2. Meter the site across a full twelve-month cycle. Landlord power, tenant services and major plant go on separate meters, with a seasonal check, because one winter reading will flatter or damn the scheme unfairly. Split meters are what show whether new lighting and plant cut the bill, or whether the change is buried in a shared supply.
3. Compare against the pre-works baseline. That reading is how you set the refurbishment next to a market that moved while you were building. It will not give a clean split on its own.
4. Track the trading numbers monthly. Enquiry-to-move-in conversion, average achieved rent, churn, void days and complaints, all reported on the same day each month.

5. Market the new mix before the doors open. List every size as it becomes available, use early-booking rates to fill upper floors first, and sell upgraded security and extended access as features rather than footnotes. Do this while lower floors are still in use, so completed stock starts earning instead of waiting for the whole building to finish. Upper floors are the ones that sit empty if you rely on walk-in trade alone.
6. Ask for a written scope against each phase in this guide before you sign. Every sign-off in the roadmap should be priced, owned and dated. The bill that catches owners here is commissioning and metering left out of the fit-out price, then charged as extras once customers are already on site.
A single year of figures is still only a guide. Works and market movement stay mixed until you review them at the twelve-month mark, against the baseline and that monthly trading set.
Partitioning Services Limited has over 24 years of experience in the self-storage industry, and can provide guidance and a full quotation for any aspect of the works, whether you are new to self storage or already running an established facility. The company designs, manufactures and installs the steel partitioning, mezzanine floors, rolling staircases, fire protection and locker systems a programme like this depends on, and can take it on as a turn-key project from initial concept and regulatory compliance through manufacture, installation and commissioning. If you are weighing up a refurbishment, ask for a quote against each phase in this guide so the numbers sit line by line against the rest of your budget. Visit Partitioning Services Limited to start that conversation.