

Budget £497–£585 per m² of gross internal area for converting a sound industrial shed, rising to £727–£855 per m² where mezzanine levels are included. These are indicative construction benchmarks, not complete self-storage fit-out quotations.
The popular advice to multiply your building area by a headline rate misses the decisions that determine your funding requirement. Mezzanine structure, fire strategy, services, access equipment and the time between taking possession and opening can change the investment case substantially.
For a useful self storage fit out cost UK appraisal, ask two questions: what must you spend before customers can move in, and what can you defer until demand supports it? A cheap partitioning quotation won't answer either on its own.
Fit Out Cost Benchmarks per Square Metre
The Craftex self-storage construction cost guide gives indicative 2026 construction-only benchmarks of £497–£585 per m² GIA for converting a sound industrial shed and £727–£855 per m² GIA where mezzanine levels are included, excluding VAT, fees and specified storage fit-out packages.
Treat these as appraisal allowances, not an installed price for a trading facility. The guide's scope needs particular care: it describes a higher conversion category with mezzanine levels while also identifying mezzanine fit-out among the exclusions. Before using that higher rate, obtain written confirmation of which structural and floor components it covers.
Fit out and conversion cost benchmarks, UK 2026
| Benchmark | Indicative range | Includes | Excludes |
|---|---|---|---|
| Shell conversion, no mezzanine | £497–£585 per m² GIA | Converting a sound industrial shed to a storage building | Storage unit fit out, doors, mezzanines, fire protection, VAT and fees |
| Shell conversion with mezzanine levels | £727–£855 per m² GIA | Conversion category allowing for mezzanine levels, with structural scope to be confirmed | Storage unit fit out, doors, fire protection, VAT and fees; confirm the mezzanine supply and installation boundary |
Separate the building from the storage system
Shell adaptation makes the existing premises suitable for their proposed use. Depending on the survey and agreed specification, that can involve roof repairs, floor repairs, alterations to openings, drainage work and changes to incoming services.
Internal storage fit-out creates the product customers rent. It includes the unit grid, partitions, doors, corridor protection, identification and the access arrangements serving those units. Structural works, fire protection and building services need clearly assigned package boundaries rather than being assumed to sit inside either heading.
Ask each tenderer to mark inclusions against the same schedule. Otherwise, one contractor may include builders' work around services while another expects you to appoint someone separately.
Price gross area, then test rentable area
Use gross internal area to establish the construction budget, then divide the complete project cost by net lettable area to assess commercial efficiency. Corridors, stairs, reception, plant and escape arrangements occupy space you can't sell as storage.
Practical rule: Compare quotations against the same drawings, the same area definition and the same exclusions. A lower rate on a different scope isn't a saving.
Before submitting an appraisal to a lender, add explicit allowances for:
- Storage packages: Partitions, doors, lockers and protection components.
- Structure and access: Mezzanine works, stairs, guarding and lifting equipment.
- Life safety and services: Fire protection, electrical distribution, lighting, security and ventilation.
- Project costs: Surveys, professional fees, approvals, installation preliminaries and commissioning.
- Funding exposure: Contingency, applicable VAT cash flow, escalation and holding costs before trading.
Keep acquisition or lease-entry costs outside the construction subtotal, but inside the overall funding requirement. The lender needs the amount required to reach a functioning business, not just a completed building.
How Site Size Changes the Total Budget
Kuboid's December 2024 estimate, reproduced in Storebay's self-storage development cost guide, put total investment at £250,000–£750,000 for a 5,000–10,000 sq ft site, £750,000–£1.5 million for 10,000–20,000 sq ft, and £1.5 million or more above 20,000 sq ft.
Those are broad investment bands rather than a measured specification. They're useful for deciding whether a project deserves further investigation, but they shouldn't replace a survey, layout and package-based estimate.
Kuboid total investment by site size, December 2024
| Site band | Total investment (Kuboid, Dec 2024) |
|---|---|
| 5,000–10,000 sq ft, approximately 465–929 m² | £250,000–£750,000 |
| 10,000–20,000 sq ft, approximately 929–1,858 m² | £750,000–£1.5 million |
| Above 20,000 sq ft, approximately above 1,858 m² | £1.5 million or more |
The metric areas are rounded conversions, not additional cost estimates. Don't infer a reliable unit rate by dividing the lowest investment figure by the largest building in a band. The endpoints don't describe a single, consistently specified project.
Why similar-sized sites price differently
A regular warehouse with a serviceable slab and straightforward delivery access presents a different job from a subdivided building with unknown services and restricted working hours. Floor area alone doesn't describe either scope.
Check these conditions before relying on a size band:
- Existing condition: Roof leaks, damaged concrete and inadequate incoming power can consume money before storage installation begins.
- Building geometry: Columns, changes in level and awkward loading positions affect how efficiently the operator can use the premises.
- Delivery conditions: Restricted unloading, limited material storage and work beside occupied units alter installation logistics.
- Expansion potential: A building suitable for later development may justify reserving routes and service capacity from the outset.
A dated investment estimate also needs fresh supplier pricing. Don't apply a blanket uplift and assume every component has moved equally: steelwork, electrical equipment, labour and professional services are procured differently.
For an early go-or-no-go decision, use the investment bands to check the scale of funding you can support. For commitment, use a measured cost plan tied to an actual building and an agreed opening scope.
Line Items That Drive the Fit Out Budget
Build the budget from separate cost drivers, each with an owner and a defined scope. Without that structure, omissions tend to appear at the interfaces: the lift contractor excludes electrical connections, the electrician excludes containment, or the partition installer excludes fire-stopping.
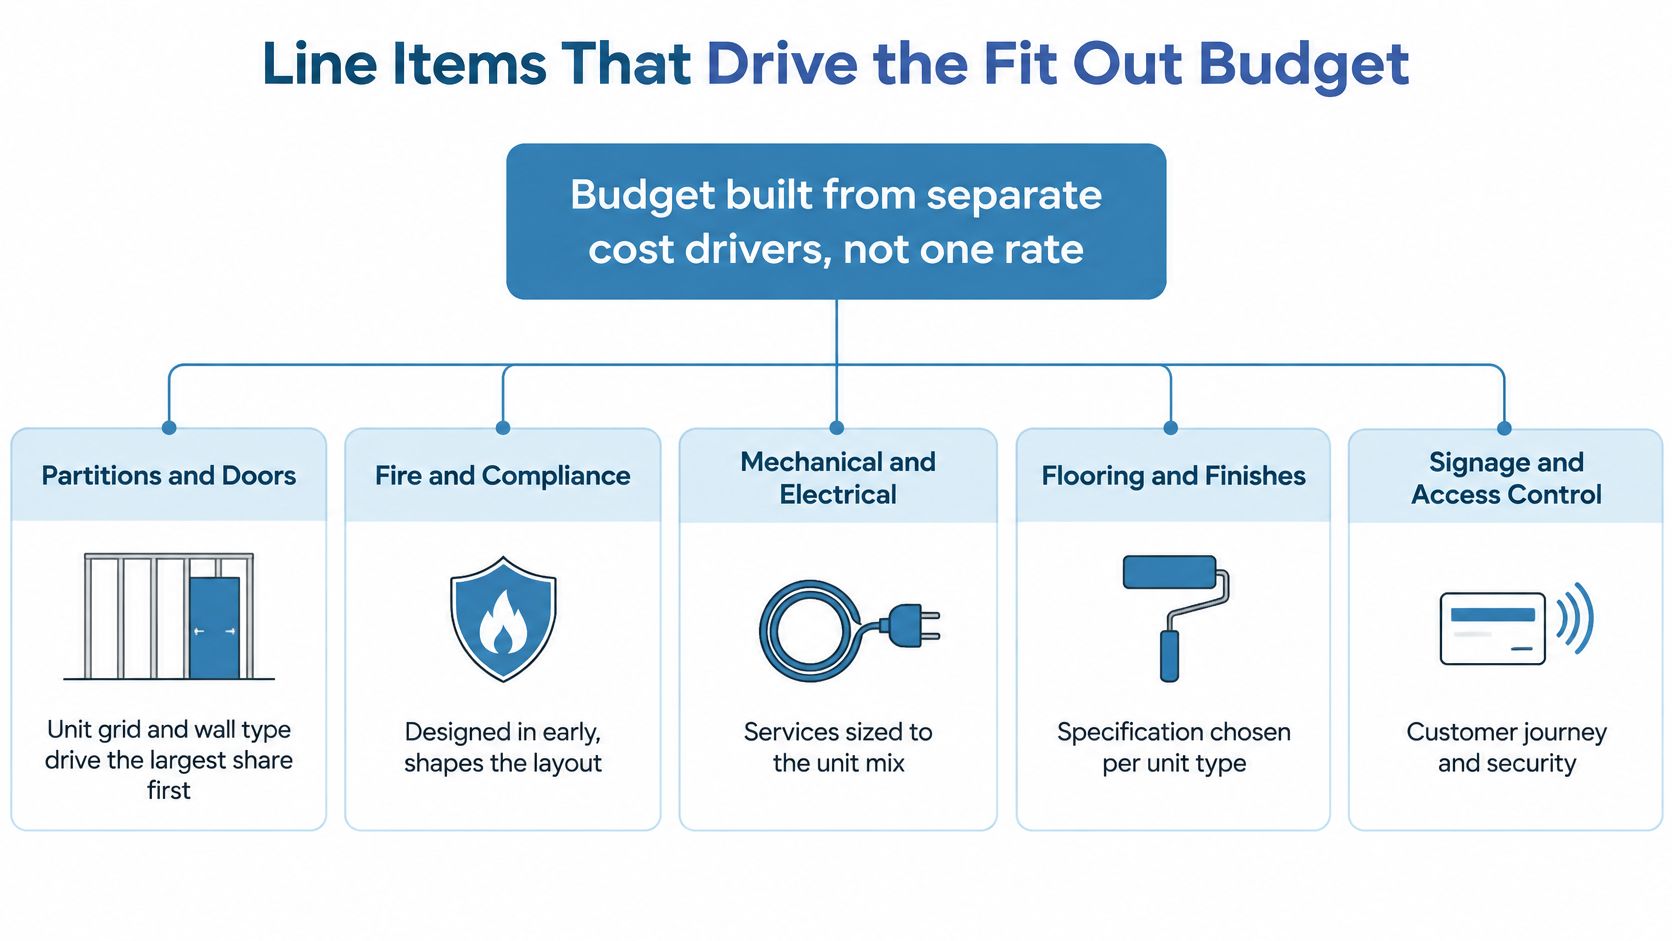
Cost drivers and the decision that fixes each one
| Cost driver | Why it moves the budget | Decide before |
|---|---|---|
| Partitions and doors | Unit grid, door count and wall type set material and labour | Final unit mix and corridor widths |
| Mezzanine floors | Structural steel, imposed-load checks, stairs, guarding and fire separation | Whether added rentable volume justifies the structure |
| Fire protection | Compartment walls, detection, emergency lighting, signage and escape routes | Fire strategy and building-control interpretation |
| Services (electrical and M&E) | Lighting, power, security, alarms and ventilation follow layout and access points | Access-control and CCTV specification |
| Access equipment | Rolling staircases, lifts and goods access introduce equipment and enabling works | Upper-level operating and access arrangements |
| Fittings and lockers | Shelving, locker banks and internal doors change with specification | Standard or premium finish |
| Installation and programme | Labour, access hire and time on site | Supply-and-fit or labour-only route |
| Fees, compliance and contingency | Professional input, planning conditions, approvals and unresolved scope require allowances | Contingency level and escalation assumption |
Set the geometry before buying components
Start with partitions and doors. Smaller units can mean more door sets, junctions and installation activity across the same floor area. Specify wall construction and corridor protection alongside the room schedule, rather than choosing them after quotations arrive.
For mezzanines, commission structural advice before treating unused height as available floor space. Use a dedicated mezzanine floor cost appraisal to identify the structure, loading assumptions, stairs, guarding and associated works separately.
Fire protection needs its own measured package. A partition supplier's standard wall specification shouldn't be assumed to satisfy the project's fire strategy.
Coordinate services with the operating model
Prepare lighting layouts, circuit schedules and an access-point schedule before requesting electrical prices. Estimators can use tools such as Exayard electrical estimating software to support the estimating workflow, but the tender still needs clear drawings and scope boundaries.
Choose access equipment around what customers and staff will move. A rolling staircase isn't a substitute for a goods lift where the operating model requires customers to transport bulky items upstairs.
Keep lockers, floor finishes and shelving matched to their purpose. Premium finishes in lightly used service areas are difficult to justify if customer routes still lack adequate corner protection.
Finally, settle supply-and-fit versus labour-only responsibilities. Labour-only procurement leaves someone else responsible for ordering, shortages, storage, damage and delivery sequencing.
Freeze the unit grid, mezzanine decision and fire strategy before seeking a firm coordinated price. Changing the door count later can change cabling, signage, installation labour and circulation together.
Fire and Compliance Costs to Design In Early
Fire compliance shapes the layout. It isn't a contingency item to be resolved after the storage grid has been approved commercially.
The government guide to making small non-domestic premises safe from fire sets out the responsible person's duties to assess fire risk, provide and maintain suitable measures and establish fire procedures; for smaller premises within its scope, it gives a 25 m travel-distance limit to a final exit leading directly to safety.
Don't apply simplified guidance indiscriminately to a complex, multi-level storage facility. Ask the fire designer and building control which guidance and design approach apply to the actual premises.
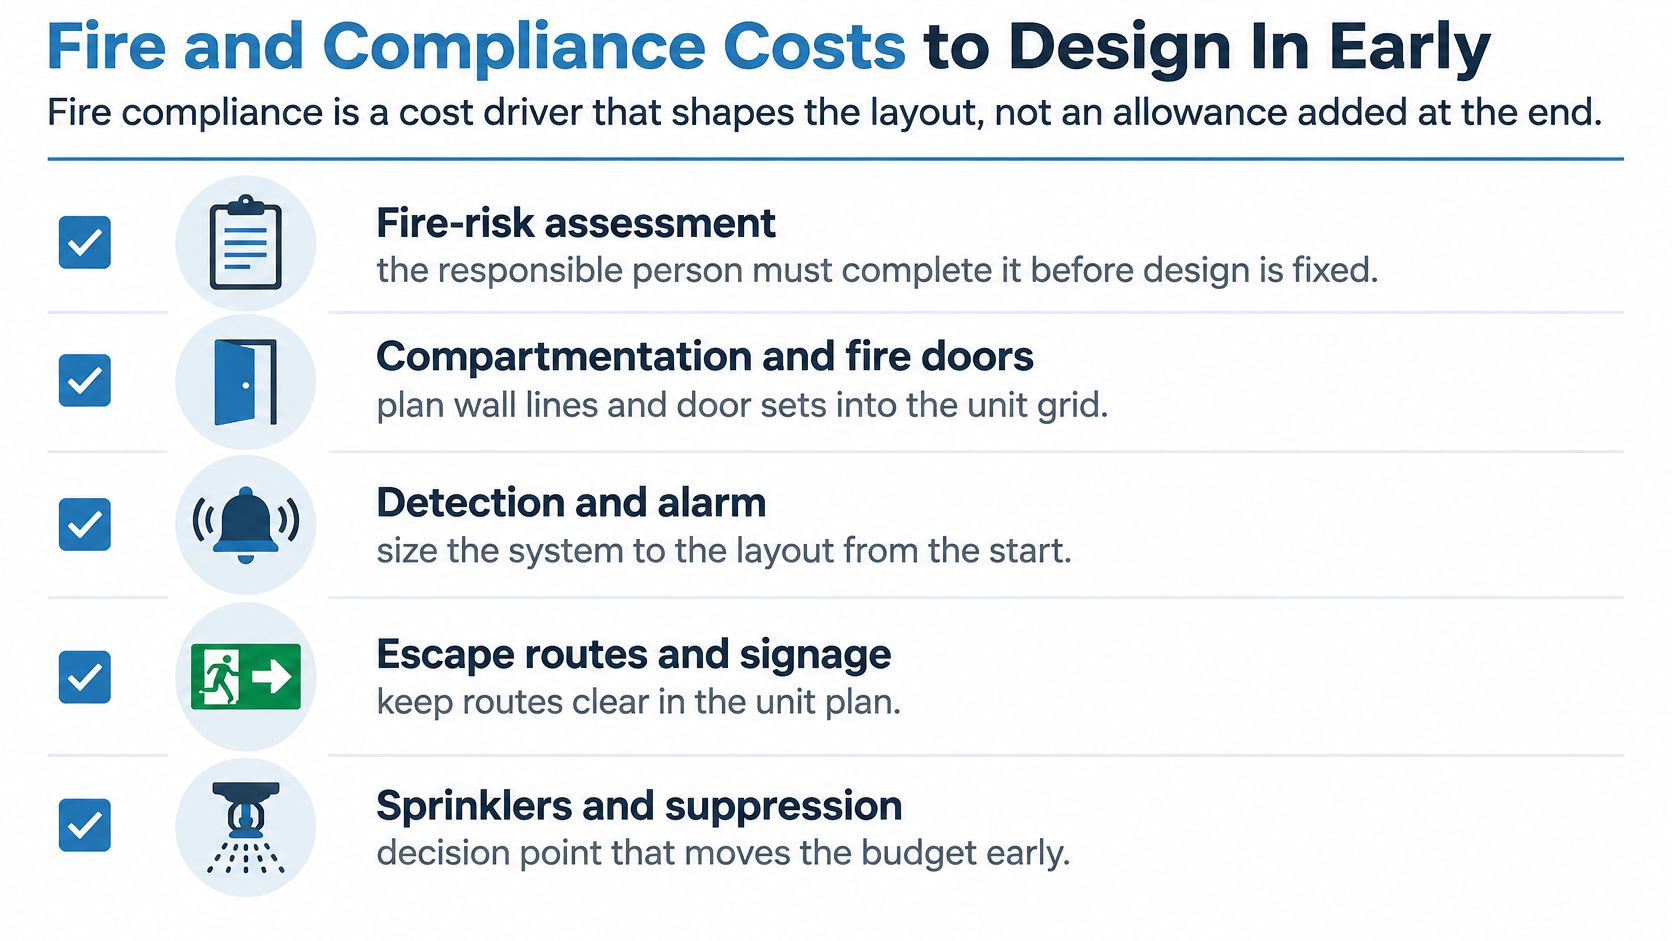
Measure the complete fire package
The cost plan should identify:
- Compartmentation: Required wall lines, protected openings, door sets and junction details.
- Detection and alarms: Device locations, controls and interfaces with access systems.
- Emergency arrangements: Emergency lighting, escape signage and appropriate firefighting equipment.
- Service penetrations: Tested fire-stopping details around cables, ducts and pipes.
- Project-specific systems: Sprinklers or smoke-control measures where the agreed strategy requires them.
Specify fire-rated partition walls as complete assemblies, including their junctions and penetrations. A description of the panel alone doesn't define the performance of the installed wall.
Resolve interpretation before manufacture
Give the fire designer a coordinated plan showing unit depths, corridor turns, stairs, loading areas and final exits. Assess the route someone travels, not a straight line drawn through partitions.
Also confirm how the proposed works interact with ventilation, energy-performance requirements and the applicable building-control process. Don't assume every regulatory change applies to every conversion, or that a supplier's standard detail resolves the whole approval process.
For programme planning, assign responsibility for submissions, design responses and inspection evidence. Include access for inspecting concealed work before installers close it up.
Before ordering: Obtain the fire strategy and building-control interpretation before freezing the unit grid. Moving an escape route on a drawing is manageable; moving installed partitions and services creates avoidable rework.
The commercial consequence isn't limited to the replacement material. Late redesign can interrupt other trades, delay commissioning and postpone the date when the operator can accept customers.
Worked Example and the Design Choices That Move Returns
Consider a hypothetical warehouse conversion with enough clear height to investigate an additional storage level. The first estimate should distinguish the cost of adapting the existing building from the extra packages required to create and operate that level.
The shell-conversion reference case below illustrates why a substantial construction allowance still isn't an opening budget.
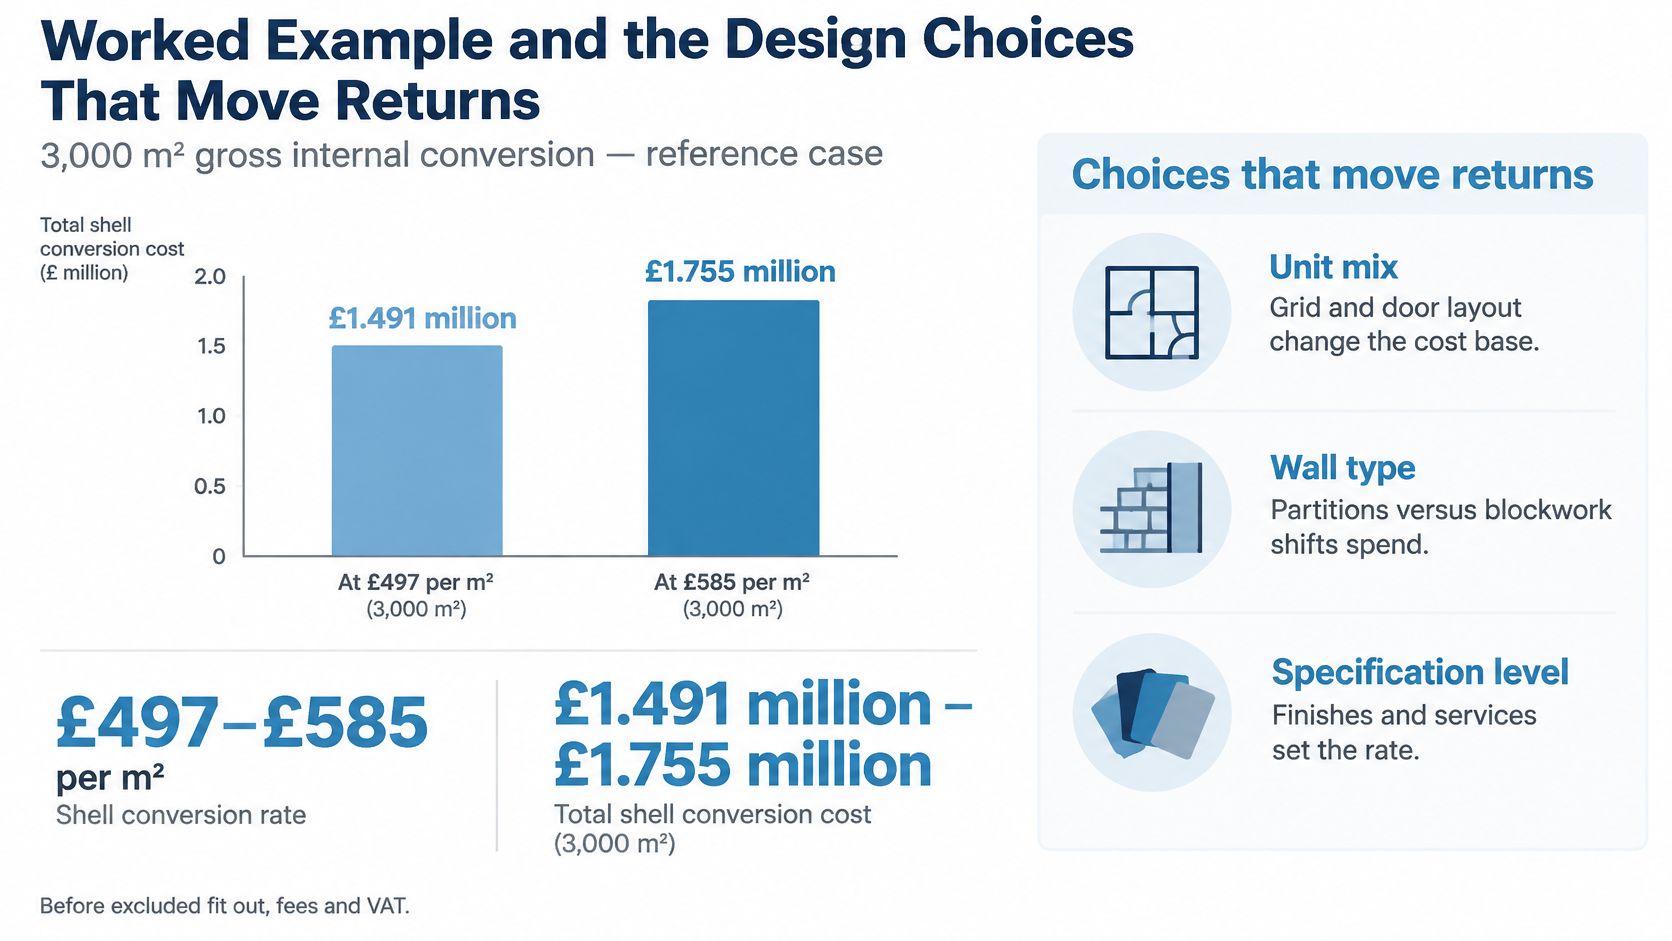
Compare complete design options
Prepare alternative layouts on the same surveyed base drawing. Keep the proposed reception, loading arrangements and service spaces visible so nobody mistakes a storage-only sketch for a complete operational plan.
| Design choice | Commercial opportunity | Cost or operating trade-off |
|---|---|---|
| Ground-floor layout only | Simpler initial operation and access | Unused height produces no additional storage income |
| Added mezzanine storage | More rentable space within the existing building | Structure, vertical movement and fire coordination |
| Locker banks in awkward areas | A product suited to spaces unsuitable for conventional rooms | More individual doors and a different customer proposition |
| Reconfigurable unit divisions | Ability to respond to observed demand | Alterations still require access, scheduling and service checks |
For each option, produce a room schedule and calculate its actual lettable area. Don't award the contract on total room count: a layout with more rooms can still offer less commercially useful capacity.
A larger rentable area also isn't automatically a better investment. If the extra rooms are difficult to reach or don't match local demand, the operator may have to discount them or wait longer to let them.
Test the extra income against the extra investment
The 2025 UK Self Storage Annual Industry Report recorded approximately 75% average market occupancy in 2024, compared with approximately 79% for mature facilities. Those are market observations, not an occupancy forecast for a proposed development.
Build your own letting assumptions by unit type. Ground-floor rooms, upper-level rooms and small lockers needn't achieve the same rent or fill at the same speed.
For a mezzanine, compare the complete additional investment with the income from the rooms it creates. Include structural design, floor construction, vertical access, fire-related works and the additional operating burden, rather than dividing steelwork cost by theoretical floor area.
Lockers can make awkward corners useful, including suitable basement areas, but only where access, environmental conditions and the approved use support them. Rolling staircases can support a staff-managed upper-unit arrangement, but assess handling safety and customer expectations before treating that arrangement as a saleable product.
Use incremental payback as an initial screening tool:
Added capital cost ÷ additional annual net operating income = simple incremental payback.
Calculate net income after discounts, expected voids and additional operating costs. Then test the project's cash flow with financing included: simple payback alone doesn't show whether you can service debt during lease-up.
Phasing Strategies and Financing Options Compared
Compare phasing routes using the same demand assumptions and the same opening requirements. Otherwise, a staged proposal can look cheaper because someone has left essential infrastructure out of its first phase.
Savills' self-storage analysis identifies local supply, catchment demand and revenue management as important performance factors, while noting that all-in borrowing costs remain high compared with the low-rate period that supported sector growth. That makes the timing of expenditure as important as the specification.
Phasing strategies compared on capital, timing and risk
| Strategy | Upfront capital | Time to first income | Main risk |
|---|---|---|---|
| Full fit out before opening | Highest | Latest, after all units are fitted | Capital tied up if lease-up is slow |
| Shell and core with staged internal units | Medium | Earlier, as initial units let while later phases are fitted out | Fit-out cost rises if later phases slip |
| Modular expansion triggered by occupancy | Lowest at opening | Earliest for the initial phase | Higher unit cost per phase and disruption when expanding |
These are relative positions for comparable projects, not guaranteed programme outcomes. A staged scheme can still open late if its first phase depends on unfinished access or building-wide fire works.
Match the funding to the delivery route
A full fit-out can suit a well-supported letting case where committed capital is available and uninterrupted installation offers a clear advantage. Equity or bank debt must cover the completed facility and the subsequent period before receipts support its costs.
A staged internal fit-out preserves flexibility, but the operator still needs to fund the shared infrastructure. Size essential distribution routes and reserve expansion connections so later contractors don't have to disturb occupied corridors unnecessarily.
With phased self-storage development, agree the expansion trigger in advance. Use evidence of demand for the relevant unit sizes, alongside available cash and supplier lead times, rather than relying solely on an overall occupancy measure.
Model delay and later procurement
Savills' May 2026 construction outlook reported UK construction costs 36% above Q1 2020 and forecast 3.0% tender-price inflation for 2026. A deferred phase therefore needs a stated pricing assumption, not the unqualified reuse of an opening-phase quotation.
Model rent-free periods, discounts, empty units, operating expenditure and interest month by month. Before opening, a delay can mean continuing security, insurance, management, financing and applicable business-rate costs without rental receipts.
Ask the lender how staged drawdowns, valuation conditions and completion requirements interact. Don't assume receipts from early units will fund later works unless the cash-flow model demonstrates a surplus after operating costs and debt service.
Where lease-up is uncertain, a smaller compliant opening phase may be the stronger choice. You retain the option to expand without financing unused rooms from the outset.
Confirm a Phased Budget Before You Commit
Verify the area schedule. Record gross internal area and proposed net lettable area from coordinated drawings. Identify what occupies the difference so the appraisal doesn't treat circulation and service space as rentable storage.
Build a package-based cost plan. Separate shell adaptation, mezzanine works, partitions and doors, fire protection, access control, mechanical and electrical services, fees and contingency. Assign every interface to a named contractor or consultant.
Price the cash-flow alternatives. Compare complete fit-out, staged internal installation and demand-led expansion using consistent letting assumptions. Include incentives, voids, operating costs, interest and the working capital needed to reach sustainable trading.
Resolve the approval route. Obtain the fire strategy and building-control interpretation before releasing the unit grid for manufacture. Record outstanding decisions and who must close them.
Choose the procurement responsibilities. For each package, decide whether supply-and-fit or labour-only offers the right balance of control and risk. Confirm who manages deliveries, equipment hire, waste, commissioning and defects.
Request a phased turnkey quotation. Ask suppliers to cover concept design, compliance coordination, manufacture, installation and commissioning against the same scope. Require separate opening-phase and expansion-phase prices with clear validity periods.
Before signing, hold a phased budget with contingency, a stated escalation assumption and an identified funding source for each stage. An attractive total without those qualifications isn't a dependable commitment figure.
Partitioning Services Limited offers self-storage layout design, manufacture, installation and commissioning, with supply-and-fit or labour-only delivery options. Visit Partitioning Services Limited to discuss your building, proposed unit mix and opening strategy, and request a phased quotation that separates the work needed to open from the investment that can follow demand.