

£80–£450 per m² is a realistic UK starting range for a mezzanine, but intended use and the fire and compliance scope determine where your project lands inside it. A basic structural platform sits near the lower end, while an occupied, fire-protected and fitted floor can reach £450 per m² or more.
You may be looking at two contractor quotes for the same warehouse and wondering how one can be so much cheaper. One might cover steelwork and deck boards only. The other might include design, structural calculations, stairs, edge protection, fire measures, lighting and an office-ready finish. Both suppliers may be pricing in good faith, but they aren't pricing the same building.
That's why mezzanine floor cost per m2 is a useful opening question and a poor final decision rule. The square metre provides a comparison point, not a complete scope. For a self-storage developer, the important question is what each square metre will do, who will occupy it and what approvals allow you to use it for.
Why a Single Mezzanine Cost Per m2 Quote Misleads Developers
Two self-storage developers can compare the same warehouse and receive sharply different quotes. One proposal may cover only a structural platform and deck boards. Another may include design, calculations, stairs, guarding, fire measures, services and a customer-ready finish. The price gap may reflect scope rather than contractor efficiency.
UK mezzanine cost guidance places a basic commercial or industrial structure with deck boards at roughly £80–£200 per m². A fully fitted office floor with fire protection and fit-out can reach £450 per m² or more. These figures describe different levels of occupancy and specification, not competing prices for an identical building.
What the headline rate leaves out
A headline allowance may exclude stairs, balustrades, pallet gates, professional fees, building services, approvals and VAT. It may also assume a particular load rating, column layout or deck finish. A supplier that lists every item can look expensive beside a quote that leaves those requirements unstated.
Use class and occupancy change the brief. A deck for boxed personal goods has different demands from one supporting dense racking, palletised stock or handling equipment. Self-storage also needs partitions, doors, circulation routes and safe customer access. If the operator later introduces staffed packing, offices or public areas, the original storage-only design may need revised fire protection, escape routes, alarms, finishes and approvals.
The retrofit cost can exceed the apparent saving.
Practical rule: Compare the £/m² figure only after placing every inclusion and exclusion beside it.
Use the rate to flag unusual bids, test scale efficiencies and build an early feasibility model. Then convert it into a scoped capital cost that reflects the intended occupants, access arrangements and compliance work. That figure gives funders, buyers and operators a sounder basis for acquisition, financing and leasing decisions.
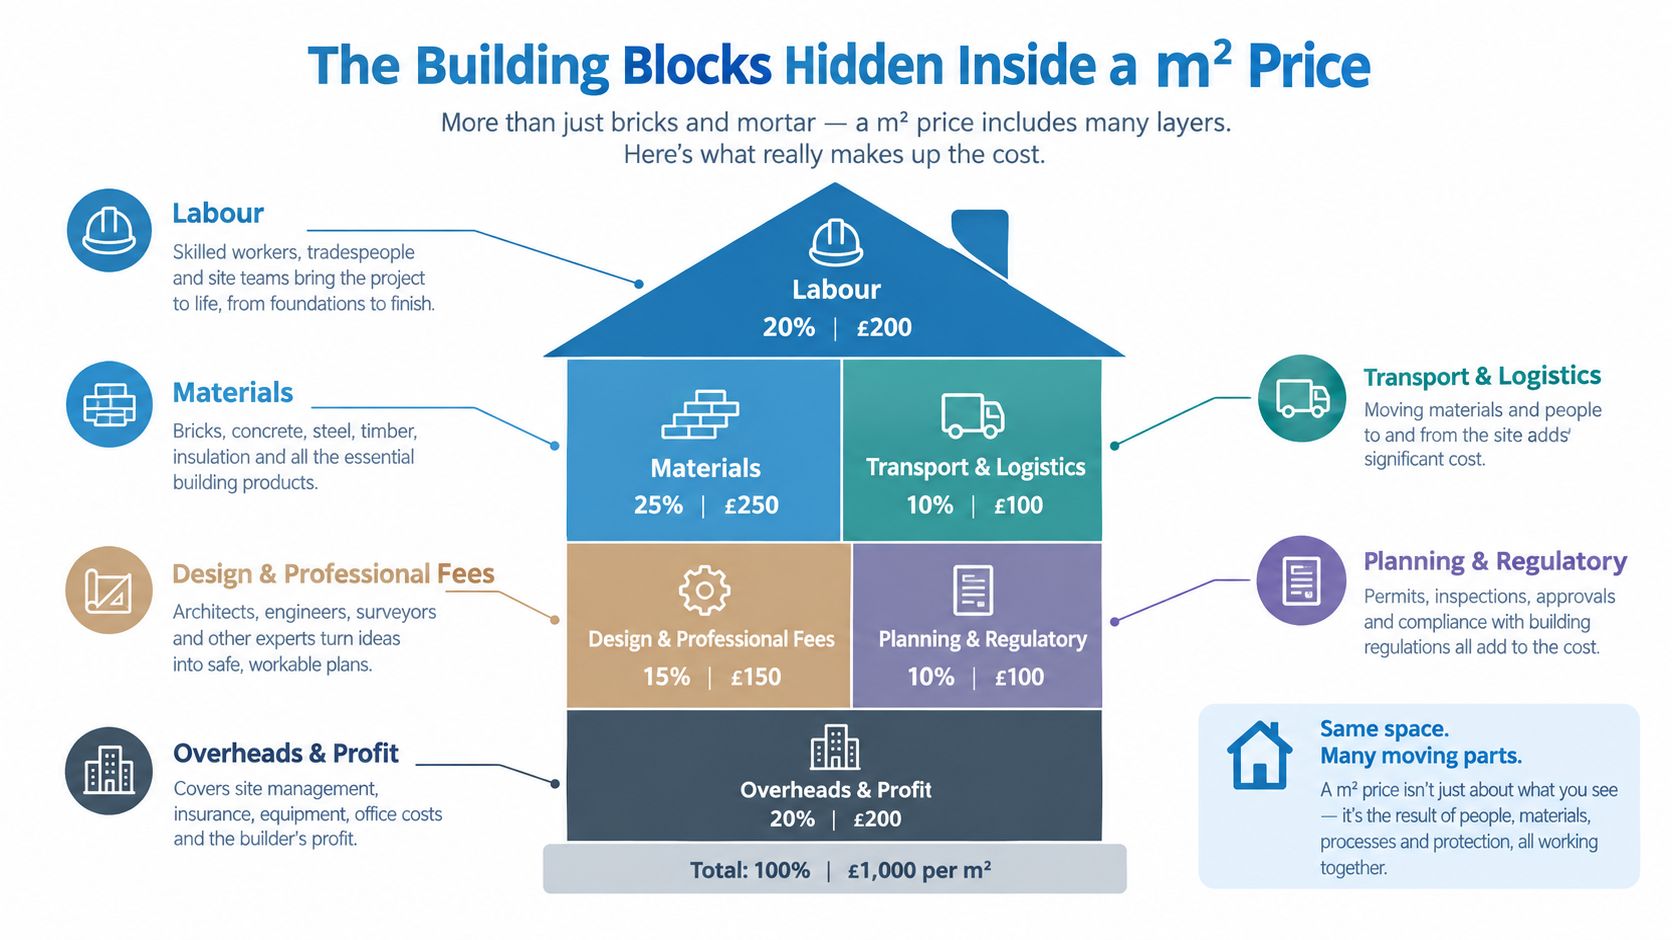
The Building Blocks Hidden Inside a m² Price
A mezzanine budget begins with the structure, but the right £/m² figure depends on how the space will be occupied. A storage deck for boxed goods has different requirements from a customer-facing floor, office, or area supporting dense racking and handling equipment. Floor area sets the scale. Use, loading and access determine much of the specification.
Start with the frame. Primary beams carry the floor loads, while secondary steel supports the decking and controls the span between members. Longer spans can reduce column numbers, but may require deeper or heavier beams. Adding columns can reduce steel demand while limiting storage layouts, circulation and vehicle movement below.
The decking specification changes the allowance too. Particleboard may suit lighter commercial or storage use. Steel plate, open bar flooring or another heavy-duty finish may be better where durability, ventilation or demanding operating conditions matter. A useful quote identifies the deck type, thickness, finish and expected loading instead of listing only “flooring”.
Price access and protection separately
The platform is only one part of a usable installation. Request separate allowances for:
- Stairs: Confirm the number, position, width and finish.
- Edge protection: Check balustrades, handrails and toe protection.
- Pallet gates: Establish whether loading points include compliant gates or barriers.
- Services: Identify lighting, detection, power, heating and data requirements.
- Professional work: Confirm structural calculations, drawings, submissions and certification.
These items also reveal whether a quote supports the intended occupancy. Customer access, staffed work areas and public-facing finishes can create requirements that a basic storage deck does not. A transparent edge, for example, may call for a specialist balustrade rather than an industrial barrier. This Yorkshire glass balustrade cost guide helps frame that specification difference.
Partitioning Services Limited provides a useful reference for mezzanine floor solutions from Partitioning Services Limited, including design and delivery considerations. Compare the scope item by item. A low structural rate can be appropriate, provided the budget separately covers access, protection, services, professional work and the finishes required for the people using the space.
Supply-and-Fit Versus Labour-Only Service Modes
The commercial model matters because it determines where design responsibility sits. In a supply-and-fit arrangement, one contractor typically coordinates the survey, engineering, manufacture, materials, installation and associated certification. In a labour-only arrangement, the client supplies the kit or materials and carries more responsibility for design coordination, completeness and site readiness.
A labour-only rate can look attractive on a £/m² comparison. It may also suit a developer with an experienced construction team, a trusted structural engineer and a reliable procurement process. For an operator buying a complete self-storage solution, however, the lower visible rate may transfer risk into separate appointments and site management.
| Aspect | Supply-and-Fit | Labour-Only |
|---|---|---|
| Design responsibility | Usually coordinated by the main contractor | Usually retained by the client or a separate designer |
| Materials | Supplied and scheduled as part of the package | Purchased, delivered and checked by the client |
| Installation | Contractor manages the installation sequence | Client coordinates labour, access and readiness |
| Certification | Included where stated in the scope | Must be assigned and verified separately |
| Warranty | Often linked to the complete supplied system | May be split between manufacturers and installers |
| Main risk | Higher headline price can include more scope | Lower visible price can conceal coordination costs |
Match the model to your capability
Supply-and-fit is easier to control when the project involves multiple trades, fire measures, services and customer access. One coordinated scope can reduce arguments over whether a missing stair, gate or finish belongs to the steel supplier, the installer or the client.
Labour-only can work where the kit has been fully engineered and packaged, deliveries are controlled and the client has site supervision. It becomes less comfortable when the design changes after manufacture or when the supplied components don't align with site conditions.
A cheaper installation method isn't automatically a cheaper project. It's cheaper only when the client can absorb the responsibilities it removes from the contractor.
Request both options only if the scope is comparable. Ask each supplier to identify design liability, structural certification, installation warranty, exclusions and the party responsible for correcting measurement or delivery errors. That creates a more useful risk-adjusted comparison than a simple per-m² ranking.
Regulations, Use Class and the Cost Triggers That Matter
Use class and occupancy can change the budget more sharply than floor area. A storage platform with restricted access has different requirements from an occupied office, packing area, production space or retail environment. Once people work or trade on the platform, fire-rated construction, detection, protected escape routes and additional access provisions may enter the specification.
A commonly used UK planning threshold is 200 m², above which a mezzanine may require planning permission. Smaller schemes can still require Building Regulations compliance, so the threshold is only an initial check, not a substitute for project-specific advice (UK mezzanine regulations guidance). Confirm the planning position, building control route and intended occupancy before comparing £/m² rates.
Understand the storage-only conditions
A storage-only mezzanine may qualify for an exemption from underside fire protection when it remains below 50% of the host building's floor area, does not exceed 20 m in either direction, has fewer than three employees, has no public access and meets escape requirements. Every condition matters. A storage label alone does not secure the exemption.
Regular staff activity, customer access or packing operations can change the assessment. That can introduce fire protection, alarms, protected routes or extra stairs after the structure has already been designed. The cheapest structural rate may therefore create the most expensive retrofit if the operating model is unclear.
Budget the future use, not just today's label
An occupied office mezzanine of 100 m² is estimated at approximately £25,000–£45,000 installed, depending on specification and fire protection requirements. The figure shows why an appraisal should define occupancy, access and escape strategy before applying a rate.
A platform intended for storage may later need fire-rated ceilings, alarms, protected routes or additional stairs. Retrofitting can interrupt operations and require redesign, reducing the benefit of the original low-cost specification. Allowing for reasonable flexibility can support a financeable, ROI-positive scheme when future occupancy is plausible.
For approval and design considerations, review UK mezzanine floor regulations. The cost decision depends on who uses the space, how they reach it and what the building must support if that use changes.
Sample Calculations for Two Realistic Schemes
A mezzanine rate only becomes useful when tied to the space's intended use. The following examples compare a storage platform with an occupied office-style floor. They are budgeting guides, not fixed quotations. Each project still requires a site survey, structural design and compliance review.
Scheme one, a 500 m² storage platform
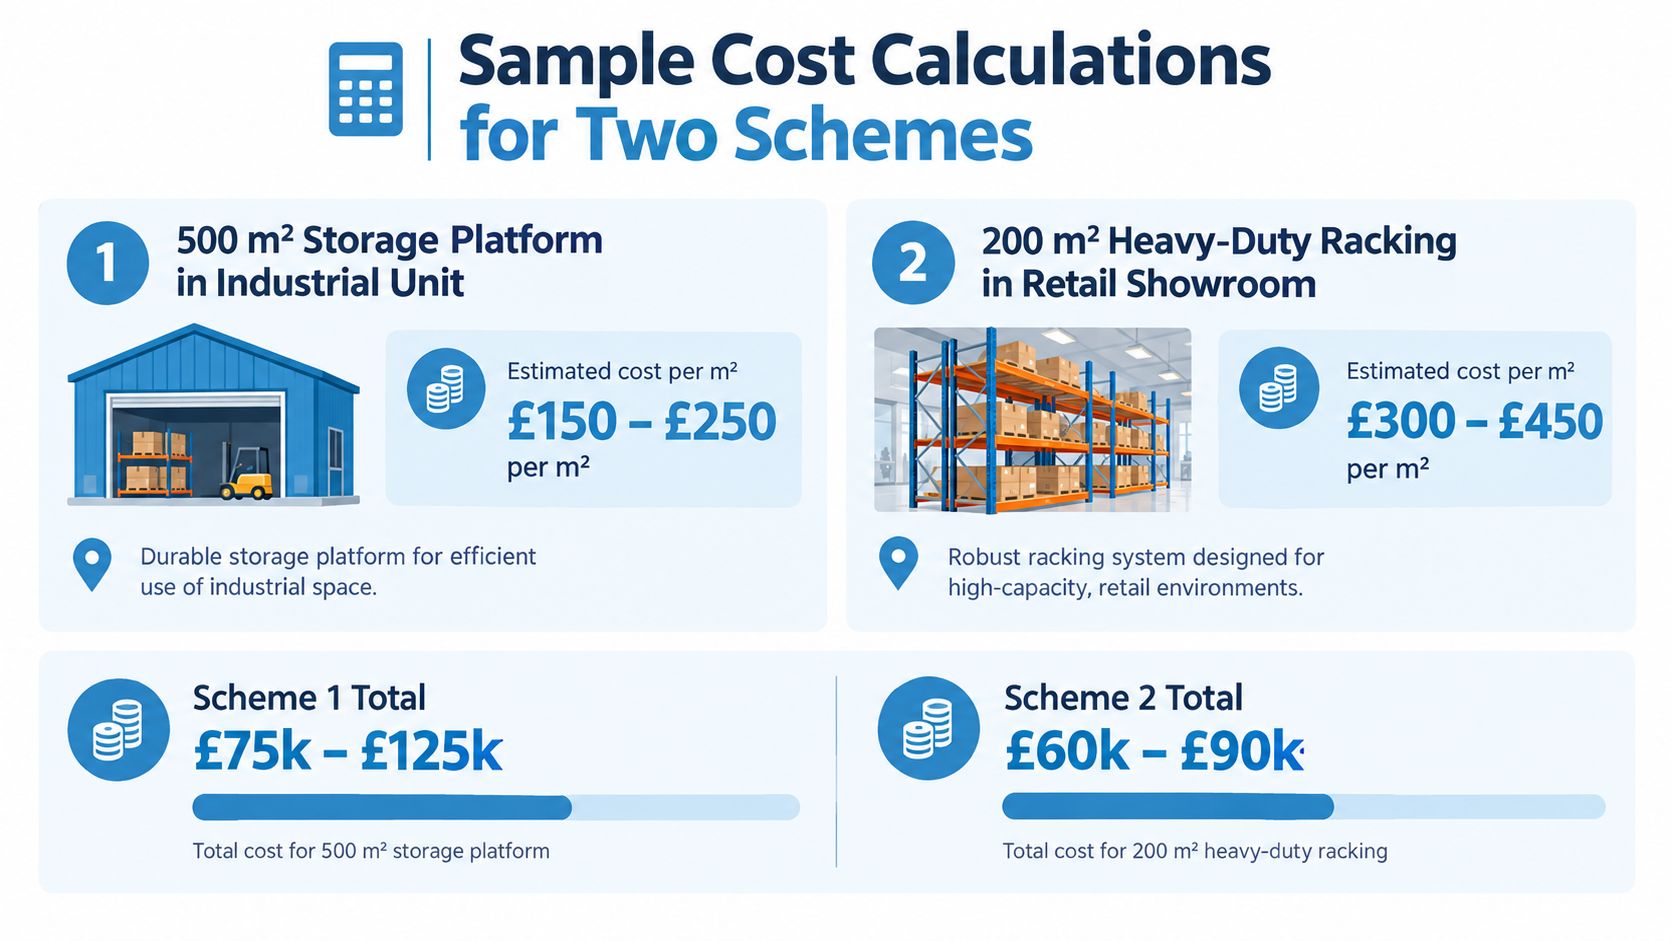
For a large industrial unit, a structural-and-deck allowance of approximately £80–£200 per m² gives a starting range of £40,000–£100,000 for 500 m² (UK mezzanine cost guide).
That allowance covers the platform scope, not necessarily a complete self-storage installation. Build the wider budget around the operating model:
- Access: Stairs and intermediate landings.
- Protection: Balustrades, handrails and edge protection.
- Handling: Pallet gates or other loading arrangements.
- Professional work: Surveys, structural calculations, drawings and approvals.
- Operational fit-out: Lighting, partitions, detection, signage and services.
- Tax and commercial allowances: VAT, preliminaries, contingency and finance costs where applicable.
A large floor can benefit from structural economies of scale, while still creating layout costs. Columns may reduce the number or size of rentable storage units, and customer routes may require more access equipment than a staff-only platform.
Scheme two, a 100 m² office-style mezzanine
An office-style mezzanine with fire protection is estimated at £25,000–£45,000. Dividing those totals by 100 m² produces approximately £250–£450 per m². The smaller floor therefore carries a higher area rate because compliance and fit-out represent a larger share of the project.
The upper-floor use may require fire-rated construction, protected escape, detection, finished walls, lighting, power and a suitable stair arrangement. These elements can outweigh the cost of the steel frame, even where the structural design remains straightforward.
The practical appraisal rule is separate the structural rate from the operational rate. The first answers, “What does the platform cost?” The second asks, “What does it cost to create approved, usable and income-producing space?”
Use both figures in the feasibility model. Revenue from occupied work areas, customer access or fitted storage units depends on the complete capital requirement, not the lowest structural allowance.
Cost Drivers and Trade-Offs Worth Knowing Early
Four decisions regularly move a mezzanine quote: load rating, span and column grid, deck finish, and installation conditions. They interact, so changing one can affect several others.
Load rating comes first because it determines the engineering behind the floor. UK guidance identifies a general-storage rule of 2.4 kN/m² per metre of available storage height, while industry benchmarks place office and light-storage floors around 3.5 kN/m² and heavier storage or racking applications around 4.8–7.2 kN/m² (UK structural loading guidance).

Load and span set the frame
A floor for boxed personal goods shouldn't be priced on the same assumptions as one carrying dense palletised stock or racking. Higher loads can require heavier beams, more steel, altered column spacing and greater attention to foundations or interfaces with the existing building.
Span creates a direct design trade-off. Fewer columns can improve circulation and create more flexible storage layouts, but the beams may become heavier. A denser column grid may reduce the steel requirement while obstructing unit planning, vehicle routes or services below.
Finishes and access affect usability
Deck finishes are often easier to change than the primary frame, although replacement still costs money and disrupts operations. Choose the finish around cleaning, traffic, durability, fire strategy and the goods stored, not just around the lowest initial allowance.
Site access can be just as important. Restricted delivery routes, limited headroom, occupied premises and difficult lifting conditions can increase installation complexity. A supplier needs accurate information about delivery access, working hours, ground conditions and the space available for temporary storage.
Design decision: Agree the load class and column grid before optimising finishes. Decorative savings won't repair an unsuitable structural layout.
The least expensive option on paper isn't always the lowest whole-life cost. A layout that preserves future access, allows sensible partitioning and avoids major alteration may support better occupancy and fewer operational interruptions. Conversely, paying for capacity that the building will never need can tie up capital without improving the revenue plan.
Financing, ROI and the Case for Treating a Mezzanine as an Asset
A mezzanine can be assessed as an income-producing asset rather than only as a construction expense. The basic model is straightforward: estimate the additional rentable area, apply the achievable rental income, subtract operating and financing costs, then compare the result with the complete installed investment.
The important word is complete. If the income model uses fitted storage units but the capital model includes only steel and decking, the apparent return will be overstated. Include access, partitions, fire measures, services, professional fees, approvals and any finance charges that arise from the delivery programme.
Build two scenarios
A sensible appraisal compares at least two versions:
- Storage-led scenario: Restricted access, storage loading, minimal finishes and the applicable fire strategy.
- Flexible-use scenario: Allowance for occupied work areas, future services, upgraded escape and a more adaptable layout.
The flexible option may have a higher initial £/m², but it can reduce the cost and disruption of later operational changes. That matters in self-storage, where the operator may alter the balance between customer units, staff areas, packing services and circulation as demand develops.
Finance should follow the same logic. Developers considering borrowing or structured funding can use a specialist resource on finding finance for development projects to frame the wider funding conversation. The mezzanine supplier should then provide a cost plan that a funder can understand, with assumptions clearly separated from confirmed inclusions.
Refresh old allowances
Published cost data indicates that between Q2 2025 and Q2 2026, the BCIS labour index rose 3.5%, materials rose 3.2% and mechanical-and-electrical costs rose 4.4% (UK commercial mezzanine quoting guidance). Older per-m² figures should therefore be treated as indicative rather than current.
Ask for refreshed pricing before committing to a purchase or funding application. A viable scheme depends on the relationship between usable income, total capital cost, delivery risk and the time needed to bring the new area into operation.
Practical Next Steps for Commissioning and Quoting
A supplier can price a mezzanine properly only when the brief defines what the floor must support and how people will use it. Send the same information to every bidder so the returned rates are comparable.
- Confirm intended use and occupancy. State whether the space is for storage, offices, packing, production, retail or customer access. Identify employee and public access assumptions.
- Set the structural brief. Describe the goods, racking, equipment, storage height, point loads, target spans and preferred column positions. The supplier should confirm the final design loading.
- Define the approval route. Ask who handles planning discussions, Building Regulations submissions, fire strategy coordination, structural calculations and certification.
- Choose the service mode. Specify whether you want design, manufacture and installation as one package or whether your team will provide the kit and manage separate responsibilities.
- Request itemised bids. Get two or three quotations against identical drawings and inclusions. Require separate lines for steel, decking, stairs, balustrades, pallet gates, fire protection, services, fees, installation and VAT.
- Check delivery capability. Review relevant references, insurance, certification, programme assumptions, site access requirements, warranty terms and aftercare.
- Test future flexibility. Ask what changes would trigger redesign, new approvals or structural upgrades if the operator later adds staffed packing, offices or customer access.
The mezzanine floor installation process should be aligned with the building's operating schedule, delivery constraints and compliance plan. A clear brief produces a useful mezzanine floor cost per m2. A vague brief produces a low headline number that may not deliver an investable building.
Partitioning Services Limited provides end-to-end self-storage solutions, including mezzanine design, manufacture, installation, partitioning and fire protection coordination. Visit Partitioning Services Limited to discuss an itemised mezzanine scope that connects structural cost, compliance requirements and rentable space.